Software
Houzz Logo Print
stillpitpat

Makeover of terrible kitchen - design help

9 years ago
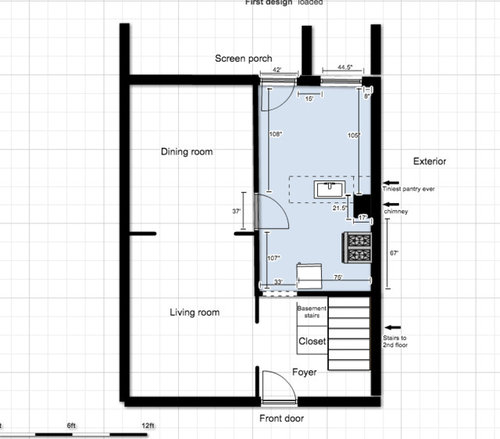
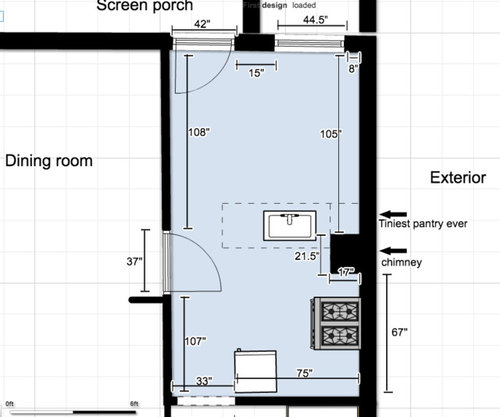
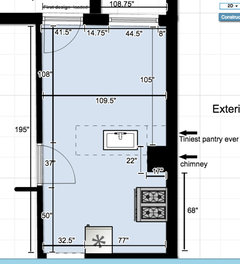
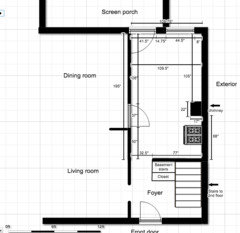
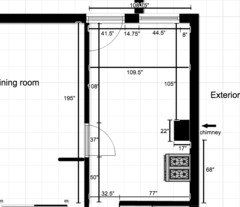
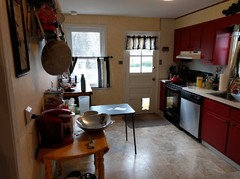
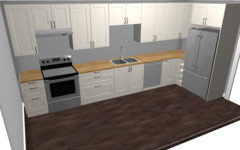
Anyone want to take a stab at a new layout for my currently awful kitchen? I have attached a layout that shows the space and where the sink, fridge, and range are currently. The dotted line around the sink is a terrible peninsula.


The "upper" (blank) side of the kitchen currently has a table and chairs, a sideboard for storage, and our portable dishwasher. I did not put them on the design, or any cabinets on the "working" side, because we want to change everything around anyway. The two things I most dislike about my kitchen are the fact that the peninsula cuts it in two and that the "upper" part has NOTHING built in. If you take out the furniture and the portable dishwasher, there is nothing in there. It's such a bad design.

We are not moving walls, windows, or doorways. The door to the dining room is actually a swinging door, but I couldn't find that in floorplanner. It was suggested in the past to take out that wall and make a great room, but our house is 99 years old (american foursquare) and a great room doesn't fit with the period. Also, we close and latch the swinging door frequently during homework and/or kitchen clean-up time, so we like having a wall and a door there. We will obviously have to move the water hook-up and are fine with moving the gas hook-up if need be.

The "working" part of the kitchen currently has a drop ceiling, and that's a bit of a wild card. We don't know if there is a reason for it, other than style, and of course we'll get rid of it if it's not necessary. It seems such a waste of space. Husband is "pretty sure" there is nothing in there we need to account for.

For reference, I cook from scratch almost every night, and I do a bit of baking. We have a 9 year old and a 13 year old and would not mind having a small table or counter with seating for two, but we aren't trying to fit an eat-in kitchen in here. And I guess I want an "average" amount of counter space and cabinets. Not sure about the microwave, if we want it on a counter (so youngest could reach it) or above the range. We want a basic, standard size range, a side-by-side fridge, and a built-in dishwasher. I am fairly tall so I can deal with tall cabinets, and we also keep a stool in the kitchen.

I added the other rooms just so you know what's there, but I didn't measure those walls.

TIA!


Comments (53)

  • 9 years ago

    Ok, having said all that, I just had to google "moving a window in a wall" and now think maybe it would be worth the cost. It seems a little silly to plan to gut and redo the kitchen but be married to a low window which would preclude placing anything against that back wall. From the little bit I just looked at online it seems it wouldn't be as huge of a deal that I thought it would, and it wouldn't break the bank. And a benefit would be that the framing would be properly sealed and, coupled with a new window, we probably wouldn't get ants through there anymore! So basically I have talked my husband and myself into moving that window up.

  • 9 years ago

    Is the chimney presently used? If not, how many stories is it? We removed a very large fireplace and chimney in our renovation and it was the best thing we did. If the chimney is not providing structural support, its a pretty easy project.

  • 9 years ago

    It serves as an exhaust for the water heater. Husband considered getting a tankless water heater but decided against it. Unfortunately, the chimney stays :(

  • 9 years ago

    No problem--we like challenges around here :-)

  • 9 years ago

    To make sure I have the right dimensions... what's the overall length and width of the space? 252x108?

  • 9 years ago

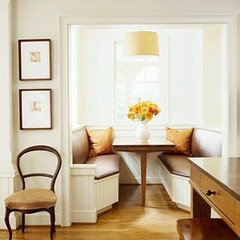
    Here's my first try. I thought perhaps you could put a banquette nook between the chimney and the stair, creating a short wall for the range. It might not be feasible to have the exhaust hood there. Lesser used items could be stored under the benches. Maybe you could add a window above the table. I don't know that there's any advantage to changing the window on the back wall since it's too narrow to fit a dishwasher and sink below it.

  • 9 years ago

    Alternatively, I think a single wall layout plus a bar height table might be a good and simple solution...

  • 9 years ago

    Are your measurements correct? The left side dimensions add up to 252 inches, but the right side is more like 193 inches.

  • 9 years ago

    Lol, I made a mess of the measurements. I think on one side wall I added the doorway in twice. It is basically 195 x 109 (aside from the protrusion of the chimney, which is 17"). It's a tiny bit narrower near the top and then widens out. Idk why, maybe just b/c it's an old house. Here is an accurate picture.


  • 9 years ago

    benjesbride,

    I like the 2nd option! Simple, workable, actual counter space. Thank you!

  • 9 years ago
    last modified: 9 years ago

    benjesbride's second plan is great, but I don't think it's going to fit if there is only 105" between the chimney and the window wall. Or maybe I need another cup of coffee. ;)

    You said you could embrace strange, for the sake of your old house, so here's one:


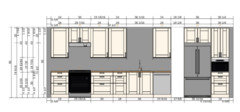
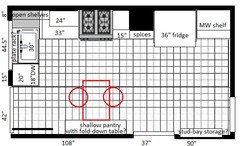
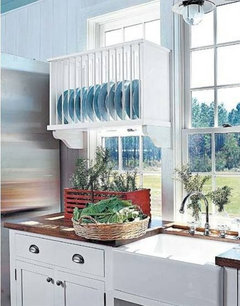
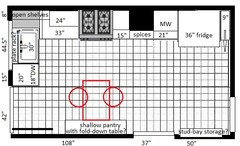
    I drew a 30" sink, but if you used a deep, 24" single bowl, the sink would barely overlap the perpendicular counter. You can use an integrated cutting board to cover part of the sink when necessary, and put a trash receptacle on the door below. The DW is only 18" (plus side panel and overhang), and there is a plate rack across the window. The lower corner is void, with open shelves above. You'd have 36" of prep space--a 33" drawer base with 3" filler.

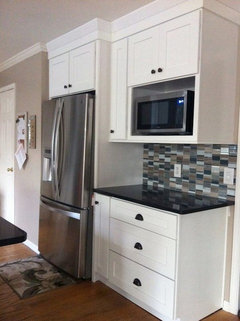
    I made the 15" upper cabinet the same depth as the chimney, and below the counter is a shallow spice rack. Or, that 7" deep space below the counter could be shallow storage for canned goods. On the other side of the fridge is a MW in a shelf with a drawer base below.

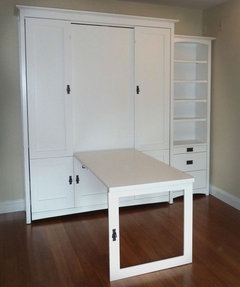
    There are shallow pantry cabinets on the opposite wall, with an optional drop-down folding table, for seating and extra prep space. You could get a third stool on the narrow end, and stacking stools could be stored against the wall by the 32.5" door. There are tall 15" cabinets on each side, with storage above and below the folded table.

    The stud-bay storage would look like one of the old-fashioned ironing board cabinets, but extend a few inches into the room, and hold canned goods.

    [Stud-bay storage/Houzz[(https://www.houzz.com/magazine/tap-into-stud-space-for-more-wall-storage-stsetivw-vs~26936417)


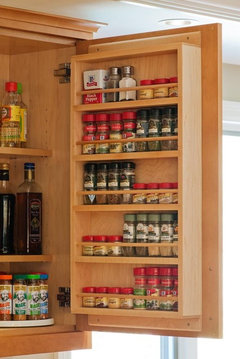
    The spice rack in front of the lower chimney could be door mounted, like this:

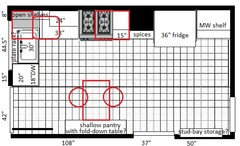
    If the L with the overlapping sink is too strange, the red boxes below show how the 18" DW and 24" sink would work, if the range is moved against the chimney. You'd have about 30" prep space.

  • 9 years ago

    Shoot, you're right. And I should have seen that because it was posted before I posted the correct measurements.

  • 9 years ago

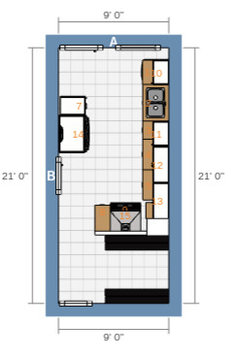
    I also need to rescale the drawing. The (more recent) measurements I posted are accurate but I need to adjust the lines in floorplanner. Right now it looks like the longer wall is shorter than the shorter wall. I'll fix that and also mess around with design in floorplanner. I so love these apps!

  • 9 years ago

    Another variation on the plan I posted above:


    There is a 9" pullout pantry against the wall, so that the fridge door can open fully, with a 21" cabinet between the fridge and chimney. You'd need a smaller MW, and the possibility of using a MW drawer would be eliminated.

  • 9 years ago

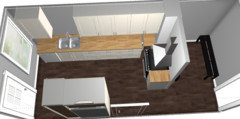
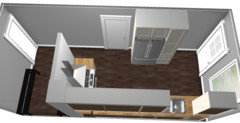
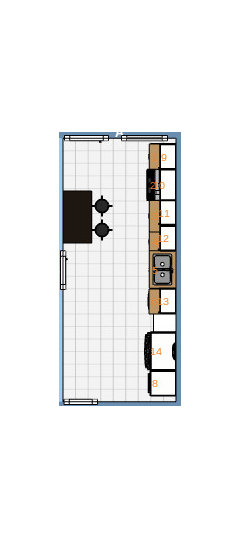
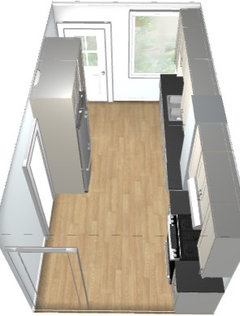
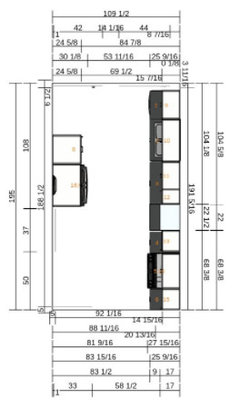
    Better pics, to scale. I took out the fridge, sink, and (dotted line) peninsula. Kept the stove, but that can be moved if hookup is moved.


  • 9 years ago

    Mama goose, I like it! I don't even mind the narrower DW. As it is, I run ours about every 36 hours, and with a slightly smaller one I would probably run it nightly, which is fine. And I like the fold-down and the spice cabinet. You have embraced the strange! I like being creative with these old houses and spaces. You should see my bedroom closet. It's all tricked out with elfa and string lights.

  • 9 years ago
    last modified: 9 years ago

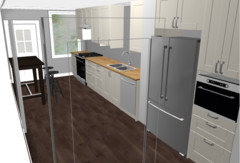
    Here's another layout that keeps your gas line and your window intact. There's no room for a table in the kitchen, though...

    eta: the microwave could go on a shelf in the pantry

  • 9 years ago
    last modified: 9 years ago

    Oh, I like that too.

    If it helps to know, I currently have about 25 square feet of counter space (counting the top of the DW and sideboard), about 6.7 sf of which is useable for prep. The rest has stuff on it since we don't have enough cabinets. Those 6.7 sf are also awkwardly arranged.

    Also, I stood at the window and realized that there is no need to have the sink there. It can go there, of course, but there's no benefit to it. My view out the door is nice (deck, flowers, and pear tree) but out the window it's the side of the house, juniper bushes, the garage, and power lines. So we don't *need* to try to get the sink to fit there.

    Also, is there a reason to not have something on the wall next to the door at the bottom? Is it because it would block the cabinet in the corner?

  • 9 years ago

    I don't think you'd gain much by having cabinets along the stair wall. I prefer having clear floor space around the range and the sink. Also, not a fan of dead corners. Can you build some storage in between the studs and maybe partially into the stair well?

  • 9 years ago

    I *knew* there was a reason for that. Good question about the studs. I'll look into that. That space could also be decorative.

  • 9 years ago

    I had talked myself into one of the suggested layouts and started to post about it, and why I liked it the best, but now I keep going back and forth. How does one decide on something like this? If you really can't decide, do you then take it to your (yet to be hired) contractor and ask which will work better and/or will cost less?

    I don't *need* to make a decision right now, as we've months to go before we would start on this, but I want something specific to hang onto.

    Before we start on this, we are gutting and remodeling our basement bathroom (still trying to find the right contractor) and then unfortunately recarpeting our basement, as we had a cat that peed on it a lot. We also need to do some landscaping.

    Our house will be 100 next year and we are planning to have a birthday party, and we hope to get all this work done before then. We can have the party next fall, so I think there's time to get it all done. I want to do some of the kitchen planning as we are doing the other stuff so it doesn't pile up. We did our upstairs bathroom 10 years ago and it took us FOREVER to make decisions, and there are even more decisions to make in a kitchen. I get paralyzed when there are too many choices.

  • 9 years ago

    you could spend some time thinking through how you would go about a typical meal prep in the 2 different layouts, and which one seems more suited to your preferences or style (or collaboration with other people present or helping). I found this exercise useful for insomnia!

  • 9 years ago
    last modified: 9 years ago

    Take your time and ask all the questions you have. No one here will be offended if you like one plan over another--we want you to have the best kitchen possible for your home and your style of cooking. The more info you have before you talk to a KD or contractor, the better.

    All we ask is that you come back and share updates, and finished kitchen photos. :)

    stillpitpat thanked mama goose_gw zn6OH
  • 9 years ago

    I think you could could pick the two you like and put a post here asking which one others would choose and why. Then you can hear what others think and based on that see which one you like the most too. There might be reasons that may sway you one way or another. Don't trust a contractor as to which layout will work best for you.


    The other part of the equation would be the contractor as to which might cost you more. Adding/moving electric, plumbing, and gas can vary depending on what obstacles you might have below as well as any other items that might be hidden in the walls.

    stillpitpat thanked lyfia
  • 9 years ago

    I think you should leave the layout as is IMHO. It looks very functional the way it is and you have a nice space at the top for a casual seating area. If you put new countertops, cabinets, floor, etc. it will look great.

    As far as the other ideas, the only one I don't think is good is Benjesbride's first one because the sink and cooktop seem far from each other. Second one seems OK if you don't mind having a long kitchen, but maybe putting the fridge on the left wall above the dining room door would be better though. Since it's a long room, I don't think it's practical to divide the space lengthwise, unless you tear down the wall separating the dining room.


  • 9 years ago

    Noooooo! It's not functional. The "working" part is just too small, and the other side has no built in storage. And even if we built some in, I'd still be constantly going around the peninsula to grab something. I try to keep the less used items in the back of the kitchen, but even so I always have to retrieve something or other from there all the time. And there isn't enough room between the wall and the end of the peninsula. I'm going to post pics so you can see.

  • 9 years ago

    Stillpitpat-- I believe you! You can do much better than what you have now.

  • 9 years ago

    How do you use the screen porch? Can it be part of the design in some way?

    Is the back kitchen door used a lot as, say, a main entrance from the garage in the back yard?

    Thinking of benje's straight-line layout that takes the dishwasher almost to the window, if you raise the window you can take it all the way on the bottom (skinny pullout between DW and window) but have the upper cabinet stop short.

    I like the spice cabinet fronting the chimney. If you did it just on the bottom, it's not as much storage but it'd feel less in the way. But if you did top AND bottom cabinets, you'd have so much space for spices, oils, vinegar, and skinny containers of rice or pasta!

  • 9 years ago

    We do use the screen porch as a porch. Sometimes we eat out there in the summer, and the cat sits out there and pretends he's outside. And you see that weirdly positioned exterior wall between the door and the window? That is the porch wall. That's as far as the porch extends on that side. Past that is where the basement stairs come up (just below the kitchen window) so neither the porch nor the kitchen can be extended.

    And yeah, the back door is used a lot. We don't have a side door, and the back gets used as much as the front. In fact, one thing we want to do is add a screen door to the back door, as there isn't one currently. Bugs can come up through the planks in the porch floor (or holes in the screen that the cat makes) so we can't just leave the back door open all the time when it's warm. We have used a hanging screen in the past but it's annoying.

    I am all for moving the window now. Maybe over to the right a little bit too? And I like the chimney spice cabinet thing too! And the pull-down table. I think we're going to have to use that.

  • 9 years ago

    I had a window not unlike the one you are talking about moving. it made everything so difficult. removing that and putting in double doors was one of the best decisions we made. moving the window, or expanding it into double doors like we did costs more than just bringing the bottom up, because they have to move or put in a new support beam, but it was SO worth it!

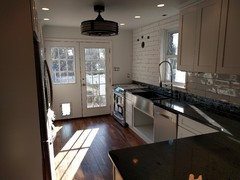
    here's my old kitchen: (FWIW, you can pretty much see ALL of my cabinets. there is one small one to the right of the sink and then the fridge)


    and here's my new one.

    we left the original door where it was and sort of 'moved' the window over to meet it and make a double glass door. This way we still have light, but my cabinets can go the whole way down the left wall and be full depth.

    but when I say that we left the original door, I really just mean in theory, they had to take the support beam out and put a new one in. Also the exterior of your house makes a difference to how much it will cost. Ours is brick so that cost a fair amount.

    Still, I think it made a HUGE difference.

  • 9 years ago

    I like your doors, but the space next to our door is the exterior wall, and then the stairs from the basement coming up. No room for another door. :(

  • 9 years ago

    Oh right, sorry. I see that now in your drawing. I just saw the photos and thought, wow that looks like mine. Even without another door, bringing up the sill so you can fit the counter underneath is a good compromise.

  • 9 years ago

    When we removed our chimney, they put a duct for the furnace in between the studs in an interior wall up through the roof. Before you plan a kitchen around that existing chimney it might be worthwhile to consult with a contractor and make sure you can't remove it and replace it with a in-wall duct like ours. If yu don't have to work around the chimney you could do a one wall kitchen with Mama's cool pantry/table solution on the dining room wall.


    stillpitpat thanked sheloveslayouts
  • 9 years ago
    last modified: 9 years ago

    Megan: I read your thread about your light/fan yesterday and just now realized that's your kitchen. Do you like the fixture now? I like it! It's hard committing to something bold, isn't it?

    Fori: that's an interesting idea. If we don't build something in there, we will have to put a small table or something as we need a place to put stuff as we are coming in the back door. I had not heard of a baking counter before and will check it out.

    bb: I just sent that chimney snippet to my husband as an idea. That would be great.

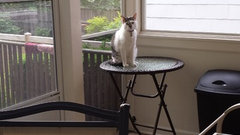
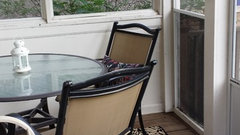
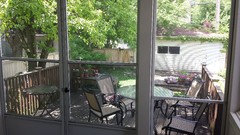
    bpathome: I am attaching pics of my tiny but much loved porch. Can't wait until it warms up enough to use it again. If I could I'd bump it out a couple feet (and lose those feet from the deck) but there is a room above it so it would be a hassle.

    ymm: I am making lasagne tonight and will try to picture using the designs as I go about it.

    mama goose: yesterday I read that thread about deep single bowl sinks and I think I am a convert. I remember a time when having a double sink was seen as extra nice but I realized last night that I would probably much prefer a deep single.


    Porch:

    The tan tea cart was replaced by a much nicer black one.

    and here is the deck and yard when the furniture is out there. This is why my view out the door is so nice (but not the window). This must have been just before the veggie garden in front of the garage was planted. It's not usually so bare back there.

  • 9 years ago

    Oh, such a nice porch and deck! You definitely want to keep that (and put in a cat door?)

    I so wish I had a big single sink instead of a double. Washing a lasagna pan would be so much easier. My mom has a big sink, and a small dishpan that basically turns it into a double when she needs it.

  • 9 years ago

    stillpitpat yes I am liking the fan now. it is bold but so are the black counters, and the hardware will be black too, so i think it will balance. I just love open space and with a small house, we don't get much of that, so when my new kitchen went from being totally open to having the fan, it seemed like a big change, but in a small house, functional is more important than open.

    Also, love your patio rug! where did you get that?

  • 9 years ago

    Cat door is a good idea!

    Our houses are so close together and our lots so small around here (my suburb borders Chicago) but we do what we can to pretty it up with lots of green and flowers. And our prayers were answered a couple months ago when our ndn got a new AC unit. Their old one was so loud that it was hard to have a conversation outside if it was on. The new one is so quiet. If it's not 95 all summer long, I think we will really enjoy being outside.

  • 9 years ago

    Megan, thanks, I love it too. It's Martha Stewart and I think we got it from Home Decorators, but I'm not quite sure anymore. We had a plain jute rug out there for so long and the Chrysanthemum rug really changes the space.

  • 9 years ago

    Waving to you from the north 'burbs! Sneak a peak at who makes their AC. We will be due for a new one and since it's next to our neighbor's patio would love a quiet one.

  • 9 years ago

    Hello! We are due west of the loop. Love it here but the houses are challenging!

    I will see if I can get the AC name. They had it on once already and it was so quiet.

  • 9 years ago

    benjesbride, my husband thinks your chimney suggestion might be doable. That would help so much!

  • 9 years ago

    I have a chimney in my kitchen and didn't remove for my remodel. Mine isn't as obtrusive as yours, but now that I've spent so much on the remodel I wish I'd at least gotten a quote for removing it.

    I have a back door and window kind of like Megan's, and I'm having the window shortened.

  • 9 years ago
    last modified: 9 years ago

    I second removing the chimney, a) a plumbing vent doesn't need to be huge and can easily fit in a wall b) we didn't remove the chimney in our house and I regret it nearly every time I walk in the kitchen. At the time I didn't want to spend the time (or money) - living with inlaws while gutting the entire house will do that to you - so I convinced myself that it was kind of charming and a nod to the house's history. No. It's in the way, annoys me, and takes up valuable prep and storage space.

    stillpitpat thanked stephja007
  • 9 years ago

    Such good advice from everyone here! Especially to at least get a quote on removing the fireplace. We got estimates on 3 plumbing jobs, all related to removing a drop ceiling, which all came back higher than we were hoping, and in the end had the gas done (because duh) DIYed the water supplyand still debating the $1400 quote to move the upstairs bathroom waste into the ceiling or building out a soffit. But the benefit of having uninterrupted Counter space can't be understated!

    stillpitpat thanked townlakecakes
  • 9 years ago

    Helloooooo all, I'm back.

    I wound up taking a bit of a planning break, as we remodeled a bathroom (love it) and then had summer break/sudden decline in mil's dementia. We did not do the landscaping we hoped to, and in fact didn't even plant a veg garden this year. Just too busy and stressed. Since the landscaping will now have to wait until next spring, I am ready to jump back into kitchen mode.

    One great bit of news: we really liked the guy who did our bathroom, and he has experience with Ikea cabinets. In fact, he said he loves them! So we are leaning in his direction as the GC (of sorts). That is a relief as interviewing contractors and making those decisions is one part of this work that I HATE. One of his subs is a former cabinet maker, so we *may* have him make the cab fronts, but I'm also still considering Scherr and Semi Handmade. I would need to see this guy's cabinets.

    We had a mason come out over a week ago to give us a quote on removing the chimney, as so much rests on that, but he never sent us the quote. I contacted the owner, who said he would follow up and send it on, but that was two days ago. I really just want to see the number so we can decide which plan to go with (chimney or no chimney).

    I also think I made a decision on the floor. I was vacillating between white and blue (such as the suggested marmoleum), and I am now leaning toward blue. I had one of those duh! moments the other day, when I "remembered" that I don't sweep much, almost never mop, and have two messy kids. What was I thinking with a white floor??? So I looked at some white kitchen floor threads on here and decided that at least I will not do a pure, solid white floor. *Maybe* a whitish floor with some texture, but I'll have to check those out.

    If you have read this far, thanks! Nothing earth-shattering here, just a bit of an update in order to ease myself back into this thing. I will have loads of questions coming up.

    And Joseph - we are committed to corian (or a generic). No more quartz dithering from us.

  • 9 years ago

    I love following old house remodels, and I love that you embrace the old and aren't trying to turn it into an open concept modern house! I can't wait to see what you come up with!

    stillpitpat thanked Laura
  • 9 years ago

    I enjoyed your update. Thanks for keeping us posted!

  • 9 years ago

    Quote just came in - $2000. I have no idea if that is good. That's to dismantle and removed materials, and to fix the roof. Kitchen guy would take care of the floors and framing.

  • 9 years ago

    If it helps... I would estimate our 2014 DIY costs at $500 for the dropbox rental + brick removal + tool rental. Our chimney was probably 22 feet tall. It took DH and I two days. Roof repair was done separately by our GC as part of a whole house remodel. We live in Portland, Oregon.