Software
Houzz Logo Print
victoria_brodsky67

Bathroom vanity is not installed properly! Please help!

9 years ago
last modified: 9 years ago

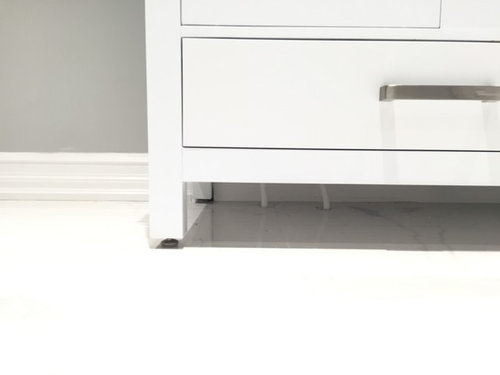
Hi, I am renovating the master bathroom and returned home today to the installed vanity. Unfortunately , I hate how it looks! The contractor left the adjustable cabinet legs that were on a vanity . In my case we dont need it as it seems that all the legs are up in the air. It's beyond my understanding why didn't he took it out to have the wooden legs right on the floor. I really don't like the look of vanity being raised and not touching the floor. I asked him to remove the metal pieces and reinstall the vanity. How hard will it be now after he glued it to the walls? Please tell me I am not crazy and the look is ugly!

Comments (26)

  • PRO
    9 years ago

    If the plumbing is all connected, I like the suggestion by tatts. Put some small wood molding around the base of the legs and try to forget that is underneath. Eventually you will just use the bathroom again and leave the room and not eve think about it any longer.

    If the plumbing is not connected as of yet, it should not be that hard or costly to remove the vanity and take the metal feet off.

  • 9 years ago
    Tatts is correct. My master bath is not yet complete and I've already had the flood -- not a big one, but enough to ruin the base of the new vanity. If mine had feet like yours, all would still be well.
  • 9 years ago

    Thank you so much for your comments. The plumbing is connected but the plumber will come tomorrow and hopefully will redo it. I don't see how you can hide it with molding so it matches the leg, but because of the practicality , I will consider to lower the metal legs so they won't be so visible. I am not sure how much water should you have on the floor to ruin the legs, really a flood. Also, I've looked at many pictures here on houzz and in Pinterest and never saw such high metal legs. Even if they are there it is very low , almost invisible. Should I try it first?

  • PRO
    9 years ago

    They are adjustable for a reason, to level the vanity. So if you take them off besides the above reasons you would have to shim the legs. I think the adjustable feet are a better solution.

    Honestly I can't imagine how they are bothering you but the piping coming out of the floor isn't?

    They are fine stand up and you can't see them in the normal line of sight.

  • 9 years ago

    You are right, you don't see them per ce, but you see that the vanity is not touching the air...how come none of the other pictures I am looking at have it? Doesn't it look nicer when it standing on the floor instead of floating?

  • PRO
    9 years ago
    Yes it LOOKS nicer resting on the floor, but will last better installed the way it is.
  • PRO
    9 years ago

    Ditto, move on,this is installed exactly the way it should be.

  • 9 years ago

    Bizarre. That doesn't look right at all. And it doesn't seem stable, either. I don't buy the whole flood thing. Every vanity I've ever seen in my entire life touches the ground, including every vanity in my home and every other home I've owned. Yes, they can get damaged in a flood but having them floating an inch off the ground hardly seems like an appropriate solution. You are not being picky!

  • 9 years ago
    I don't love it, however if that is the vanity you chose and they came with it then they are meant to be there. If you wanted it differently who would have to relay that to the installer before it was installed. What bothers me more is it doesn't look like you can get a proper broom under the cabinet to sweep.
  • 9 years ago

    I had no idea it came with it because it was in a box and very heave so they didn't take it out until the installation. Then while I was at work snd true rd to this. I called Wyndham who sells them and they told me it can be with or without it.

    thank you Artiesmana , I though j am the only one who doesn't like it. It really is look weird for me.

  • 9 years ago
    I think you think it looks weird in isolation. Once the room is fully done and all is in I doubt you will notice this.
  • 9 years ago

    The unjust able leg itself is 3/4", half an inch the screw and 1/2" the base. If they could screw it in all the way leaving only the 1/4" gap for a base I think I could live with it. Don't understand why to leave 3/4" gap...

  • PRO
    9 years ago
    Running the plumbing through the floor is horrible. This whole install is kind of sad. I don't blame you for not liking the legs. But that can be solved. Holes in your flooring is a whole other matter.
  • 9 years ago

    The only way screwing all of the legs all the way in would work is if all of the legs are currently adjusted the same amount.

  • 9 years ago

    Their excuse for running it in the floor because it's an exterior wall.

  • 9 years ago

    That's understandable about the plumbing. If you live in a cold climate, running plumbing in and outside wall is inadvisable (and it may not have been able to get out of the foundation).

  • 9 years ago
    If the manufacturer says it can be either way, then have your installed redo it. Give him a proper tip or pay by the hour for a redo. No sense in living with. It will bug you long term and not worth it. It is hard to have something done and it not the way you like regardless of what others think.
  • PRO
    9 years ago

    You have to level a vanity. Even if newly done floors aren't usually 100% level. It look like the back leg is screwed in and the forward one is screwed out adjusting for the floor?

    Sometimes I read these posts an laugh as the installer did nothing wrong. The properly installed the vanity leveling it off rather then just dropping it in place which everyone else who claims to never have had a vanity leveled is saying.

    At eye level it is a non issue. So listen to all the above and have him remove and deal with an out of level vanity or worse a shim. There is no magic it has to be set level.

  • PRO
    9 years ago

    It would be somewhat harder to go through an exterior wall but with proper insulation it shouldn't be a problem. As wannabath states, you have to have the vanity level. It is the "look" of the feet you don't like. I would find a way to wrap the lower say 2" of the leg in a stainless covering that just sits on the floor. Like a nice furniture detail. Bottom line, if you had to run the plumbing that way, a vanity that sat on the floor might have been a better choice. But, having said that, it looks nice. I would be finding some shallow baskets to slide under the vanity and hide the darn plumbing though.

  • 9 years ago

    wannabath, you are right, this is exactly the explanation they gave me- the levelling won't allow for it to be without the adjustable feet.

    Flo, it is exactly the solution I found -to make 1" metal wrap on the bottom of each leg to match the vanity hardware. This way it will look like each leg is on the floor:)

  • 9 years ago

    Well, if only that had been the very first suggestion you got! oh, wait...

  • 5 years ago

    I know this is an old post, but I have the same problem! It’s really bugging me. Why on earth is my vanity floating?? Unfortunately I didn’t notice until after the backsplash had been glued to the wall.


  • 5 years ago

    In both cases: it seems those “contractors” should not have been left alone to make their own dumb decisions. Cabinets have feet and feet belong on the floor. Cut some wood to match the size of the feet, glue them in place, sand and paint to match the cabinet. Do not use a wet mop because the wood will soak up the moisture and expand or crack...a slightly damp mop may be safer.

  • 5 years ago

    Amy K, I'm installing my 72" Wyndham vanity now and thought I had a problem then noticed there are 2 center legs under the middle of the vanity that are keeping my cabinet in the air, not allowing the 4 corner legs to touch the floor. Threw me off for a few minutes.


  • PRO
    3 years ago

    You sound like a very picky customer to work with