Software
Houzz Logo Print
sweetreveriehouse

Help with me with this garage!

9 years ago
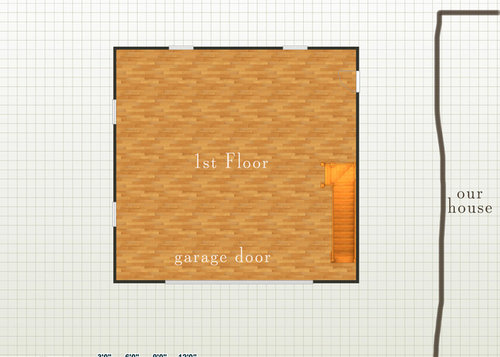
Hello! I built a house in 2013 and I talk about this forum all the time because everyone here was instrumental in our success! A member here even ended up drawing the plans we used (which my old school builder who looked like santa could never understand- "you got the plans from a forum? what is a forum?!") You can read about that house here: http://thissweetreverie.blogspot.com/ Perhaps some of you remember our project.


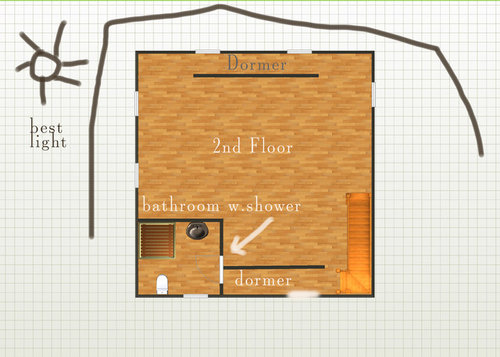
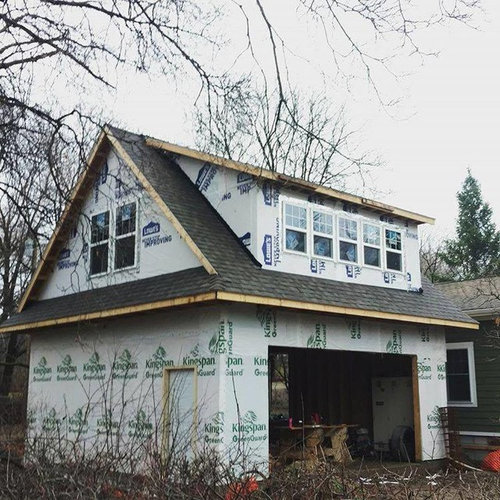
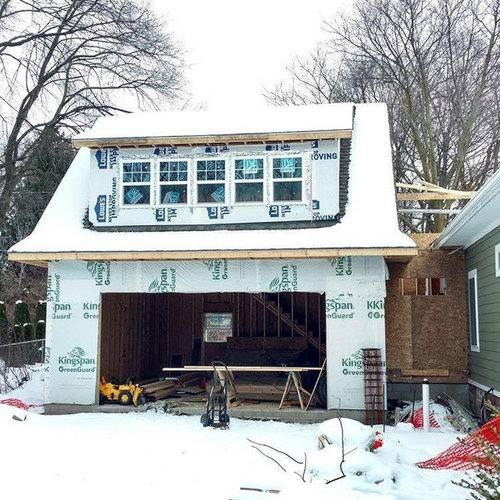
ANYWAY, we are *finally* building our garage! I need some help and insight. The top of the garage will be a room where I want as much natural light as possible so I can take photos up there. It will only have a bathroom w/shower. Nothing more. So I put that in the least sunny corner. We obviously need stairs up to the second floor. I drew some very horrible plans and have pictures of our inspiration garage. Can anyone help give me some insight? I need to come up with some more readable plans but an architect is not our budget and I am not sure it is needed for this fairly simple project. We want as many windows as possible on the sides with the best light and two dormers (one on the front and one on the back)


Comments (17)

  • 9 years ago
    last modified: 9 years ago

    Better talk to a plumber about where the bath needs to be in relation to the sewer/septic line. It's not as simple as you think. Here, auxiliary buildings need their own connection to the main, or their own septic. They can't share the home's main. There's a whole host of regulations covering that, that are local. You need someone local who understands those to navigate that for you.

    You need real dimensions indicated. I think the stairs are gonna eat up a lot more space than you think.

  • 9 years ago
    last modified: 9 years ago

    Looks good. But I hope you've checked whether a coach house is permitted under your zoning regulations.

  • 9 years ago

    We can tie into the existing septic, no issue there. The detached garage will be permitted per zoning, so no issue there. How much room will the stairs take up do you imagine?

  • 9 years ago

    Your sketch and inspiration pic show a dormer that isn't the full width of the garage - but your bathroom is in the corner. I think the bathroom needs to have full ceiling height.

    Do you have to have a shower there?

  • 9 years ago

    How high is the first floor ceiling? Ours was high enough that the stairs required a 90 degree turn. I'm guessing yours won't be, but it's something to consider.

    Also, what roof pitch do you want?

  • PRO
    9 years ago

    I think you can't afford to NOT get an architect involved.

  • 9 years ago

    AnnKH, the inspiration pic doesn't show but ours will have full ceiling height everywhere upstairs from the way my builder described it with two dormers and the peaks connect to give plenty of headroom. I want a shower because down the line, it may be a place to stay for friends and family.

  • 9 years ago

    Lolauren, bottom will be 9 feet- how high were yours?

  • 9 years ago

    Mark, thanks for your opinion! We shall see how it goes. But I am very doubtful of needing one after building our entire house without one. I am just trying to work through the placement of things.

  • 9 years ago

    Here is another drawing I did, I gave up on the bad software and made it in photoshop. If the front wall is 25 feet and we have a 16 foot door, is that enough room to have a staircase on the side like that? We could make it 26 feet if need be


  • 9 years ago

    Or this one.


  • 9 years ago

    Just waving hi Fiona. Definitely remember your build and your photography skills - and your sweet girls. Good luck!

  • 9 years ago
    last modified: 9 years ago

    You will NOT be able to float a bathroom over a garage door. Just physically impossible for the plumbing. It's going to have to go at the far end of the stairs, where you can run the pipes down into a storage area below.

    You need a 20' door if you actually plan to park two vehicles side by side and one is anything other than a compact. 25' isn't really big enough for a real world two car garage with that unusable bumpout and the enclosed stairway that you need. You need at least 32'. Or make it a single car garage only. Or do exterior stairs.

  • 9 years ago

    Sophie, ok good to know! It will be so helpful for me to know these things meeting with the builder next. The biggest struggle is making the stairs and the bathroom work WHILE saving the walls where the best natural light is. I need those walls for big windows. If I put the bathroom in the corner where the stairs come up, I will be taking away a great light corner. Do I have any other configuring options?


    Autumn.4 HELLO! So nice to see a familiar face :)

  • 9 years ago

    The garage will mostly be used as a gym. We are not big car people and my parents have a 16 foot garage and both of our cars (an older 4runner and Subaru) fit just fine. The reason I am worried about exterior stairs is because we have a lot of rain here near Seattle and I worried about the upkeep and them being slippery.

  • 9 years ago

    You just need to make sure you can use a wall to run the plumbing, which you could do with some jogs. Make sure there is enough slope and may need a bulkhead to do it, but since it is by the garage door and it is lower right there anyways it could work. Also need to make sure it is well insulated as you don't want the water lines to freeze.

  • 9 years ago

    We had a similar space in a home we owned. The left and right walls are mot going to have as much headroom as you think. I would also worry about resale - you say you aren't garage people but I think you will still want a functional garage, even if you don't use it.