Software
Houzz Logo Print
pete210

Help me plan new kitchen

9 years ago

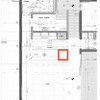
I'm hoping I can post my plan drawing. We are planning a revamp, and I'm looking for help from those who've been there done that. First I will see if my plan will post, then fill in some other blanks on what we're looking for.

Comments (22)

  • 9 years ago

    Most uses are for the wife and I. We have Thanksgivings/Christmas/Easters and some birthdays here, and can have as many as 18 people, so we need the ability to cook lots, but not often.

    The house is on a slab, so I can't re-route utilities under the floor. I have room above the ceiling to route electrical/etc. The breaker box is in the garage, which is off screen, bottom left.

    An island might be nice, since we're short of prep space as it is. The measurement across from the counter next to fridge to the counter holding the sink is 99 1/4". That is counter edge to counter edge, not cabinet to cabinet to cabinet.

    The kitchen is the hub of the house, traffic flows through from every direction, but mostly from the stairs (bottom center to the right of the fridge), to the family room (wall opening below range), and garage (below family room opening, left of the fridge).

  • 9 years ago

    I'm hoping I can post my plan drawing. We are planning a revamp, and I'm looking for help from those who've been there done that. First I will see if my plan will post, then fill in some other blanks on what we're looking for.

    OK, sorry, it's bad, but hopefully it can help. I didn't want to try to get cabinets in the drawing. There is a table in the area below the sliding glass door. We will want seating for 4, maybe 6(?), but don't have to have a table.

    The sliding door goes out to the deck, and I'm open to narrowing the slider to a single door and adding French doors to the deck from the sitting room which is to the right - the wall is straight across.

    I'm sure we want a wall oven (possibly with steam/combo oven above it, probably on the wall between dishwasher and sliding door. The cooktop/range top will go where the range currently is. The wall where the range currently is is a half wall, open to the family room. To the right is a sitting room, leading to a dining room. The area to the bottom right is a built in pantry with two standard interior doors. Measurements are close, but not precise, despite my best efforts. Sorry, my computer skills aren't great, and we're empty nesters.


    TIA, and I hope this is enough info to help you help me.

  • 9 years ago

    so how do I post a pdf?

  • 9 years ago

    You can't post a PDF. Save it as a jpeg or take a picture and post it.

  • 9 years ago

    Pete - there are free PDF-to-JPG converters online. Here are some that popped up when I searched on "convert PDF to JPG" using Google.

  • 9 years ago
    last modified: 9 years ago

    The FAQ below describes what information we need on the layout - measurements, etc.

    How do I ask for Layout Help and what information should I include?

    .

    Be aware that when you put major constraints on what can be done that you usually severely limit what can be done. This is especially true of not being able to move plumbing and, if you have it, gas. I understand your situation, but I wanted you to understand that major constraints can have major impacts.

    Hopefully, your current locations will be fine! :-)

  • 9 years ago

    While I'm at it, I thought I'd also post the Best Practices/Kitchen Guidelines Threads as well:

    Kitchen work zones, what are they?

    Aisle widths, walkways, seating overhangs, work and landing space, and others

    How do I plan for storage? Types of Storage? What to Store Where?

    Looking for layout help? Memorize this first.

    .

  • 9 years ago

  • 9 years ago

    I'm planning on a gas cooktop/rangetop where the stove is now (and the gas line). I'm considering the oven location to be next to the sliding door, which means adding 240V outlets there. Hope the pic helps a little. The long wall is 18'8", the half wall where the range is is 7', the open entrance into the family room next to it is 5'.

  • 9 years ago

    Thanks buehl. I think I've read most of those. The open area where the table is now (not pictured because I wanted to post a clean slate with just what is 'fixed' at the moment) is my biggest challenge. As used, it's not really part of the kitchen, and it's hard to see how to make it usable because it's so far from the work zones. I'm not opposed to taking the sliding door out and putting a single door in for deck access.

  • 9 years ago

    I have a cheapie island hood mounted over the stove. Vented to the outside. The scale of the appliances is not correct.


    I have a 15" cabinet to the left of the fridge

    15" cabinet below the stove (left side standing in front). 9" counter front edge to the right of stove

    30" counter from corner to sink (again, front edge measured)

    30" sink

    56" of counter with DW under it to just short of sliding door

    Across from sliding are two built in pantries. The doors are on the wall in the pic I posted. Can rearrange, but the stairs go up behind the pantry nearest the wall opening, and clip off the top of that pantry inside

  • 9 years ago

    I'm looking for suggestions for layouts that will potentially allow for more counter space (by my numbers, an island counter would be limited to 18" with minimum aisles all round), and seating solutions instead of a table.

  • 9 years ago

    You're next! :-)

  • 9 years ago
    last modified: 9 years ago

    I only was able to get back to it an hour or two ago, so nothing until sometime tomorrow. But I do have a template created so I thought I'd post it for you to double check my measurements and for others to use if they can get to it b/f I do. Tomorrow and this weekend are going to be busy, so I will see what I can do.

    Can the pantry wall be removed? I'm assuming that's the 7'0" wall that has the doors to the pantries - is that a correct assumption?

    The reason I'm asking about moving the pantries is that you don't have enough depth to fit seating at a island. The reality is that you only have about 12'2" to work with, not the 14'8" b/c of the wall with the pantry doors.

    ...

    Edited to add: Even with 18" deep cabinets, you will need tight aisles to fit seating - are you OK with that? (You seem to be, but I wanted to check.)

    • Minimum work aisles are 42" for a one-person work aisle and 48" for a two-person work aisle.
    • Minimum aisles behind seating are 44" with no appliances, cabinets, counters, etc., behind the seating and, preferably, no major traffic (if major traffic, I suggest increasing to 48"). Minimum aisles with appliances, cabinets, counters, etc., are 48" to 54", depending on what's behind the seating.

    For your island, these are the "numbers":

    • Depth of island with seating and 18" deep counters:
      1.5" counter overhang + 18"D cabinets + 1" decorative door/end panel on back of cabinets + 15" overhang = 33.5
    • Top wall to back edge of island counter:
      25.5" sink counter + 42" aisle + 35.5" deep island = 103"
    • Leaves an aisle behind the island of
      146" - 103" = 43"
    • If you eliminate the 1" or so for the decorative door or end panel on the back of the island, then you have the minimum aisles - I suggest you do that. (We did it and it's worked out just fine - it's been almost 9 years now and no damage.)

    Be aware that with only 18" deep cabinets, you may need extra support for the island top. There's a "2/3 - 1/3 cantilever rule" - 2/3 of the counter must be supported by cabinets. A counter professional can give you more/better information.

    ...

    About the sliding door. You said you would be willing to make it a single door - what about eliminating ti altogether?

    You also said you could move the stairs - that can get expensive, are you sure you can do that? I'd rather see you spend the money moving plumbing & gas than moving the stairs - I think that would give you a better return on investment for functionality.

    This is what I think you have - most key measurements are missing from your layout, so I had to count boxes - at least those that I could see. It looks like your scale is 1 box = 4"x4", is that correct? (The scale in the blank slate below is 1 box = 6" x 6".)

  • 9 years ago

    Could you also please post a full-floor sketch? It doesn't have to be an accurate, to-scale drawing, but it should show locations of rooms & doors and somewhat relative sizes.

    Just draw it free-hand on a piece of paper, take a photo of it, and upload the photo.

  • 9 years ago

    As requested....VERY rough drawing....

  • 9 years ago

    The stairs are not movable. They come up over the back of one of the pantries, so if I took the walls out, there would be some stair structure to deal with.

    im open to eliminating the sliding doors, but reluctant. I'd then have to move the deck access to off the sitting room, but I could be convinced, .... maybe :)

    your measurement from left wall to sink on your template is correct. 54"

    from the corner to the range is only 36" though. I posted the wrong measurements for kitchen width. Sorry. From that corner to the end of the half wall where the range is is only 84". 36" corner-range, 30" range, 18" range-end of wall.

    That wall is a full wall from the corner out 24", then half wall for 60".

  • 9 years ago
    last modified: 9 years ago

    Obviously there are so many facets to a kitchen and so I've been scanning through other threads. I found a pic in the 'ordering facets online' thread where the rangetop is in the corner...Interesting, especially since the hood would then also be in the corner, opening up the sight lines from kitchen to family room.

    thoughts?

  • 9 years ago

    Any more thoughts?

  • 9 years ago

    Can you provide the other dimensions requested?

    The layout you posted is really hard to look at. You have a pdf? If you can take a screenshot rather than a photo, that would help.

  • 9 years ago

    I can't figure out how to show the measurements, but hopefully this is clearer

  • 9 years ago

    The stairs are coming up from off screen to the bottom, going over the back of the left pantry.

    Fridge is on the bottom, opposite the sink.

    The half wall is to the left, where the range is, and the overall length is 84"

    it seems each grid square is approx 36"