Software
Houzz Logo Print
cliu8918

House plan pointers, please!

9 years ago
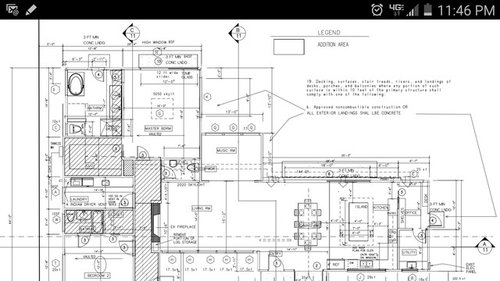
I have posted some questions in some of the other forums regarding our home renovation effort. To recap, my husband and I bought our first house late 2015. It was not the kind of home we thought we would buy when we first started looking, but we fell for its charms. It was built in 1947 and has pretty much stayed unchanged. We thought we just needed to do a bit of renovation to update it with modern conveniences. Boy, were we wrong. We had no idea how complicated this process is. We are finally close to getting planning approvals.

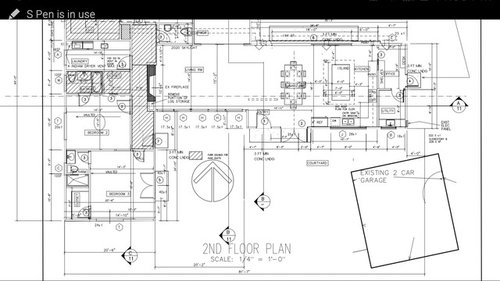
The property gently slopes up from south to north. The house faces south. Because we want to preserve as much of the character as we can and control the budget, we are leaving most of the original house footprint unchanged. We are planning to remove all of the interior walls in the eastern part of the house to create an open concept layout. We are tearing down a bedroom on the west side and replacing it with an addition. These plans are close to final ( still being tweaked ), but I thought it wouldn't hurt to get some pointers since this is our first renovation and we know we didn't think of everything. Thanks.


Comments (8)

  • 9 years ago

    Where are you building? In an urban, suburban or rural area? Overall, I really love your plans -- probably because they are similar to things I did in my house?!, so take the following FWIW.

    Based on my experience three years into living in a similar space:

    I'm curious about the master bathroom door -- why a door to the outside? Will you have a pool or spa outside? Can the door be an out-swinging door? I would consider changing it to an out-swinging door and then separating the vanity into two separate vanities with the door from the master being between the two vanities (that is assuming that the bed wall for the bedroom is the opposite wall to the bathroom wall?). The vanity as pictured looks cramped.

    Is that a shower beside the vanity? and is that free space between the toilet and the bathtub? I can't read the measurements (so maybe not possible), but, I might put the toilet on the side where the vanity is and put the shower where the toilet and open space is and make the shower bigger. In fact, if you are planning a pool or spa in the backyard, I'd consider doing away with the bathtub altogether -- we put one in and use it infrequently (can count on both hands how many times we've used it) compared to our use of the spa (2-3x a week) because it is so convenient. Depends on where you live, I guess; in TX it's possible to use a spa all year long.

    With a door to the bathroom, I think you will find that you won't use the slider in the bedroom very often (you will go into the bathroom rather than track in through the bedroom, around the bed,etc.), and you might consider something less expensive there instead (a large fixed window or something like the windows in the music room). Another alternative would be to just put a door and two fixed windows instead of a slider? (preserves the option, but is less expensive).

    What will the music room be used for? (I know that seems obvious, but is there a chance that the room will be more of a flex/away room?). If so I might consider bringing in the walls at the opening a bit and putting in a double pocket door that could be closed if needed, but left open most of the time. I have a really similar layout to yours (open kitchen, dining, and living room with a "music" room off to one side). We put in the pocket doors to the music room and are glad we did. Our music room morphed into a tv room (piano moved somewhere else), and it's nice to be able to close it off when needed.

    Like the bedroom, I think you will not use the double french doors off the dining room as much as you think you will -- you will probably use the front door more -- another place you could save money by putting a fixed window bank and still have the same feel. Also, if you put windows, you could put a console table or low bench in front of them as a landing spot when entering the front door and heading to the kitchen (which is what guests will inevitably do and you will probably do as the front door is perhaps an easier/more direct route to the kitchen).

    Ditto the double doors on bedroom 3 -- if budget is a concern, those doors could be replaced with windows and the person/s could access the courtyard through the door just outside the bedroom?

    One other tiny thing -- the window in the utility room does not appear to be centered in the room (or the sink is not centered on the window? or both) -- this would bother me and seems easy enough to fix? If the window gets moved and that results in moving the kitchen window; I'd make sure the kitchen sink got moved over too (so it remains centered on that window).

    I really love all the windows in your plans -- I think it's going to be bright and beautiful -- I hope you will post progress/finish pictures of the project.

    lc thanked rmsaustin
  • 9 years ago

    rmsaustin, appreciate your insights. We are in southern California, in the foothills, so not far from the hubbub, but feels very tranquil.

    We did the bathroom layouts with two preferences in mind (powder room excepted). We prefer not to see the toilet when we open the bathroom door and prefer the toilet to be on an exterior wall with a window above it. The master bathroom layout was the best we could come up with given those preferences. We added the exterior door as we are thinking about putting a pool in the future. We are planning to put the bed against the wall between the master bath and bedroom. We could change that if it makes more sense to do as you suggested. The space between the tub and the toilet is intended for a small makeup table.

    The music room is intended to be a music and library area. Since living area is pretty narrow, the music room should make it feel more spacious. We asked the architect to put in a header in the opening so we could add some pocket doors in the future.

    Your comments about the French doors are spot on. Those are definitely options we are considering.

    The utility room window and sink will both be centered. Those are already tweaks we have asked the architect to make.

    Thanks again for your thoughts and kind words!

  • 9 years ago

    Ok, given your stated preferences, the master bath makes more sense, however, I'd still think about the layout of the bedroom -- specifically planned furniture layout. If you put the bed against the bathroom wall I see two problems -- 1) the noise from the bathroom right up against the bed might bother you (would bother me), but more importantly, (if I'm reading the plan correctly and the entrance to the closet is through a pocket door behind the entrance door to the master bedroom?) 2) imagine the path you will need to walk to go from the bathroom post shower/bath to the closet to get dressed -- out of the bathroom, around the bed? Seems like a minor thing, but it will get old quickly. Also, in order to get to the closet you have to fully enter the bedroom and close the door? or walk around the open door to get to the closet?

    lc thanked rmsaustin
  • 9 years ago

    rmsaustin, good points. Definitely food for thought. Maybe it will work better the way you suggested. The hallway leading to the master bedroom is relatively wide, so the master bedroom door should not impact the use of the closet. I will check with the architect.

  • 9 years ago

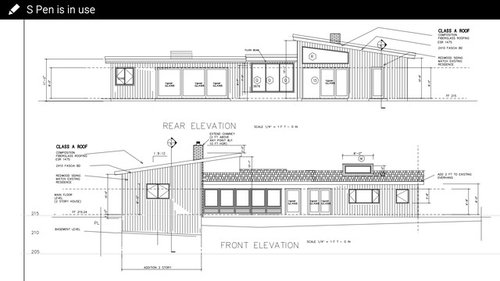
    Can't believe I forgot to ask about this. We would really appreciate some feedback. Currently, there is a detached two car garage shown in the layout. Because of its location, it blocks the view from the new kitchen and the planned front courtyard. The architect proposed to demolish the existing garage and build a new three car garage squared up to the house and locate it further south and excavate to lower it relative to the house. Alternatively, since the addition on the west side will extend south and the front of the addition will be about 5' above the current grade (shown in the front elevation), the architect proposed deepening the new footings and build a two car garage under the addition. Both options end up at the same elevation. We are told doing the attached garage will be more expensive, but if we want to consider that option, we will need to make sure the new footings are done.

    We have been wrestling with this. Will the attached garage option be a lot more expensive? Some pros for the attached option would be clear sight lines from the house and the front courtyard and a simpler driveway. Some cons would be smaller garage and added expense. What do you think makes more sense? Thanks!

  • 9 years ago

    Any insights regarding my question about which garage option would be better? Thanks.

  • 9 years ago

    No advice regarding the garage? Should I go with the bigger detached garage option or the garage under the addition option? Thanks.