

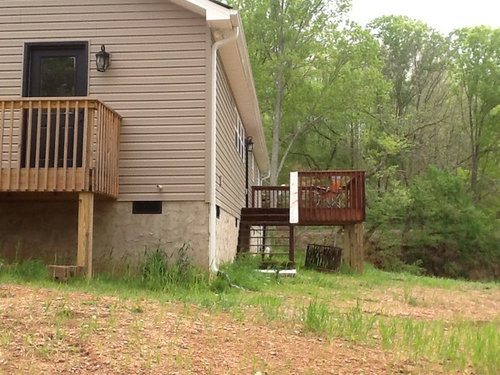
Patio to connect decks ... Need budget friendly ideas
9 years ago
Featured Answer
Sort by:Oldest
Comments (16)
 PRO9 years ago
- 9 years ago
Related Professionals
Tampa Interior Designers & Decorators · Greensboro Interior Designers & Decorators · Williamsport Interior Designers & Decorators · San Francisco Interior Designers & Decorators · Tacoma Interior Designers & Decorators · Dayton Architects & Building Designers · Traverse City Architects & Building Designers · Willmar Architects & Building Designers · Rapid City Architects & Building Designers · Tallahassee Kitchen & Bathroom Designers · Beckley Kitchen & Bathroom Designers · Rockford Kitchen & Bathroom Designers · Brattleboro Kitchen & Bathroom Designers · Colorado Springs Kitchen & Bathroom Designers · Cornwall Kitchen & Bathroom Designers 9 years ago
- 9 years ago
- 9 years ago
 PRO9 years ago
- 9 years ago
- PRO9 years ago
 9 years agolast modified: 9 years ago
- 9 years ago
- PRO9 years ago
- 9 years ago
- PRO9 years ago
 PRO9 years ago
- PRO9 years ago


Related Stories
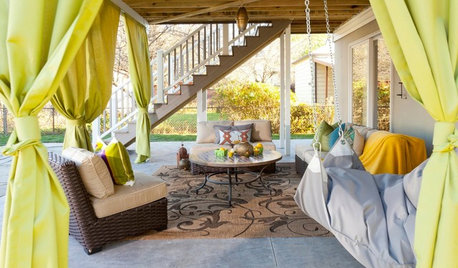
MOST POPULAR8 Budget-Friendly Ways to Fun Up Your Patio
Amp up the charm, comfort and personality of your outdoor space with drapery, lighting and more
Full Story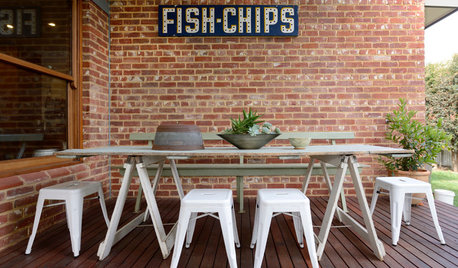
GARDENING AND LANDSCAPINGBudget Decorator: 10 Ways to Deck Out Your Patio
Hang a vintage sign here and some inexpensive curtains there, for a patio or deck that looks polished and pulled together
Full Story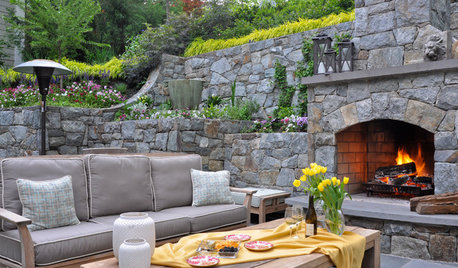
GARDENING AND LANDSCAPINGPersonal Spaces: 10 Homes Make an Outdoor Connection
Get ideas for patios, courtyards and glass doors from these much-loved homes
Full Story
BUDGET DECORATING10 Budget Ideas for Making Your Grown-Up Bathroom Kid-Friendly
Adding a splash of color and hanging kid-height hooks are just 2 of things you can do to create an all-ages bathroom
Full Story0
KITCHEN DESIGNKitchen of the Week: Practical, Budget-Friendly Beauty in Dallas
One month and a $25,000 budget — see how a Texas homeowner modernized her kitchen beautifully working with those remodeling constraints
Full Story
HOUZZ TOURSMy Houzz: High End Meets Budget Friendly in Toronto
Splurging selectively and saving elsewhere, a Canadian family gets a posh-looking home that matches their vision
Full Story
HOUZZ TOURSMy Houzz: Budget-Friendly Decorating Updates for a Great Room in Texas
Antiques rub elbows with new furnishings in this Dallas ranch, where the living and dining area got a $5,000 makeover
Full Story
GARDENING AND LANDSCAPINGHow to Spruce Up Your Patio for Summertime Fun
Get your outdoor space ready for summer with 6 simple and budget-friendly ideas
Full Story
GARDENING AND LANDSCAPINGPool-Friendly Patio Materials
Get a pool patio to match your style at a price that doesn't leave you high and dry
Full Story
LIFECreate a 'Forever House' Connection
Making beautiful memories and embracing your space can help you feel happy in your home — even if you know you'll move one day
Full Story





Patricia Colwell Consulting