Software
Houzz Logo Print
sjosephson

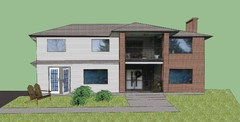
Would love some help updating boring exterior...

13 years ago
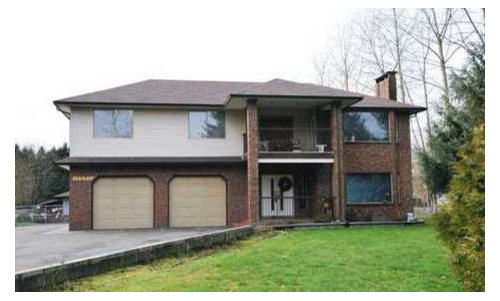
We are adding a suite to the main floor so will be replacing garage doors with large windows. Any ideas on how to integrate that as well as update the entire facade? Shutters? Paint the brick? Would so appreciate some more eyes on this...

Comments (53)

  • PRO
    13 years ago
    Also, take care designing and building your new garage so everything ties together. A three car garage is a big building!!
  • 13 years ago
    last modified: 13 years ago
    Idea..put wider, more substantial trim around the windows...same for new large windows...maybe underneath windows use shakes for lower half, in same color as other siding? Or have u considered french doors?
  • PRO
    13 years ago
    As a brick manufacturer, we agree, matching new brick to existing brick (in close proximity) will be difficult. However, what about a contrasting brick or stone?

    If you do decide to paint the brick, please be prepared for increased maintenance. According to The Brick Industry Association, “Most paint authorities agree that, once painted, exterior masonry will require repainting every three to five years.”
  • PRO
    13 years ago
    There you are jayme, I knew you couldn't be far away! I see your point, but man this could look like a bad remodel if done wrong! Sorry...
  • 13 years ago
    @kevin...as u were posting, I was planning to say the same thing u just did.
  • 13 years ago
    Will the driveway still be in the same place??
  • 13 years ago
    You are right...it could go very, very bad. And Triangle, thanks for the warning on maintenance. I like idea of wider trim. French doors, too...though wouldn't we have the same integration issue?
  • 13 years ago
    I would have it sketched up by an architect/pro...never hurts!!
  • PRO
    13 years ago
    Yes, so far I'm not convinced! Still pushing to remove the brick on the left side and match siding (easier than matching brick) per triangles point!
  • 13 years ago
    Right now the plan is to leave the driveway ( as you can see it continues beyond the house to a second garage/shed...which we will take out and build the new one...the house sits on 1 acre lot) but I guess we could consider reducing the driveway size. Yikes this gets bigger and bigger... :{
  • PRO
    13 years ago
    See...lots of cooks in this Kitchen! Getting this input helps you sort thru opinions and prioritize! It's also fun for us houzzers (it's not our money)!!
  • PRO
    13 years ago
    BTW jayme, I'm fast but not as fast as David (ironwood) he must have a lunch engagement today, or feels this is in good hands?
  • 13 years ago
    If the driveway continues up to the old door openings, it will look like a bad remodel no matter what you do. I'd eliminate the driveway there, make a new entry path, landscape in front of the new windows, and take the suggestion to remove the brick and match the siding. Then it could look very nice. The window base height should match the one on the left.
  • 13 years ago
    oops - match the existing window on the right
  • 13 years ago
    yeah...I figured that's what you meant! Thanks, Molly.
  • 13 years ago
    last modified: 13 years ago
    i was thinking sort of like a walk out basement look with the french doors...agree a change in driveway likely would be warranted.
  • PRO
    13 years ago
    That would be cool! French doors out to a private courtyard and sitting space! Private Master Suite garden? Now we are cookin!
  • PRO
    13 years ago
    And YES, as mention "jackhammer" that driveway, convert to low walled-in courtyard
  • PRO
    13 years ago
    The "Secret Garden" from the new Master Suite, very important since its off the Front of the house!
  • 13 years ago
    Thank you all. I appreciate all the input.
  • 13 years ago
    Just wanted to mention...If I did french doors, or a wider door type opening...I would reduce the size of the opening that would result from the removal of the current garage doors...I would frame the opening in a bit...to have a better balanced opening. (Hope that made sense)!
  • 13 years ago
    I would take out the drive leading up the house and have it just go back to the new garage area. Then make a nice secluded patio area with a walk leading to front door. I would add french doors and a pergola coming out from the over the garage roof line that matches the height and depth of the front porch. Also continue the patio landscaping along the entire front of the porch to balance it all.
  • 13 years ago
    Oh and definitely frame out the upper windows to match the french doors and I bet if you changed out the blah siding to shingles or something it would add some interest.
  • 13 years ago
    Can you put the new 3-car garage directly in front of the old one? Then put windows on the side of the new room instead of in place of the current garage doors. OR put the new garage about 10-15 feet in front of the old one, leaving a little garden space between. The new suite would have french doors opening to the garden and total privacy from the street. The new garage would have siding to match the upper story, no need to match brick. Check your survey for building line restrictions on the front of the property though.
  • 13 years ago
    I like the idea of doing "wide" french doors in place of the garage doors. Why not add a low wall in front of these doors-2-3 feet high that could add a bit of privacy and direct guests to the front door. At the same time why not enclose the dark cave that is the front porch to expand the entry and make the front door the focal point that it should be? With a one acre lot I don't see any reason to plop a three car garage in front of the house-I never saw the sense of making the garage the focal point. Finally is there a need for the 1' high difference in grade that couldn't be smoothed out. I like the example Jayme Hobbs posted - very comfortable and homey. Of course the windows there are gorgeous.....$$$. Good luck and share photos of the finished project!
  • 13 years ago
    Wow....you have all been so helpful. Thank you so much. We will get a few different scenarios mocked up by a pro and then get busy! Leaning towards the french doors, patio/pergola idea. I will definitely post photos of the finished project.
  • 13 years ago
    I'd remove the current roof over the upstairs patio and eliminate supports. New trex deck that stretches across the second floor on the left with French doors coming out from whatever rooms those are. No cover over deck. New, large windows in garage area and maybe a single, glass door to exit into a patio with a short, brick wall creating nice patio/entry with evergreens in pots, pavers on ground. New double front door...maybe large, interesting leaded glass panels with wood border stained dark or set in dark aluminum cladding. Darker, earth-tone paint color or stucco to complement brick on currented painted area. Cut and install brick ribbons in cement driveway to break up solid cement expanse. Plant low, evergreen hedge all along driveway to right corner of house. Cut area into cement drive and plant beautiful, large tree with non-invasive roots on left front corner of house. 2nd idea...again, remove roof and supports over entry, stucco entire house in a French Country color painting/installing windows in a darker tone as the stucco but same color family. Reface chimney with stone typical of French Country style. Wooden, antiquey looking front doors. Same front patio and driveway ideas except with stone to match chimney. Same placement of landscaping but with more muted, bluish leaves. Lots of roses!
  • 13 years ago
    Also...lower and larger windows above garage...French doors out of garage...and all windows should have panes!
  • 13 years ago
    One last thought...the porch supports are somewhat small for the mass of roof and house, so if you decide you like the pergola idea, you could either face out the columns in the same wood material or add stone to match something in the patio. Both would add thickness and visual interest.
  • PRO
    13 years ago
    last modified: 13 years ago
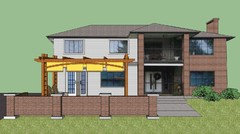
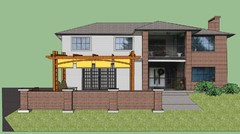
    Here's a sketch... mouseover the pic to see the full sketch.
  • 13 years ago
    an idea is to put 2 windows in where the garage is, no french doors. shakes under the 2nd story windows over the garage to the roof line. New front door and get rid of the railing in front of the entry. Another idea is change up the 2nd story balcony railing, something maybe is a centered brick post with wrought iron on either side. For the 2 new windows, brick up to the windows and over and repeat the shake look below the windows.
  • PRO
    13 years ago
    Maybe a low brick wall, to set off the brick on the other side of the house....
  • 13 years ago
    @sstarr93..Could u do one with a wider french door, more centered on the lower half...also with the wall?
  • PRO
    13 years ago
    ok, with a smaller window?
  • 13 years ago
    No window on bottom...just a double french door...thx :)
  • 13 years ago
    Another idea is leave the garage as is and add onto the back of the house for the additional room you want.
  • 13 years ago
    Any ideas on cost comparison of renovating garage/building new?
  • PRO
    13 years ago
    This is a good question for David (ironwood) to help with! If he doesn't join the discussion I suggest you contact General Contractors doing work in your neighborhood for cost feedback. Generally speaking, garage is considered "cheap space" when compared to "livable" space, but as always cheap is relative!
  • 13 years ago
    I already feel guilty getting so much free advice so I will contact a G.C. in my area for that cost comparison. thank you again for all your ideas.... What a great site this is! I will be telling all my renovation-mad friends.
  • PRO
    13 years ago
    Here it is with the single, larger patio door (@Jayme Hobbs I think you're right about this!). Also with panes in the other windows, a pergola and low brick wall.
  • PRO
    13 years ago
    No reason to feel that way! We actually do this for fun! My goal is to open doors for people and show a path they may not have gone down! Sounds like this has been helpful, enjoy....
  • 13 years ago
    @sstarr9...Thank you..closer to what I was thinking...
  • 13 years ago
    make a flower stand is good.
  • 13 years ago
    Much of the above comments are what I had in mind S. over the last few days of thinking about it. I would work on the exterior finishes to help with making it work... not sure if you had that in mind. Also for sure redirecting the driveway, landscaping I think will take you far with this one. Let's talk some more once your on your way.
  • PRO
    13 years ago
    last modified: 13 years ago
    I disagree with Triangle Brick's comment, even though they are a great company and are practically neighbors of mine. I have done painted brick on many houses and the paint lasts for years and years. Don't try to paint a sanded brick or an older brick that might have dirt and dust on it without power-washing it first. But after you do that, you can paint it effectively. Any new brick you add should match the texture of the old brick and the mortar joints must match.

    If you find a brick that is a close match to your existing brick, you could even consider "fogging" the brick to tint the brick and mortar to your liking. By this process, you apply a mist of paint, effectively leaving millions of very tiny dots on the brick and mortar. Since the paint does not form a film, it will NEVER peel or need to be redone. And it can give the house a lot of character by giving the brick an attractive aged look. This is another technique I have done successfully on several houses. Save your money and don't start chopping away the brick and replacing it with siding. Look at these painting options first.

    Regarding the removal of the garage doors, if you do not want to alter the brick at all, you could infill the openings of the garage doors with triple French doors. This would look like it had been the original design. Do not try to add double doors and fill in the rest with wide trim. It will look like a patch job. As noted by others, the driveway leading up to the wall would have to be altered to remove all hints that this part of the building used to be a garage. The terrace/garden outdoors space just outside the new French doors would be a charming enhancement to the house. Good luck with your remodeling.
  • PRO
    13 years ago
    I would like to see you replace the garage doors with five 2'x5 ft windows. This would keep it from looking like you just removed two garage doors. If you have enough room, space them according to the room size. it may take six windows. This all depends on room arrangement, size of room and furniture placement. It would be best if you could use five or seven. This will help it to keep it from looking like you just took out two garage doors.
  • 13 years ago
    Capman2 You must remove the small roof overhang above garage doors and around the side; it makes it look like an addition was added on top. Possibly replace with a trellis/pergola for transition between brick and siding. the triple patio doors that fit the openings would be best.
  • 13 years ago
    Hire an architect to help you sort thru the options and draft plans. It may seem like an added expense but from the discussions above, you can see that this is going to get complex. It may be more sensible to purchase a home that already has what you need as a family. A downshairs bedroom suite is almost a necessity as we all age and will eventually need to give up climbing the stairs.
  • 8 years ago

    Before you make the big investment in this home, look at homes in your community to see if another home might suit your needs better than your current home.