Software
Houzz Logo Print
bonitapplebum

Space between hood & cabinet or no?

9 years ago
last modified: 9 years ago
Cabinets are being installed this week for our kitchen remodel and I need to figure out if i want to leave some space (6" on both sides") of our range hood, or install cabinets right up to the hood.

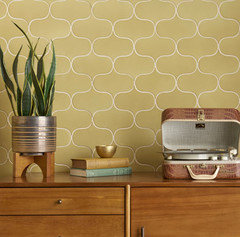
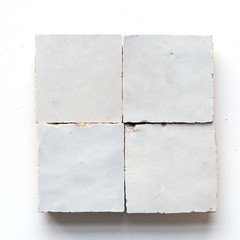

Im using white zellige from cle tile in 4x4 as my backsplash. It is a very subtle backsplash. Here it is installed elsewhere:

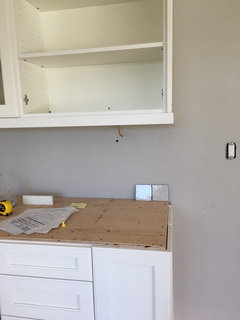
Here is my kitchen:


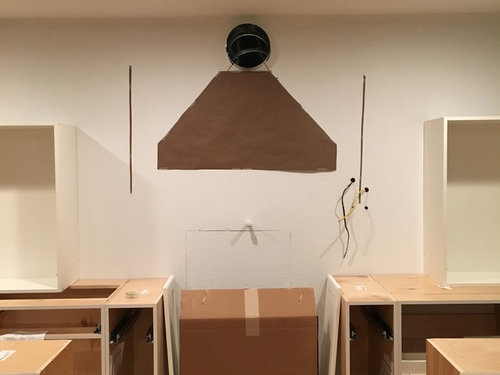
im putting in a 42" chimney hood over a 36" range. The kraft paper is the exact measure of the hood. The brown lines are where my last cabinet will end with 6" of space on either side of the hood. Cabinets are all white (not two color like what my finished white interior glass door and no glass door unfinished cabinet boxes are implying)

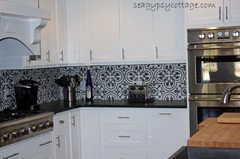

My stove wall is the main wall of the kitchen with the range hood centered on that wall. I'm leaving the chimney range hood uncovered as its a Viking hood and I think it looks nice. In many of the pictures with exposed range hoods on Houzz, I see the backsplash (when it goes to the ceiling, which id like to do as well), gives a sort of tubular look.... it makes it looks squished. However, admittedly many of those backsplashes are bold and so your eye really focuses on the tile. Like here (first option):

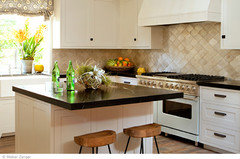
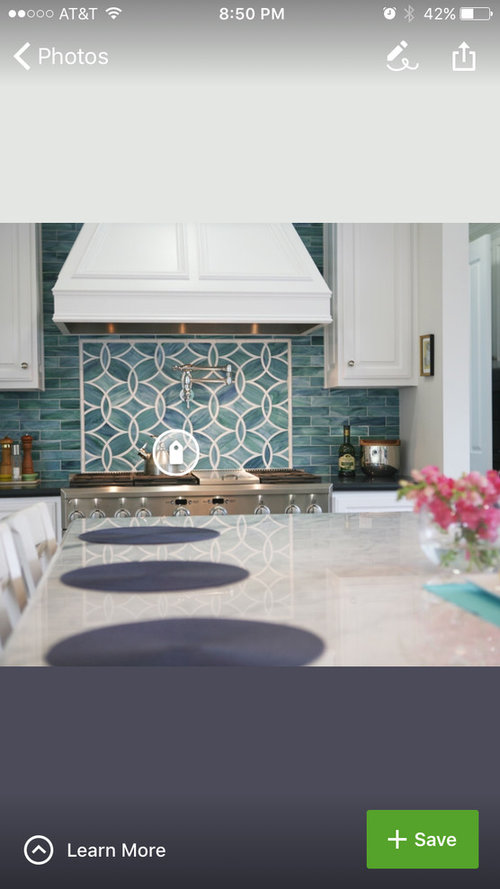
The second option is to leave 6" of space on both sides of the hood, so that the backsplash sort of hugs the hood and acts as a background/framing mat for the hood. Here is a photo (again, a bolder backsplash) of what I mean:

I don't have anyone to bounce off these ideas here, and my contractor thinks both look fine. So I'm hoping Houzz can help me finalize this detail. What do you guys think?

Comments (62)

  • 9 years ago

    I like three, but it's just a matter of taste. try 3 or 6 with tape/paper and see which feels right.

    bonitapplebum thanked acm
  • 9 years ago

    (p.s.) not so sure cutting down *doors* is a trivial undertaking...

    bonitapplebum thanked acm
  • 9 years ago

    acm Thank you. I will try both with tape. Do you like three because it looks more balanced with 3? Only reason I think of 6" inches is because then there will space for a full 4x4 tile to fit in that space, but I don't know if that matters.

    You're right. I didn't mean to imply that the door would be cut down as well. New doors will be ordered to fit. But the box is easy to modify.

  • 9 years ago

    If you are trying to figure in tile layout, 42" does not divide by 4" tiles evenly, so the next thing to consider is the distance between cabinets. 48" between cabinets gives you 3" on each side of the hood. 52" gives 5" and 58" gives 7". The standard reason to go with 3" or 6" (nominally) is that those are the standard increments cabinets are built to. I believe IKEA are metric still?, which could change that theory. I do not know if "doors ordered to fit" can be any dimention or just their standard dimensions (ie 3" increments)

    For a different reference point, the plumbing code used to require 4" between a pedestal sink and a wall, or a vanity cabinet and the side of a tub. This was because it was largely agreed that you needed that much room to get your hand/arm between them to clean well, but since most humans are intelligent enough to know how to use tools, they removed that requirement.

    As a side note, most of those inspiration photos of the ranges do not meet fire codes with the "island term" up against combustible wall construction (2×4s & drywall). EVEN WITH TILE covering it, the "listed" backguard is still required.

    bonitapplebum thanked User
  • PRO
    9 years ago

    Cutting cabinets that are already complete is a huge issue. I wouldn't do it. But I like space and Fred gave some great details to allow the tile to layout really well. I would reduce a cabinet if needed to get a more expansive look and tile all the way up either side of hood. Top of cabinet would be cut off point.

    bonitapplebum thanked Flo Mangan
  • 9 years ago
    last modified: 9 years ago
    Fred S Thank you for your tile reasoning. That's where I was trying to head towards. Leaving 5" of space on both sides, would give me a total of 52", which /4 = 13. So I think 5" on either side of hood might be my winner here.

    Our cabinets are not from Ikea. They are from barkercabinets.com which offers better quality materials in a similar frameless european style and customizes boxes to 1/4" and doors to 1/16" so I have the flexibility here to customize the boxes and order new exact doors for the space.

    Yes, our stove comes with a 3" high stainless steel backguard to be installed right behind the stove. Is that what you were referring to?

  • 9 years ago
    last modified: 9 years ago
    Flo Mangan Thanks! Cutting the cabinet is less of an issue for our style of cabinets than you might think. It is a frameless style from barkercabinets.com and you can very easily modify the cabinet box to any 1/4" increment, and then order doors to fit to any 1/16" increment. So at this point, I am very motivated to modify my cabinet boxes to ensure the perfect backsplash area.

  • 9 years ago
    last modified: 9 years ago
    You know, your tiles CAN be cut. You don't have to allow space for a certain tile size. Just saying'...

    I think it is important, tho, that your uppers (cabinets) are balanced with the lowers. I would base the 'space' so that your uppers look proportionate to your lowers. Most cabinets are built in 3" increments, so keeping that in mind may help to balance the uppers with the base cabinets. Also, you don't want to end up with 21" doors, they are too wide. I thought your drawing looked nicely proportioned. Make sure you have enough space to clean. That first pic with the hood tight to the cabs would be impossible to clean. IMO.

    bonitapplebum thanked lanamj
  • 9 years ago

    Hmmm, must of gotten IKEA from the previous post I read ;)

    Yes, as long as it is "listed and labeled" for the specific model as a "backguard", and not an "island trim". By the height, I am guessing it is not Wolf, Viking, Thermador... I think most of those are higher BTU back burners and 6" risers...ish.

    Just check the installation instructions to be sure, and don't get fooled by how they tend to list the backguard as "optional". That just means you have the option of using the range in an island, or pulled away from a back wall, not to use the island trim against the wall instead of the backguard. There are many dilemmas on Houzz where people learned this too late.... and you also need to know this if you are going to do a design in the tile above the stove... or the backguard inevitably cuts off the bottom of the design :-/

    bonitapplebum thanked User
  • PRO
    9 years ago

    I like the wider backsplash it will compliment the hood. The vertical backsplash, 1st one will make it look like a waterfall.

    bonitapplebum thanked User
  • 9 years ago

    I like the space on the sides of the hood with your style of range hood. I like the idea of 6" on each side because it would be easier to wipe down the backsplash but I think both 3" or 6" will look great!

    bonitapplebum thanked Lisa G
  • PRO
    9 years ago

    I see, I thought these were fabricated off site and were pre finished. That is where I was coming from. You seem to have it under control. When measuring for tile, take into account some "grout" line so you don't wind up with a tiny piece or need from trim. Details, details! lol

    bonitapplebum thanked Flo Mangan
  • 9 years ago
    last modified: 9 years ago

    I was assuming the tiles were "nominally sized" for the preferred grout joint size,..BUT(T);

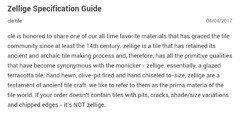
    https://cletile.zendesk.com/hc/en-us/articles/115005265847-Zellige-Specification-Guide-?mobile_site=true

    .

    And the tile "CAN" be cut, but fuller tiles will look better. And, there is a little more to planning a tile layout, then just that, but it is a good place to start.

    If you have the tile already, you should probably lay out a dozen of them and see if that averages 4".

    bonitapplebum thanked User
  • 9 years ago

    The 4 x 4 tiles you are planning on using are used mainly for bathrooms--walls and floors. I'm trying to dissuade you. There are so many other sizes and shapes that would be fitting. Give it some thought.

    No reason to use a different tile behind the stove. Go with the same tile all the way across the area.

    bonitapplebum thanked leelee
  • 9 years ago

    What are you using for the counters?

    bonitapplebum thanked leelee
  • 9 years ago
    last modified: 9 years ago

    And subway tiles should mainly be used in subways.

    And those frou-frou tiles should remain in bordellos. ;D

    ...along with the kitty.

    And bigger tiles belong on floors.

    And smaller tiles are too busy.

    And mosaics are soooo dated.

    bonitapplebum thanked User
  • 9 years ago
    last modified: 9 years ago

    Fred S Oh you're right. The backguard is actually 8". Thanks for this tip. It came with the stove and I wasn't planning on putting it up because it would cover up potential tile area.

    It seems our zellige is exactly 3 7/8" square. So I guess I would only be accounting for tile and not grout, like you linked... leaving at least 1 full tile in the 6" space I leave on both sides.. almost 1.5 tiles. I also like 6", like the old 4" sink code to clean. Tools are nice but I'm old fashioned. I still scrub my floors with a rag, and 6" feels like a comfortable space for inevitably frequent backsplash cleaning.

  • 9 years ago

    Flo Mangan It seems that Fred figured out that our grout is installed butt jointed rather than grout jointed. That said, and because you mentioned it.. could you explain the purpose of trim? I've seen trim pieces but I couldn't figure out what they were used for aside from decoration. Is it to cover up spaces that are too small for tile and too big for grout?

  • 9 years ago
    last modified: 9 years ago

    leelee I'll be using a white quartz. Deciding which later this week. I'm not a fan of arabesque shaped tiles. I look at some very colorful handpainted cement tiles as well, but I'm afraid it is something I'll be getting sick of very quickly. The zellige I linked will be used for the entire backsplash, not just at the stove. I prefer 1 backsplash rather than the separate tile/composition at the stove.


    Wouldn't you say square tiles are a classic? After all even kitchen counters are square white tiles. Square zellige feels like a great twist on the usual 2x6 subway, which these zellige tiles also offer in sizing.


  • 9 years ago

    I like the square tile in your example picture. Go with what you like & you won't have any regrets. I had to laugh at your "we cook a lot of smelly foods." Hahaha! Can't wait to see the after picture.

    bonitapplebum thanked binakay
  • PRO
    9 years ago

    The trim pieces such as Schluter systems, are a metal trim edge that is installed under the outer edge of tile to give a "finished" edge. Some use what is called "pencil" tile which is a 1/2" piece of tile or stone, that is rounded on the "finished" side and sets in the edge to finish the edge. If your tile will "dead-end" or we say "terminate" into a side wall or a cabinet, you won't need either of these solutions. But if you have a edge that has an "open end" then usually there is one of these solutions. You can also use a caulk to finish that edge, but it isn't as professional looking IMO. Hope that answers your question on that. So the tile you are selecting is "rectified" I assume from what you and Fred have said. And a good rectified edge (if they are done well) can butt right up to each other without grout. Grout does perform a good function in that is gives "relief" to the tile so if there are any imperfections in the wall, the grout space allows for "easing" in the tiles. Hopefully that won't be a problem. I think the squares are a nice variation on the overdone subway tiles so you should have a really nice look. When do you expect to have this installed?

  • PRO
    9 years ago

    If you are interested, you can google Schluter systems and you will get some good photos of all the various styles, types, finishes, etc. Some of these make great additions to tile and wood installs, but I am not crazy about them in kitchens unless there is a real "design purpose". Not just functional purpose.

  • 9 years ago

    They are the opposite of "rectified".

    You should read the above link as well as this one.

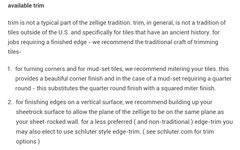
    https://cletile.zendesk.com/hc/en-us/articles/231452848-zellige-installation-guide?mobile_site=true

    This is why I said to lay out a dozen (or more) end to end and measure to see how much room you want between the cabinets...the sizes vary. As rough as they are, it would not hurt to allow 1/8 or less for grout if you want to "allows for "easing" in the tiles", since they may be a little rough to scrub clean otherwise. (in other words, figuring 4" per tile MAY be just right)

  • 9 years ago
    last modified: 9 years ago

    I have thought of "building up sheetrock" before, but find the tile generally dies into a perpendicular wall, or it is impractical to add another layer to a large wall. But, I thought it interesting that they noted this because I have personally noticed this look before in the "old world" (Europe).

    It works well to butt this type of tile into a rustic timber frame. I used a log column on a cabin for trim once.

  • 9 years ago
    last modified: 9 years ago

    Fred S Do you have any pictures of the tile ending in timber? I do have a built in side hutch in the kitchen that ends on open wall on 2 sides, and I need to figure out how to edge tile there:


    Our hardware is antique brass but schulter only has shiny brass. Our island is clear walnut so perhaps there is a way of edging in some walnut.

  • 9 years ago

    Flo Mangan Thank you for that explanation! Our countertops are being templated on Monday so we are a bit dependent on the availability of stone, but we expect to be all wrapped up by end of May. The backsplash will likely go in 3rd week of May.


    As I linked above, I also need to find a solution for tile edging into open wall. I look into schluter and they do not have an antique brass finish (that is the finish of our hardware). I have antique brass knobs/pulls/side sink faucet/potfiller, but also have stainless steel appliances. So there is a mix of antique brass and steel. Could this allow me to look at a silver schluter instead? I really wish they had an antique brass finish.

  • PRO
    9 years ago

    They have color coated aluminum options and you might get one of those to work. Maybe you could match your tile? The aged brass is new on the market, so I would call them and maybe they are supplying this now but the website hasn't caught up?

  • PRO
    9 years ago

    There are also plain small edging available. Google "backsplash edging" and you will get a bunch of ideas. You will have a hunt for aged brass. Might be a creative solution out there from a metal supply shop.

  • 8 years ago
    Hi ! Is there any way you can post a picture of your finished kitchen ? I’m also wondering how many inches besides the hood I should leave
  • 8 years ago

    This must be kitchen building time, we are also doing our kitchen and since my husband is designing and building we can put what we want but I can tell you that we did a kitchen with leaving no space betweenthe chimney and the cabinets and we were disappointed in the look, this round my husband would like to leave 6” on each side. The stove is a 30” and the range hood is 30” so I’m thinking that it may be too much space for a small chimney hood. I think that the bigger the hood the more space you should leave if you can afford the space. If you are using a white quartz what about doing the backsplash in the same material, leaving 6” on each side and running the quartz to the ceiling behind it. It would look stunning.

    This is what we are going to be doing. No white subway tile going in the kitchen. Mind you its going to take an additional slab of material to go this route.

    Hope to see pictures when your done.

  • 8 years ago
    last modified: 8 years ago

    jessi6263 I'm currently traveling but when I get back home I will add some photos. I'm very happy with my kitchen!

    poorgirl ooo good luck! We finished ours last July and are so very happy with it. We left 6" on both sides of the hood. We also used a 42" hood over a 36" stove, so it looks very open. We have white cabinets flanking the stove and we cook a lot so extra wide hood + 6" on both sides means clean white cabinets with no oil stains or splatters. We used a glazed white terracotta tile from cle tile for the backsplash.

  • 8 years ago

    I would love to see your kitchen final pictures too. I believe your Indian so how is the hood holding up to “smelly foods?” I too am thinking of a 42 hood for my 36 rangetop. Also would love to see your hutch wall too and how you ended up tiling the sides.

  • 8 years ago

    I'd love to see how the hood and cabinets look. I'm in the same dilemma!

  • 8 years ago

    Square tiles can look like bathroom tiles. It depends on other factors.

  • 8 years ago
    Yes please post final Pic. I only have a 30 in range but want to go with bigger hood too & not sure how much space should I leave on each side
  • 8 years ago

    nuppal I am south asian yes. The hood is excellent. My home smells clean and I regularly ask guests about it to make sure I haven't gotten used to funny smells haha. I hear all about our Indian garage kitchens or spice kitchens or whatever they are called and cannot stand how they remove the cooking of food to essentially a closet. Cooking is very central to our lifestyle and I like to involve everyone so the spice kitchen lifestyle is just not optimal. We also do not use a lot of masalas and "tharkas" and whatnot as we try to eat healthy. Still certain foods like bittermelon can really stink up your home!


    We used the 42" Viking professional hood over a 36" stove. We used the inline blower which goes into an alcove behind our wall that used to be a fireplace. We used an inline blower to cancel the noise of the blower motor. You can also use a remote blower to accomplish the same thing. It's still very quiet for us. The hood is doing an excellent job of picking up steam, smell, and oil.


    As for the hutch side, the tile professional cut the tile at 45 deg angles, then cut a smaller length of tile also at a 45 degree angle and added a finished 90 degree tile return to the wall. I didn't use a wood trim or schluter as the tile now ends into the wall. I will try to share a photo in a few days.


    jessi6263 Dana P Unfortunately, I am yet again away from home. I left 5 1/2" on both sides of my hood (for a total of 11") I will try to post photos when I am back in a week or so!


    leelee I disagree that square tiles look like bathrooms because frankly all design rules can be broken in certain contexts. It's what keeps the world fresh.


    That said, and for anyone else interested - I ended up using the subway tile instead of the square tile because cle tile miscalculated delivery times for both and I did not want to wait 3 more months for the square tile. I am quite happy with the subway we used, but given the choice, I would have gone with the square tile to be about 2% more happy. The tile I used is cle tile's zellige tile. The subway is a thick tile so be prepared. The square tile has a more normal thickness.


  • 8 years ago
    nuppal yes please post pics. I’d really appreciate that
  • 8 years ago

    Following for pics :)

  • 8 years ago
    last modified: 8 years ago

    Following, by mistake the gap between the cabinets and the hood is going to be 5 inches each side, wondering if it's worth the effort/price to order bigger cabinets next to the hood (21" instead of 18") to reduce the gap, or just leave it as is. It's all modern white gloss cabinets and metal hood.

  • PRO
    8 years ago
    Looks great with space on both sides. Good job on your design! Go with your gut!
  • PRO
    7 years ago

    I agree with the ladder - would be best to leave more space on both sides.

  • 7 years ago
    last modified: 7 years ago

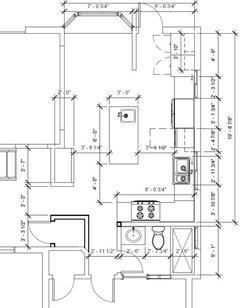
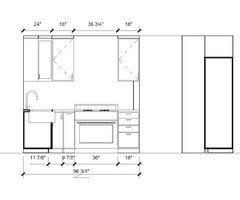
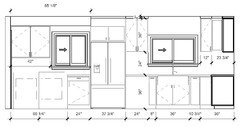
    This is a great topic and something I've been debating back and forth. I'd love to get everyone's opinion based on the design of my kitchen. Please review attached. So I think I have the following options:

    1. 42 inch chimney hood with wall cabinets

    https://www.prestige-america.com/pyramidclassic

    2. 36 inch chimney hood with wall cabinets

    https://www.prestige-america.com/pyramidclassic

    3. 36 inch concave wall hood

    https://www.prestige-america.com/prolineconcave

    4. 42 inch chimney hood without wall cabinets on either side

    5. 42 inch chimney hood with open shelves


    I've attached the kitchen floorplan and elevation as well. If I were to go with the chimney hoods how much space should I leave on both sides? Thanks everyone!

  • 7 years ago
    last modified: 7 years ago

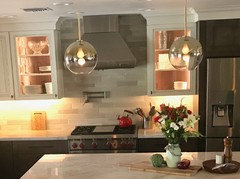
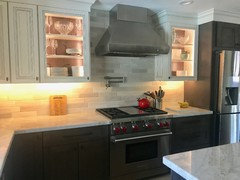
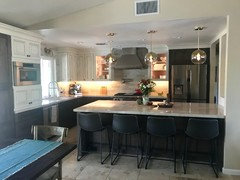
    @Eric, We have a 36" range, went with a 36" hood instead of 42," narrowed the cabinets next to the hood to leave space for backsplash around the hood (it's 5" at the narrowest point). So glad we did as it really sets off the range/hood. (Sorry, not the best pics but gives you an idea). Good luck!


  • PRO
    7 years ago

    Dana P - that is BEAUTIFUL!!! Well done. Every details if perfection. Kudos.

  • PRO
    7 years ago

    *every detail is perfection!

  • 7 years ago

    @Dana, wow that's a great looking kitchen and the glass wall cabinets compliments the look really well. Can you tell me what's the clearance from the range to the hood and from the countertop to the wall cabinets? Much appreciated!

  • 7 years ago
    Dana P can you share more pictures on your page. I love the two tones for cabinets. Also you are so right about the tile and range hood. Looks really good. Excellent job
  • 7 years ago

    @eric, the hood to range is 32.5".

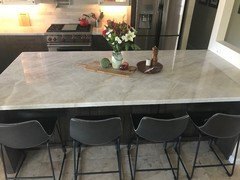
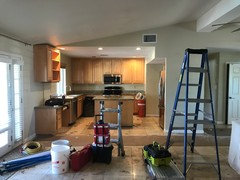
    @bikertoni... here you go! We did taj mahal quartzite and love it! Also included a before picture to see the transpiration. Feels like our kitchen doubled in size!


  • 7 years ago
    *transformation
  • PRO
    7 years ago

    I love Taj Mahal and your fabricator did a great job from what I can see. Really total "transformation"! I know you are thrilled. I would be! Amazing.

Sponsored
Bella Casa LLC
Average rating: 5 out of 5 stars17 Reviews
The Leading Interior Design Studio in Franklin County