Software
Houzz Logo Print
graymarcy

What should we do with the shelves?

13 years ago
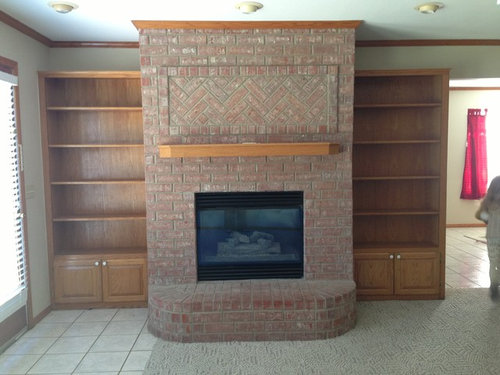
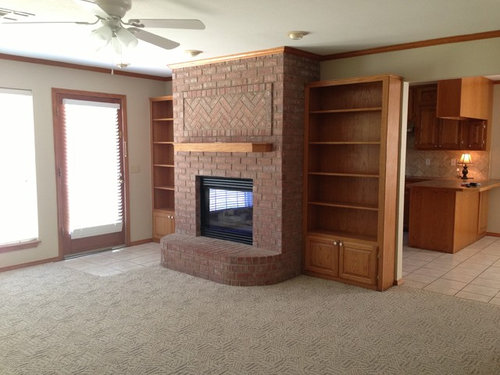
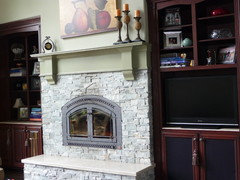
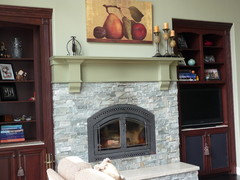
They're very cheap looking but I maybe we could spruce them up with trim. Paint? Remove? Add doors? Btw, I have a carpenter handy, just need ideas.

Comments (53)

  • 13 years ago
    I would remove them as well- I would like for some nice sconce lighting to cast glow on the fireplace.
  • 13 years ago
    Carpet is coming up and wood floors going in, including in the tiled area by the door. Tv is on the wall to the right... at least that's where the cables are... hadn't decided that yet. I love the idea of taking them to the ceiling and beefing up the trim. All of it needs to be painted if they stay, I really don't like the color. I was sold on removing them until I read your comment... Thank you thank you!!!
  • 13 years ago
    I feel like having cabinetry that close to the entry door..and even larger ones that have been suggested...will not look right. If the entrance door was not there, I wouldn't think this as much. Just my thoughts! Good luck on what you do!! :)
  • PRO
    13 years ago
    Agree with cdrdesign. Great suggestions! Painting the cabinetry would help a lot too. Include the same color on your mantle.
  • PRO
    13 years ago
    Take them up to the ceiling, add crown molding, make the cabinets taller for storage, paint the back a cool color and the rest of the trim white, or add cool wall paper in the back of the shelves, display a collection of like items on the shelves, but make sure the art above the fireplace is awesome! The tile needs to go too. Are you planning on new carpeting? Hardwood floors are always nice.
  • 13 years ago
    I agree with cdrdesign but would add that the door should open from the opposite direction (re-hang door) and is that door to back patio or is it the entry door? Another idea would be to take out only the built-in one closest to the door and make that wall all brick like the fireplace (but flat up against the wall - one layer of bricks only) and then leave the other built-in on the other side and beef it up and raise it to the ceiling like cdrdesign was stating................don't think would be off kilter at all like that :-)
  • 13 years ago
    It is too much for the little space. If you have the resources, I would create one floor type and close shelving unit in behind doors, the taller the better. The unit should extend floor to ceiling with crown molding and then paint it (sorry oak) so that it looks like a wall. Say no to the temptation to clutter up the shelves, it will only exacerbate the problem. The short red curtain in the background should go as well. ;-) Put the rod just below ceiling level and let the neutral, patterned drapes drag on the floor.
  • 13 years ago
    I agree with cdrdesign. It might look nice to store board games, puzzles, and other activities for groups of people, young and old, on these shelves. Something to do near the beautiful fireplace that is not watching the television.
  • PRO
    13 years ago
    Yes, make it a statement! Browse Houzz for "fireplace with bookcases" ideas. You may want to beef up the bookcases even more a few more architectural elements. One example would be to place an arch on the top of each, repeating the arched element in the brick hearth.

    Adding pillars on either side of your mantle (going vertically from hearth to underneath mantle) would also make the area look more substantial and finished.

    Then repeat those elements throughout the room to give it a custom, finished look. For example, you could do arched valances over your windows.
  • 13 years ago
    All good suggestions. Another? Put glass doors on the front of the cabinets with really great hardware. Maybe bubble glass or something else interesting. I agree with taking them up to the ceiling.
  • 13 years ago
    Book cases wonderful! I had a similar arrangement in a previous house. I painted the fireplace and the book cases a soft white. It lit up the whole room and things that I put on the shelves stood out and were noticed.
  • PRO
    13 years ago
    I would keep the cabinetry! Bring it to the ceiling and finishing with a nice trim. Maybe you could bring the last shelf over the door opening?
    Change height of bottom doors and
    Could you remove the big chuncky bricks from the bottom part of the fireplace?
    Complete the rug on the side? There is something missing...
    Would you consider changing the mantle on the fireplace for something less heavy?
    So many ideas!!!
    Good luck and don't forget to post the after pictures!
  • 13 years ago
    I would do some massive trim/cabinet/brick painting throughout. Getting rid of the "stripe" that the trim creates throughout the house will make it feel more spacious.
  • PRO
    13 years ago
    Paint all in white (semi glossy) and please, complete it til the ceiling. I would also make the bottom doors twice taller, changing the pullers as well. I would make the mantel a bit more substantial.
  • 13 years ago
    paint the back black and add some trim on the shelves and change the knobs to pokers or to match the fireplace
  • 13 years ago
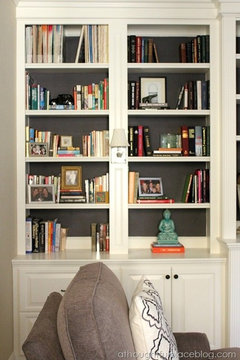
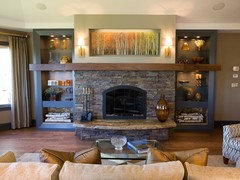
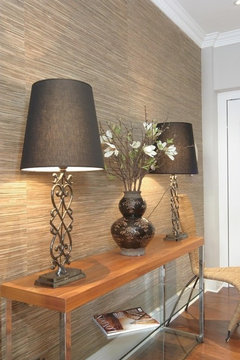
    I agree with painting and extending the cabinets to the ceiling and perhaps adding some pot lighting. Another idea instead of painting the back out salmon (not a fan of that), is putting a neutral textured grass cloth wallpaper instead (shown in last picture). I included a couple of painted fireplaces for inspiration (the one with the books is cluttered, but shows the painted back.
  • PRO
    13 years ago
    The mantel is too high it is throwing everything else off,either lower it or remove it. The floor should be all one type carpet and tile look horrible. Cabinets are way too small they need to look more important as the fireplace is so bulky, taking them up to the ceiling, making the lower doors taller, deeper cabinets at the bottom would make them look more substantial. Paint them there is too much wood and the whole thing looks dead, wallpaper behind the shelves and glass doors on the top. The ideas are endless but do something this is a design disaster.
  • 13 years ago
    I have almost your exact set up. We have two ideas we are kicking around. One for sure is we are going to stucco the fireplace and paint it terra cotta or more of a cinnamon red. I've seen it done and it's beautiful. I will the brick on the hearth as is. Ah, those bookcases. three thoughts, if I place furniture in front of them, even at an angle, it's always a challenge to get behind the furniture in order to grab a book. So one thought is to do away with them altogether and sheetrock that space so that it doesn't matter how I position my furniture. So I have to decide that if I need their function or would I be satisfied with making simply a design element with no need to climb behind furniture except for dusting? Second thought is to paint them a distressed black to anchor the fireplace and it's vibrant color. Third idea I'm kicking around is to keep bookcases but move them forward, not flush with fireplace but almost. Right now, I feel like they are too recessed and make my fireplace stick out way too much, too imposing. I want that whole wall to look more custom and have more cohesion, more unison. Hope that gives you some ideas. Good luck!
  • 13 years ago
    I would say remove the rug and the tile and make the whole room with one flooring. This is what we did with ours and made such a difference. You could pull another color from the brick and paint a feature wall with the color, maybe a rust. I think if you need shelving you could also go with new ones but only half the size, have like the mabled effect counter,and full doors underneath if you are in need of some storage. Above get some nice art or metal art work and pull color out of the fire place.I would go with hard wood, add an area rug with some colors from the fireplace and wall. Add cushions that are bright, & good luck on your project.
  • 13 years ago
    last modified: 13 years ago
    If you are doing serious renovation work, get bold: take down the wall behind the fireplace completely. You would create an open area with just the fireplace dividing the living room from the kitchen. Also would solve the problem of the entry door - feels oddly placed and unbalanced at the moment.
    And if you want to save the bookcases, just ask the carpenter to carefully remove them and relocate them to a different area of the house.

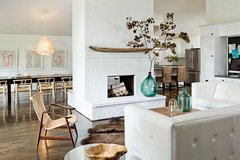
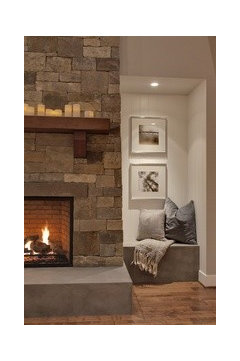
    Brush Prairie House · More Info

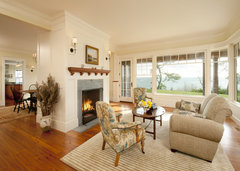
    Cedar Bluff · More Info

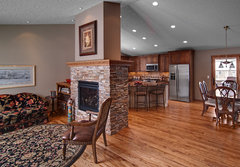
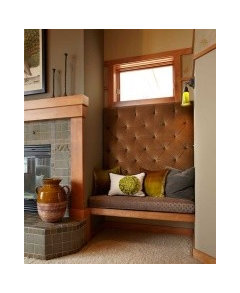
    Eden Prairie Kitchen · More Info

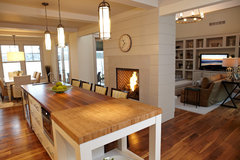
    Beach Style Kitchen · More Info
  • 13 years ago
    I totally agree with Anne's Home and Garden. The mantel needs to go. I am getting rid of mine. I want to place some cushions or small pillows on my hearth for extra seating when entertaining. People often perch there for some reason? I don't want them to stand up suddenly and get clocked in the head!
  • 13 years ago
    last modified: 13 years ago
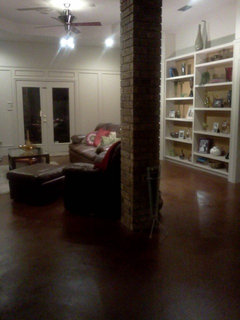
    Here is what I did. a before and an after. The wall behind the shelves is painted an amber color.
  • 13 years ago
    The before is withe the previous owners furnishings. We removed carpet and stained the concrete, painted all the wood and added our furniture.
  • 13 years ago
    One other thought. I don't know what you have on the other side of the fireplace? I have a guest room. If I move the bookcases forward, that will leave an empty dead space. We can then cut into, open up that space from the guest room, on both sides of the fireplace, and place single sized Murphy beds inside each space. That way I have an extra TV/playroom for children that visit. And a place for grownups or kids to sleep who visit. My husband put one in for my 15 year old grandson in his room and it is fabulous! He can have his friends over and his bed is not in the way. And he doesn't have to worry about his mom yelling for everyone to get off of the bed!! They are so easy to use.
  • 13 years ago
    Wood floors will look awesome! I agree with beefing up the shelves: up to the ceiling, trim to make each shelf look thicker, and maybe bigger doors (option as you like it). It will be great fun to display & decorate!
    http://www.familyhandyman.com/DIY-Projects/Woodworking/Woodworking-Tips/how-to-install-edging-for-plywood/View-All
  • 13 years ago
    IMO remove them. They look like your kitchen cabinets…put them there.
  • PRO
    13 years ago
    The shelves are a bit bulky/obtrusive for the location....if you don't need the storage, remove them. If you do need the storage add doors and paint them to blend with the wall color. That way you'll streamline the look and avoid additional visual clutter from the open shelving. I'd give the fireplace a facelift while you're at it...it's a little dated. The herringbone coursework is pretty cool, but I think that's the only part of the fireplace I'd keep "vintage"...the rest I'd either paint and/or reface for a contrast. I'd also rework the mantle to stretch the width of the fireplace and add bulk/profile under it.
  • PRO
    13 years ago
    Agree with cdrdesign above except for the "salmon" color. I'd figure out a good color to paint/stain it.

    Next, the fireplace is certainly dated. I'd stucco it to be monolithic. Take the top course of bricks off the hearth and add a nice slab of stone, granite or marble.
  • 13 years ago
    I had the same sort of shelves and I removed them and now the wall looks like this
  • 13 years ago
    I would have a finish carpenter recontruct the cabinets, add decorative mouldings, perhaps some glass shelving with back lighting. I would paint in contrast colors, base cabinet one color, mouldings in contrast. You might consider a new, Larger mantel to wrap the fireplace. The shelves can be reconfigured to accommodate a larger TV. I've attached pictures of what we did with our home.
  • 13 years ago
    I'm jealous because you got so many comments! I would paint the back wall of the shelves another contrasting color. Not to match the fireplace. A color that goes with other accents you have in the room.
  • 13 years ago
    Take the blinds off the door on the left and replace with ivory,stretched semi-sheer door panels. Put similar panels over the the shelving but not the bottom cupboards. It won't matter what you put inside. Probably not things you want to use much. Your plan for the floors is good. When the new floor is down you can figure out whether you will need to paint the walls....maybe not.
  • 13 years ago
    Encyclopedias would fill those shelves nicely! ;)
  • 13 years ago
    paint...maybe ledge white & background with a pop of color to match room
  • 13 years ago
    last modified: 13 years ago
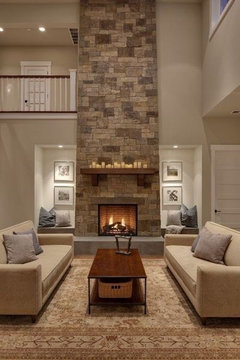
    With the door/doorway on each side of the fireplace, the shelves look too small and make the space look crowded and scrunched. I would remove the mantle and the shelves. Then use the wood to build nice built-in benches on each side of the fireplace with storage underneath. Or you could build the bench with open space below and a high shelf above it with recessed lighting. Paint the back wall a slightly darker shade of the paint you use in the room. Install some unique wall sconces that compliment your style and colorful cushions and pillows on the benches. I think it would utilize the space (as furniture placement would be awkward with the layout) and give more depth to that wall. It would seem like there is more space by the door, also. When you get the wood floors in, it will also help to expand the space.
    In looking more closely at the picture, I would also remove the raised hearth as it seems that it juts out in front of the door....obstructing the walkway.
  • 13 years ago
    I hope that you read and have a lot of books to fill the shelves. That way the backs won't show. If you don't read or collect books that you hope to read someday, then think about making these selves decorative.

    All that said, the wood seems to be too orange for the color of the fireplace. Maybe you should paint the shelves or glaze them to be less orange.
  • 13 years ago
    Maybe some one has mentioned this but I have issues with the door, the tile entry, the raised hearth and the short out of proportion little doors on the bookshelves. Scale and mass is not balanced. I find that the entry tile almost hitting the raised hearth disturbing and that creates a tension point for me. I would like to see the raised hearth removed and/or the front door moved whichever is the easier fix.Then I would either remove the little bookcase doors and replace them with doors that are twice as tall or leave them off entirely.
  • 13 years ago
    I would remove bookcases. Dated. Dry wall fireplace, and add slate tiles, lowes,home. Depot have nice colors. Not expensive. Good you are putting wood hope you go in all area. Don't mix tile, and wood in same room. Moulding should be a lest 4" or no moulding at all. Paint. Get samples and see on wall before choosing. If slate or another stone is not in budget. Dry wall, and paint 2 shades darker on fireplace. Brick is dated look now. I would also demo raised hearth, not needed. Now is the time, because of wood going in. Can't see lay out for furn placement. Could put TV next to fireplace too right. Measure wall for size. Put media cabinet under. You can run cable. Behind base board, n under wood. Easy fix. Then you can have focal point on both areas. Post more pic.
  • 13 years ago
    Remove mantel, put large art piece on firepl.
  • 13 years ago
    You didn't say if you have recessed lighting. You should think about putting in.
  • 13 years ago
    After looking at pic again no room on wall for TV. If updating firepl. Could mount there. All cable etc would be hidden behind dry wall. What's the room right of bookcase? Hope wood goes there too. Carry though with one type of flooring.
  • 13 years ago
    That door, where does it go? I would paint all trim white incl. doors. Remove mini blinds they make room look cheap. Unless you need for privacy, don't use blinds on glass doors. Takes away from them. Nothing is needed. I'd you need something a roman shade is much better and should match all windows in room. Color would depend on walls. I like the really pretty grays that are out now.
  • 13 years ago
    That red drape has to go. Keep window covers the same in rooms you look into. If you use panels. They ALWAYS go to the floor. Usually they are a shade of wall color.
  • 13 years ago
    I know you didn't ask, but kitchen cabinets should be stained a darker color, update with brush nickel long pulls on doors. No panels in kitchen. Go roman shade. A couple of bar stools would help. You. Have oak. That makes your house look to 1988. Update. Don't be afraid to put wood in kitchen. I put it in all my homes. With the new woods today, it's very sturdy. You will love the look don't go too dark. I like the blended wood tones dark to lite. Striking.
  • 13 years ago
    If money is not an issue....I would move the door down to where the window is right now. Depending on the layout of the room...determine how far down it could go. That would help to make the fireplace area more of its own area and become a focal point rather than a pass-through spot.
  • PRO
    13 years ago
    I agree that the honey oak is VERY dated. My recommendations are for a modest budget. I would extend your shelving to the ceiling and add molding. Paint the shelving a cream color (with FP brown in the back) in addition to your kitchen cabinets. Also would paint the bricks on the FP in a medium shade of brown/taupe and paint walls in light shade of same. I would also recommend that you paint all of that trim in the cream color. That warm wood & yellow brass is what's making it look cheap. Hope this helps. Would LOVE to see your finished product!!
  • PRO
    13 years ago
    My comments were for a modest budget also.....oak cabinets are not in style now, which means...... they are soon to come back in style!

    The door is an issue and the door, if in the budget, should be moved to another location, so people are not walking right into the fireplace.
  • 13 years ago
    Wow. I don't know where to begin aside from saying THANK YOU for all the ideas!!
    To answer some questions:
    The door to the left is the back door that goes out to the back patio. To the right is the kitchen and dining rooms. I haven't moved in yet and all existing decor is "staging" decor. I felt this house was a solid blank slate. It's huge and very plain, a little outdated. Built in 1996. My husband is a contractor and we will update this house and maybe stay. If we don't fall in love with it, we will be building in a few years. After reading your suggestions I will be painting the walls and ceilings. I plan to paint the cabinets in the kitchen a light taupe or white (hadn't decided) and replace the counters with dark quartz. I'm changing the horrible, cheap, slab style, honey oak colored interior doors with new. Changing all baseboards and trim with white custom. Also putting wood throughout the entire bottom floor though considering tiling the kitchen, baths and laundry.
  • 13 years ago
    Wow!! Sounds great!! If hubby is a contractor..perfect guy to do a quality built in if u choose to do that! Mine is a finishing carpenter...u could do something nice there by your new Fireplace!! Congrats!!
Sponsored
Bella Casa LLC
Average rating: 5 out of 5 stars17 Reviews
The Leading Interior Design Studio in Franklin County