Software
Houzz Logo Print
mlg32

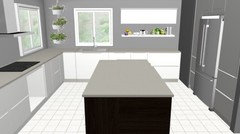
My kitchen design looks blah.....

9 years ago
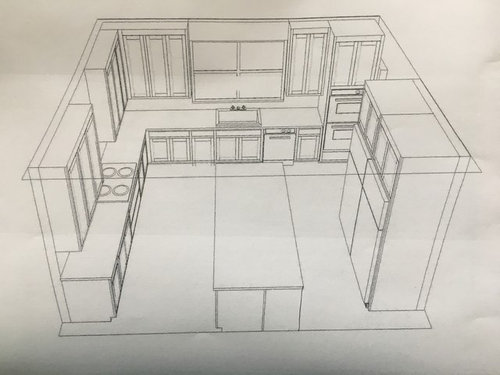
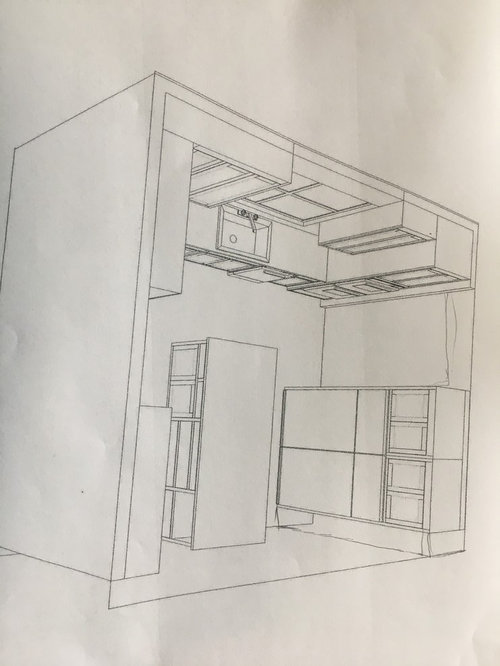
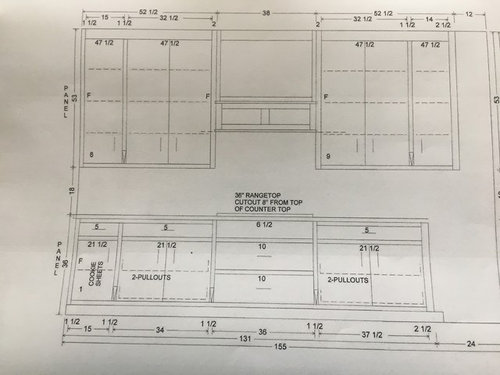
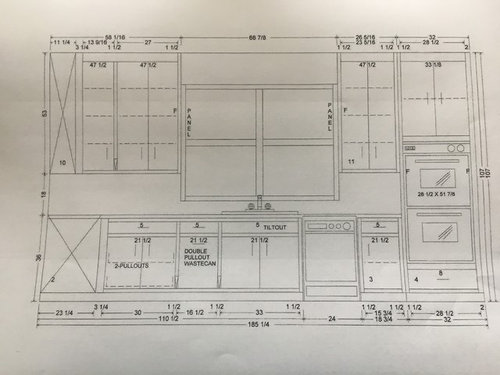
I am deciding on cabinets this week, I just received the first drawings last night, and would love some suggestions. First of all my cabinet maker is Amish, so even though I am happy with his prices and quality I know the trade off is the design. I am hoping you all can help me:)

The function of the kitchen is exactly the way I want it, no appliances etc can be moved at this point.

I feel like the cabinets look boring.. I really want to add a pantry type cabinet, for storing pans and heavy dishes.

I have changed my mind(due to budget) on the style of the kitchen and now I just feel a bit lost. Colors that I am working with are white(perimeter cabinets), black(maybe the fridge cabinet?) and I would love stained wood somewhere but not sure how to work it in. My floors are going to be Teak, but I really have no idea what wood goes with the floors. I am wishing right now I could take back the floors but they are here and paid for---

My house style is a "modern" colonial-LOL, I love touches of mid century -

Thanks for any suggestions-

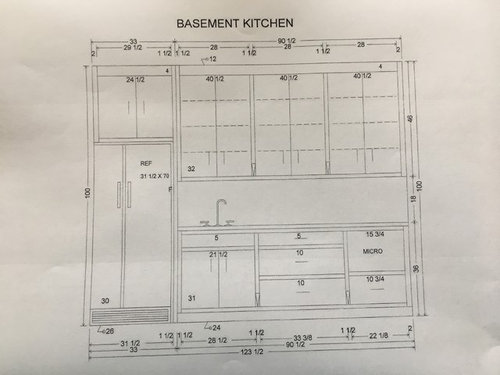
this last photo is the bar in basement-- I hate the 3 matching upper cabs-- Also this will really not be used for wine/liquor, the alcohol bar is upstairs.

Comments (19)

  • 9 years ago

    Is that an island in the center? With overhang for stools? It seems very close to the fridge to accommodate seating.

    As far as looks, do you have any inspiration images saved? That would make it easier for others to give suggestions that might achieve your desired look.

  • 9 years ago

    Yes its an island and there is plenty of room between island and fridge, I was just about to add inspiration photos;)


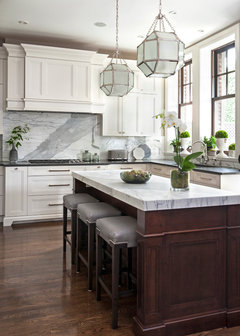
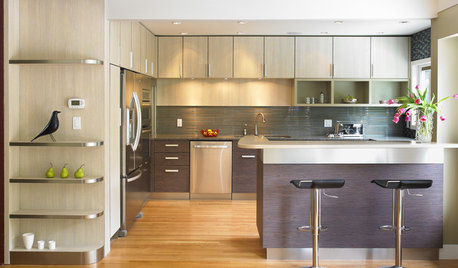
    Luxury Residential Photography · More Info

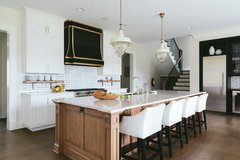
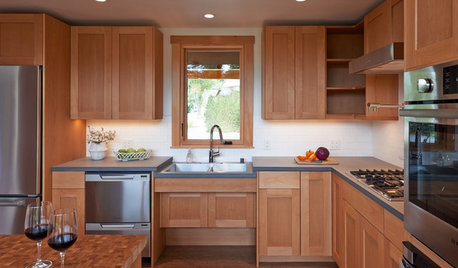
    Hampton Residence · More Info

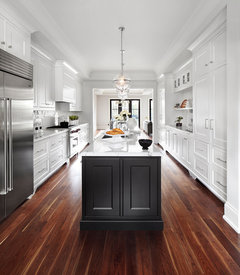
    Transitional Kitchen · More Info


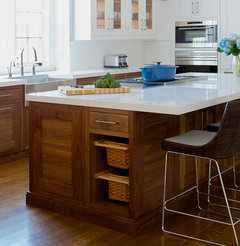

    Crowning Glory · More Info

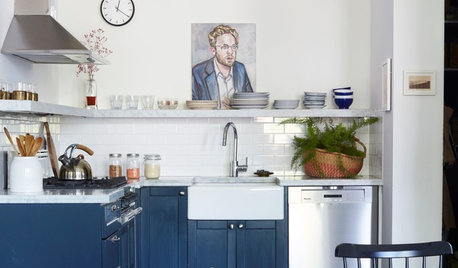
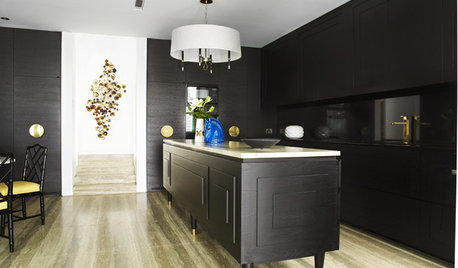
    last one is my fav kitchen of all time minus the odd hood, but that much walnut is out of my budget--

  • 9 years ago

    And between the double oven and fridge is a doorway (no door) to a small pantry that will have stained wood cabinets(with doors) and upper shelves no doors and one pantry type cabinet for brooms etc.

  • PRO
    9 years ago

    Hi Mlg! how's the searching going?

    I see that you are inclined to white cabinetry, that goes great with Teak floors.

    You can compliment the contrast of flooring/cabinetry with the counter and backsplash. All of the pictures you posted have clean light counters. Try visualizing the complete project with some sample materials and combine wood finishes and textures.

    I hope this helps you, have a nice day!

  • 9 years ago
    last modified: 9 years ago

    Yes, I see that now I do need more drawers. There are 3 large in the island, but maybe I should put another set to the left of the sink? And the small cabinet next to double oven would be better as drawers to I think-

    Do you think a single door pantry at the end of the cooktop run 19" then it would still leave room for 30" cabinet, cabinet other side of cooktop is 37 1/2" Or should I do larger pantry and single door upper?

  • 9 years ago

    I'd swap all those roll-outs for drawers! Also maybe reduce the uppers around the window to give them some more breathing room.

  • 9 years ago

    What's your plan for moldings? I think that plays a large part in your inspiration images. Also consider pulling your range hood cabinet forward (like in a few of your inspiration images) to add a bit of dimension.

    Also, while it sounds like walnut cabinets are out of the budget, what about doing a walnut stain on the island cabinets? Or walnut for the island countertop? I'd probably lose the black cabinets altogether, in favor of letting the island be the star.

  • 9 years ago
    last modified: 9 years ago

    Caligirl-- I am really thinking the breathing room in the window area, I could carry the backsplash tile around the window and above

    Kathryn-- I am pretty sure I could afford walnut on the island only but not sure how it would look with my floor? The walnut top is out, they are beautiful but I use my island for everything and don't want anything that is requires delicate handling- And I am not sure about the black just have an inspiration photo that I like a lot.

    Forgot to add I love the hood idea!

  • 9 years ago

    I wouldn't worry too much about it. You're judging interest from a CAD drawing. It has no color, no floor, no backsplash, no glowing wood finish, no pulls, gleaming pendants over the island, no light pouring in the huge window over the sink, no personality at all. You have a functional layout that would benefit from some drawers, and you can a,ways add glass fronts to a few doors.

  • 9 years ago

    mlg32, go for the size that will work with what you want to put in the pantry. 18-24 inches on the side of the stove is plenty of room to put things down and still be useful as drawers. I doubt you'd spend any time working on that side anyways.

  • 9 years ago

    I agree with Kathryn P above, your isles look narrow. Especially the fridge side. What are the dimensions of your kitchen? Judging from your cabs, (I assume your sink cab is 36"?) the fridge aisle appears to be no more than 30" wide. That is way too narrow.

    Maybe it's just me, but all those wall cabinets make your space feel a bit claustrophobic to me. Will you really need that many cabinets? I would leave out some of the uppers, I think that would really open up your space. Maybe you could give the window and your hood some breathing room and remove the closest wall cabinets.

    If this was my kitchen, I'd remove all the uppers between the sink and stove.

    Ha, come to think of it, your layout is almost the same as mine. But apart from the one long horizontal upper, I don't have any wall cabinets:

    Since I took this screenshot of my plan, I moved the island closer to the stove side, so now my fridge aisle is 46" and the stove aisle is 44".


  • 9 years ago

    Thanks for your comments pippabean, your kitchen is very cool:) You have a point about the upper cabinets. I am having them redesign and reduce the cabinets by the window and see what I think about that space. I do need some upper cabinets though. Also I am not sure why the drawing looks so off, but there is 42" between my island and cooktop, and 48" between the island and the fridge. The island is 8' x 44"--

  • 9 years ago

    What are your kitchen dimensions? Just curious since your design and layout is almost identical to mine. Room layout, stove location, sink location, fridge location, even doorway to another room where pantry is!!! lol But yours seems slight bigger and I would love to know the dimensions.


    Thanks!

  • 9 years ago

    Jade BR the kitchen is 16' x 21' but that includes the nook that you can't see from the drawings. The length of the Fridge wall is 16' and the length of the cooktop wall is 13'. Hope that helps-

  • 9 years ago

    I think that's the issue, that it's kind of a big wall of cabinets. Glad you're looking into reducing them--I'd second the recommendation to remove some if you can do without the storage. Also look at some ways to break up the "sameness" like glass, stacked cabinets, shelves.

    I adore Laurel Bern, she has a few articles about the "unkitchen". It's not all completely practical but may give some inspiration.

    https://laurelberninteriors.com/2016/01/23/are-you-making-this-mistake-with-your-kitchen-design/

    https://laurelberninteriors.com/2015/05/10/the-one-kitchen-trend-that-should-never-leave/


  • 9 years ago

    caligirl-- I am in love with the white kitchen in the 2nd link--

  • 9 years ago

    Hi mlg32, Personally I would like to suggest you to choose Crowning Glory design because it looks really fantastic with more space, very attractive and also interior design looks absolutely stunning and great! All the very best.. And I hope you will upload your own Kitchen images.

  • PRO
    9 years ago
    last modified: 9 years ago

    Drawers, drawers, DRAWERS, and more drawers!

    Lighting & hardware are kitchen jewelry.