Software
Houzz Logo Print
fitzanthony

Architectural style and any thoughts on an upgrade?

9 years ago
last modified: 9 years ago
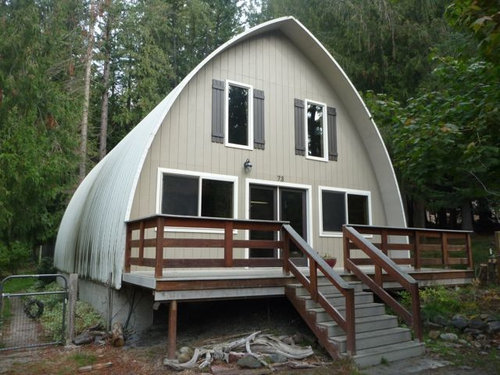
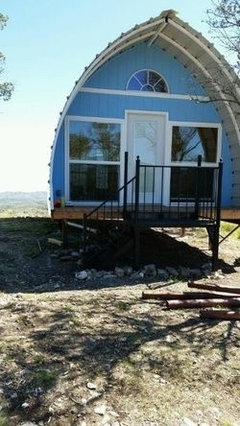

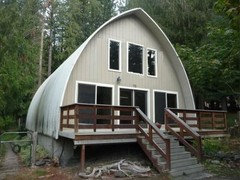

I've had this house in a beautiful lake setting in Northern Idaho but having a hard time thinking of a way of updating it's looks. This inside is cool, and I love mid-century retro stuff, any suggestions on a trendy face lift? Also, what would you call the architectural style?

Comments (45)

  • 9 years ago

    I'd call it an arched A-frame house, and I think it's great. I'll come back to have a think about what you might do, being called elsewhere.

    fitzanthony thanked Rina
  • PRO
    9 years ago

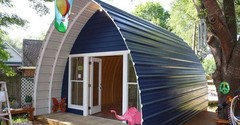

    The style to me draws from a Quonset hut used in military and farm buildings because of the ease in modular construction. Assuming you would prefer to enjoy the beautiful lake setting rather then take on a complete renovation so I would focus on a few simple things like enclosing the under side of the porch for storage, rocking chairs to relax on the porch for your weekends at the lake and fragrant landscaping to greet you when you come up the stairs. Enjoy!

  • 9 years ago
    Like the navy blue
  • 9 years ago
    last modified: 9 years ago

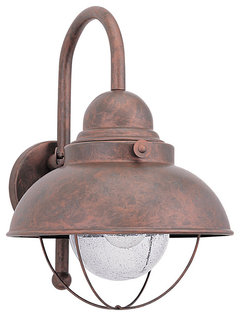
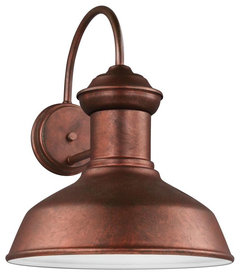
    Embrace the style! Rina's workup is exactly the right direction to go in--paint and landscaping. New landscaping will soften the lines of the house and connect the house to the setting. Remove the shutters, which look a bit silly. Paint the trim the same color as the roof, assuming you paint it. Add a couple colorful Adirondack chairs--green or cobalt and a cool light--like these only bigger.

    Generation Lighting Lighting 1-Light Outdoor Lantern, Weathered Copper · More Info

    Sea Gull 8647701-44, Fredricksburg Outdoor Wall Light, Weathered Copper · More Info

    If you want advice on the interior, start a new thread with some photos.

    PS: This popped up when I Googled: Quonset Hut Pinterest. If you keep the metal roof, you could just paint the façade and trim in modernist colors. The thing to avoid is "prettifying" it. One Quonset hut shown in that search has French doors, etc. Just say no. The house is great! Love it for what it is.

    fitzanthony thanked housegal200
  • 9 years ago
    I would play up the woodsy setting by painting the front a medium mossy green, adding wood rocking chairs on the front porch, and hanging garden lattice horizontally in front of the under-porch openings. Then I would plant some native plants in several shapes and heights on both sides of the front steps. If and when the roof needs to be replaced, I would look at standing-seam metal in a wood color.
    fitzanthony thanked felizlady
  • 9 years ago

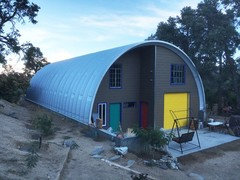

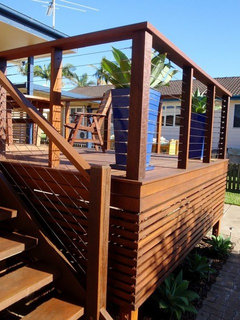
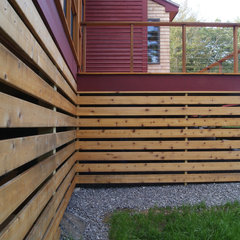

    Some people like their homes to melt into the trees, like this painted green one does. Some like sky and water blues. I think you need contrast to show off the rounded A frame. I would like to see it without the shutters, blue with sharp white trim. You need contrast to show of the round A frame. Skirting below the deck and wire cable for the deck sides to keep a clear view of the water while sitting. Four gooseneck lights in a galvanized metal finish, a pair flanking the patio door and one on the outside of each lower window. Re-stain to freshen up the deck.

    Lakeside Think Tank Exterior · More Info


    Private Cottage, Sodus Point, NY · More Info

    Private Residence Phippsburg Maine · More Info


    fitzanthony thanked Bette P
  • 9 years ago
    While your home is definitely built on the Quonset hut model, I suggest that you also look at A framed homes for design illustration. And the Cape Cod Bow House, too. The latter were designed with roof systems that echoed the bow of a ship. Enjoy and have fun with your home!
  • 9 years ago
    last modified: 9 years ago

    by the way, quonset huts got named that, as they were 'invented' in Quonset Point, RI, at the naval air station there. it's a native american place name. not too far from our summer house.

    fitzanthony thanked Judy Mishkin
  • 9 years ago

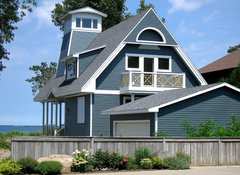
    Interesting thread...

    Captain's Residence: Exterior · More Info

    fitzanthony thanked everdebz
  • 9 years ago

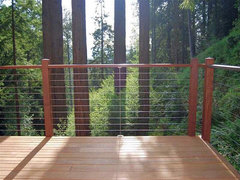
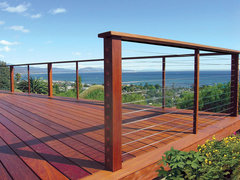
    I love the gray and white colors of your home. The only update I can think of, would be to change out the heavy brown deck rails to a lighter looking, more modern, metallic railing, such as a cable rail or metal grate type rail.


    Ultra-tec® stainless steel cable railing system · More Info

    Newport Beach Residence · More Info


    fitzanthony thanked daisiesandbutterflies
  • PRO
    9 years ago

    I think adding as much glass to the one wall would be a plus.


    fitzanthony thanked BeverlyFLADeziner
  • 9 years ago

    Wow, thanks for the great suggestions. I love the term Arched A Frame, that sounds much better than Quonset Hut. I've been told in the past that as it comes to a point at the top, it's very specifically not a Quonset Home, as that is specially a construction type that is a simple half circle structure. But I long ago got tired of saying "It's not a Quonset Hut!" and we often refer to it as the Quonset House (even though it's not!).

    I love the suggestion and pics of enclosing under the deck, that will be fairly easy and inexpensive and looks great, it's on the list.

    Also the love the suggestion of stainless cable railing to open it up.

    i'm stuck with the off white roof as it's in good shape and will last probably another 20- 30 years and sheds the snow very well.

    I love the blue color suggestions as it would easily work with the almost white roof..

    The gooseneck lights is an awesome idea if we re-side, the wiring would be difficult if not as the interior is cedar tongue and groove.

    And of course I love the idea of more windows, we have long grey winters, it would be fantastic but for budget constraints. What about making the lower windows go much closer to the bottom (more glass but using the same header framing) and adding a window between the upper 2 windows???

    Thanks everyone!!!!!

  • 9 years ago

    Sadly on the landscaping ideas, we are in a game preserve which as resulted in an over-population of semi tame dear that eat absolutely anything with a leaf, even species that deer are not supposed to eat. So any leafy plants need to be behind an ugly deer fence.

  • 9 years ago

    We live in BC and that style of building is called a "Gothic Arch" around here. Based on an "A-frame" style but pudgier to add more interior space.

  • 9 years ago


    Fitzanthony, I was musing a while back on whether you could take those bottom floor windows down much further. More modern, more interior light. Okay, let's see. Forgive me, I have only a moment, so I've just tried to expand the ones on the left. For me, it works.

    I agree, not quite a Quonset hut -- though I do like some of those I've researched.

    Fiddle dee dee on not being able to redo the roof. Sigh.

    fitzanthony thanked Rina
  • 9 years ago

    I wonder if you installed a horizontal trim board on the outside to run the wiring behind in a 'channel' for more lighting? Ask an electrician? Beefing up the existing trim wouldn't hurt either.

    fitzanthony thanked Bette P
  • 9 years ago
    Can your roof be power washed to achieve a revived, crisp look? That would be all it really needs!
  • 9 years ago

    That is so cool Rina, what program do you use for your changes on the picture? I really like the bigger windows. Do you have any thoughts on the upper windows? My thought was to keep the framing on the two existing upper windows, but put a big window in between them, with the existing two having a grid and the middle one being one large pane, sort of like a main window with side windows. Would it be too much? The inside front is open floor to ceiling.


  • 9 years ago

    I'm not sure what you are envisaging as the "grid" on the side windows, but I do think you are on to something ... oh yes. I had assumed of course that the top two windows faced into separate rooms. Not sure if you want the three 'upstairs' windows to touch?

    I don't use anything fancy -- an old version of Microsoft Paint. It does the job for most things, though not as efficiently as the more sophisticated software would.


    fitzanthony thanked Rina
  • 9 years ago


    I like Rina's rendition and you might find some inspiration in this "barndominium" that Joanna Gaines did on HGTV's "Fixer Upper."

    fitzanthony thanked decoenthusiaste
  • 9 years ago

    Funny that you bring up power washing the roof, we did that last summer, it looks much better.

  • 9 years ago

    Thanks Rina, that is so cool, looks much more like a cherry vacation type home with all that glass.

  • 9 years ago
    How about calling it a Gothic Quonset or a Pudgy A-Frame? A hybrid, unique style home!
  • 9 years ago

    hey, GothQuon could start a whole new architectural movement!

  • 9 years ago

    GothQuon it is!

  • 9 years ago
    Add some color! Paint it bright white, and paint shutters yellow, add some greens with plants as well
  • 9 years ago

    GothQuon is perfect.

  • 9 years ago

    i've never felt so brilliant in my life. i should put it on my cv.

  • 9 years ago

    Indeed you should.

  • 9 years ago

    Having spent my formative college years in a quonset hut--actually half a quonset hut--that had been WWII barracks, I can guarantee that his is no quonset hut. ;-)


    I might just match the window casings to the rail to give it a bit more of the cabin feel.


    fitzanthony thanked groveraxle
  • 9 years ago

    I'm sorry, but still see 'eyes' in the top windows [I'm goofy visually, etc....] -

    is there no way to add another line / horizontal feature across top of bottom windows.... idk!!

    fitzanthony thanked everdebz
  • 9 years ago
    last modified: 9 years ago

    Or a material that adds a leaf green - to outside of all lowers....

    or a green on the entire front? Would prevent brown eyes from popping out [at me only?]

  • 9 years ago

    Everdebz, it's waiting for you out there in the forest ...... he he he.

  • 9 years ago

    I have always thought it looked like eyes, we darkened the shutters to help, but that goes back to my earlier question, how about a big window between the eye windows, so its like a big window with side windows, as well as the larger lower windows that Rina has added. Rina did a rendition of it earlier, I kind of like it. What about shingles up in the point?

  • 9 years ago

    Groveraxle, can you add a window filling in between the eyes?


  • 9 years ago

    Assuming extra window works fine inside, yes?

    fitzanthony thanked everdebz
  • 9 years ago

    how about corrugated metal [eyelashes]?!!

  • 9 years ago


    fitzanthony thanked groveraxle
  • 9 years ago

    Me - I like the bottom with a 'focal' picture-type window, that varies in size from the others.

  • 9 years ago

    I agree, I like the look of the bigger window.

    fitzanthony thanked Rina
  • 9 years ago


    I should've shown this version, too:


  • 9 years ago
    last modified: 9 years ago

    3 equal windows, (still touching) in the top would look more modern.

  • 9 years ago

    Thanks so much, the larger one in the center is much preferable from a cost standpoint, leaving the framing from the two existing windows and framing in the new center one.

  • PRO
    9 years ago

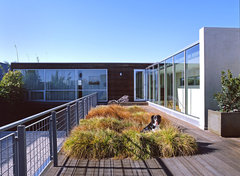
    You could modernize your out door railings by upgrading to stainless steel or glass, check out these projects. Either one of these railings opens up the outside of your home as well as any views that you may get from your porch/deck.

    Decks with a view · More Info

    Garde-corps en stainless et verre · More Info

    fitzanthony thanked Loudoun Stairs
Sponsored
J.Holderby - Renovations
Average rating: 5 out of 5 stars4 Reviews
Franklin County's Leading General Contractors - 2X Best of Houzz!