Software
Houzz Logo Print
tbalan42

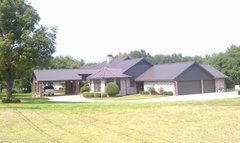
Exterior Front of House Remodel Help

9 years ago
last modified: 9 years ago


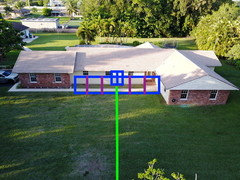
Any advise on what to do with the front of my house? I would like to add a front porch with pretty columns and maybe a few peaks. HELP!!! I plan on getting rid of the brick and the siding look. Maybe do Stack Stone halfway around the house. We are also adding a driveway in the front.

Comments (36)

  • PRO
    9 years ago

    Anything that is vertical, I would do standing seam roof and siding.

  • 9 years ago
    thank you. i have been trying my hardest to find a house like ours with additions but i am having no luck
  • 9 years ago

    Whatever changes you plan for the house, improving the landscaping would be a plus.

  • PRO
    9 years ago


    Our Work · More Info
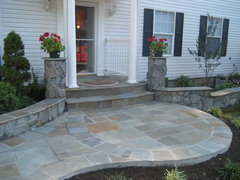
    Not sure what you are thinking in terms of driveway in front, but you could do a Porte cache approach that might really look grand. Just depends on your budget and look you want. Notice this is a older home that has had a metal roof added and driveway around for a grand entry! If you wanted to add "stone" I would do it with the walkways to the front porch and perhaps on the porch. Here is a picture of an example of that.
    Outdoor Project 2 · More Info

  • PRO
    9 years ago


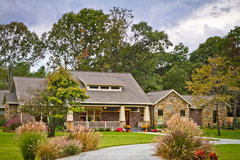
    Page House · More Info
    Different roof line, but "additions" and they have a great porch in a Mission or Craftsman Style with the stone bases and tapered pillar approach and a circular driveway.

  • 9 years ago
    we may have to replace the roof. they do not make my tile anymore.
  • PRO
    9 years ago


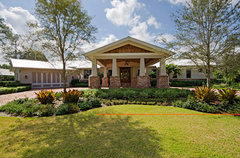
    Private Residence "A" · More Info
    Another ranch style home that has been "modified" (I think the left side was a garage) and a Grand Entrance added. Notice the lovely landscaping to enhance the "view" of the peak.

  • 9 years ago
    Definitely LANDSCAPING
  • PRO
    9 years ago

    Do these photos help?

  • PRO
    9 years ago

    Make up a "Master Plan" and then you can take it in financially manageable steps, but in the end, everything will be cohesive.

  • 9 years ago
    THANK YOU SO MUCH FOR THE ADVISE! Photos ALWAYS help.;)
  • 9 years ago
    last modified: 9 years ago

    Hi tbalan42!

    When I look at this photo, the place that stands out to place to place your door and porch is in the center of the siding, making it a focal point and grand entrance. I would build a porch out and around the door so you can add your pretty columns. (I would definitely add shutters, too, on the windows with the brick walls, because they are quite far apart. ;)

    Since you aren't moving your door, you could build the porch out and columns in the same place to have a similar effect, but put in a series of big, tall windows or pairs of french doors to really bring in natural light, like the photo Matilda Bos Design Studio posted. That would be fun to have a big porch where you can sit and relax, extending your inside living space.

    I like the idea of doing a drive around driveway that connects to your current driveway, on the side because you have so much space in the front. (This will also mean less lawn to mow and maintain.)

    Good-luck!

  • PRO
    9 years ago

    The first thing I would do is outline where I want the driveway to travel. That will help you envision all your elements. there is so much potential here!

  • 9 years ago
    The front door is staying in that spot. I already remodeled the inside of the house.
  • PRO
    9 years ago

    I suggested you use a standing seam roof and siding this picture is the idea only in wood. I would keep the house one color with trim, and after the driveway is in do landscaping that has height and color around the driveway and path to the front door. I apologize for the clarity, I took this off my computer.

  • PRO
    9 years ago
    Another reason to figure out where your driveway will sit in front is, how will you go from driveway to front door? I think you can solve the problem of the recessed door with expanded portico for protected entry from driveway to front door and at the same time include some form of front porch design. Important to get a master plan, because anything you do will need to be coordinated with roof replacement soffit and facial repairs and ultimately landscaping.
  • 9 years ago
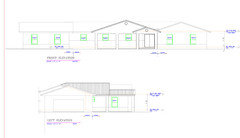
    So we got with an Architect and came up with this idea. So hard for me to see on paper! I can visualize it tho when standing in front of my house. We have ideas on a driveway and of course landscaping. Thoughts on this Preliminary layout?
  • PRO
    9 years ago
    I like the forward placement and the roof lines but lacks creativity. Where will driveway go? How will length relate to existing porch. It doesn't span that space. So water runoff will be issue. Was this done by architect? Or contractor? Or draftsperson?
  • 9 years ago
    By an Architect.
  • 9 years ago
    We are going to do a circular driveway coming in from our existing driveway. I have been looking and have several idead saved. The water draining is definitely something my husband and the architect spoke about.
  • 9 years ago
    I was thinking of adding a pergola to cover the rest of the span on the left side. It was very difficult to tie into the left roof. Pulling it away from there was our easiest option.
  • 9 years ago

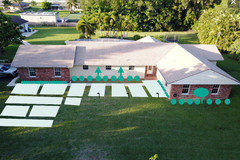
    How about something like this? You can have some custom poured concrete squares for the driveway and a path leading to the front door. I don't really know where you're planning on placing the driveway but maybe something like that could work. Add some low landscaping along the walls and something a bit taller in the middle of the windows. Please excuse my butchered photoshop!! the little black pins are path lights! lol

    Contemporary Key West · More Info

  • PRO
    9 years ago

    Then I think it would look better if it was just one asymmetrical roof line so it looked "intentional", not "add on". Almost go a bit mid-century. If you add a pergola, that is going to give it a "add-on-add-on look" that I don't think would work. Let me find some ideas for you. bbl

  • PRO
    9 years ago


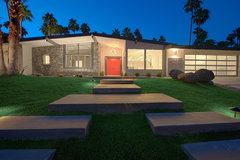
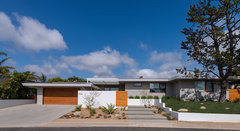
    Tangerine in the Desert · More Info
    I think you could do something like this with a porch roof line and place it above your existing roof and perhaps even some spacer area. These large concrete slabs fit into the idea posted earlier as well but these are more like a walk way. Then you could get some great lighting under the roof line to emphasize the look.

  • PRO
    9 years ago


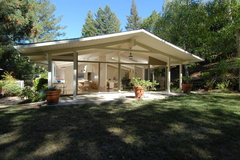
    Orinda 1 · More Info
    Here is another larger roofline approach.

  • PRO
    9 years ago

    Has the architect been to your home to walk it down and check out various parameters or is he/she just working from photos at this point. I don't see any photos of ideas in your Houzz ideabooks, so kind of wondering what your vision is other than a simple straight line approach?

  • PRO
    9 years ago


    Bel Air Modern · More Info
    Even some flat roof looks might work better? The house doesn't have a "style" that is consistent with an interesting look. Not to be mean, but it is really flat. If I was spending money for this type project, I would want to give the house a "new look". Mid-century look would fit the long, ranch type look and tie in the various "sections" as well as the property and circular driveway you desire. Needs more work for a better design I think. But this is a start. You can keep developing your ideas and these things always keep moving forward until you land on the look and price tag that works for y-all, so don't let us discourage you. This is not an easy project, so I'm not surprised it is probably proving more difficult that you first imagined. You will get there.

  • 9 years ago
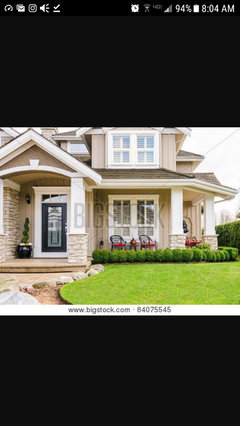
    I appreciate all the feedback! I am going for this kind of look on a larger scale obviously.
  • PRO
    9 years ago

    OK, that is more of a "craftsman" look and with your home being a one story, you are will be putting to basic styles together that will not be the best in my mind. If you keep the posts straight lines, that would be better than the flared posts with stone bases that take the look "craftsman". Just keep the lines more traditional if that is the look you want and you will be OK.

  • 9 years ago
    Our neighborhood has a huge mix of homes on an acre or more.) of property. We live in the country side of Florida. Our communitly has horses and so on. I love front porches on homes which is why this "craftsman look" is what I tend to gravitate to. I am no professional which is why I am reaching out. Super Nervous! I have to pull into a house everyday that I HATE THE FRONT OF! I want it to be welcoming! Which is why I want the PORCH! ;) Thanks again for taking the time to give a stranger advise. I really appreciate it.
  • PRO
    9 years ago

    I can completely understand. Given what you just said, I wonder if a more "rustic" approach with cedar and then with your roofing change to a "weathered wood" look might be more welcoming? Changes like you are contemplating are daunting, just take your time and thing through options so when you finally land on a "look" you like, you completely love it!

  • PRO
    9 years ago


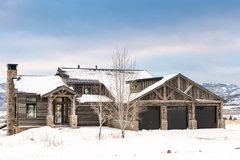
    Park City Reclaimed Home · More Info
    Maybe some looks along these lines would fit your "ranch" and bring that rustic touch you want.

  • PRO
    9 years ago


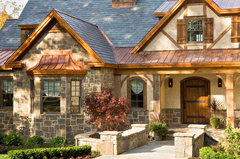
    2011 Showcase - Hillside Retreat · More Info
    A little more refined but country look with a lot of charm. I do think some metal roofing on the porch area would really enhance your look.

  • PRO
    9 years ago


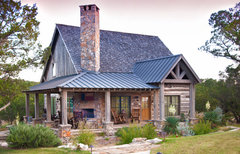
    Texas vacation cabin · More Info
    Just looking at the peaked roof with cable an then interesting roof over porch area and notice single roof and metal over the porches.

  • PRO
    9 years ago

    The reason you are probably "nervous" at this stage is because, you don't love it yet! So, keep working it until you love it and then the nerves will be butterflies still but --they will be flying in formation! lol

Sponsored
AIS Renovations
Average rating: 4.5 out of 5 stars15 Reviews
Custom Craftsmanship & Construction Solutions in Franklin County, Ohio