

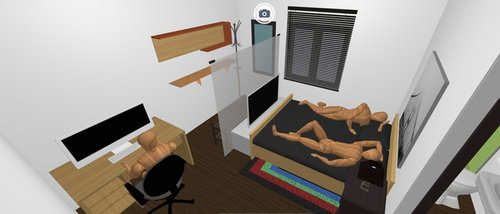
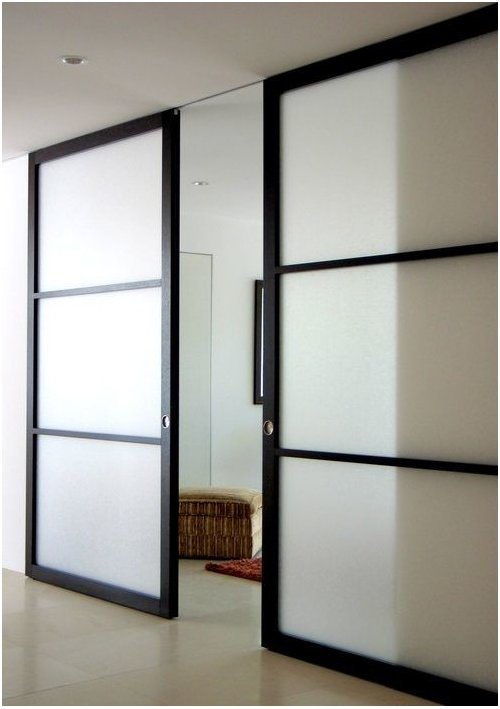
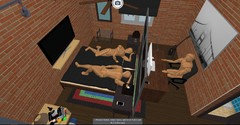
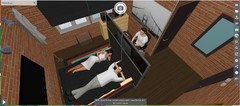
Need help on how to prop up a divider in my bed room.
9 years ago
Featured Answer
Sort by:Oldest
Comments (15)
- 9 years ago
Related Professionals
Georgetown Interior Designers & Decorators · Burlington Interior Designers & Decorators · Albany Interior Designers & Decorators · San Diego Interior Designers & Decorators · Pensacola Architects & Building Designers · Waterbury Architects & Building Designers · Minneapolis Architects & Building Designers · Florence Kitchen & Bathroom Designers · Athens Kitchen & Bathroom Designers · Vidalia Kitchen & Bathroom Designers · California Kitchen & Bathroom Designers · Des Moines Kitchen & Bathroom Designers · Sheboygan Kitchen & Bathroom Designers · Boise Kitchen & Bathroom Designers · Coos Bay Kitchen & Bathroom Designers- 9 years agolast modified: 9 years ago
- 9 years ago
- 9 years ago
- 9 years ago
 9 years ago
- 9 years ago
 9 years ago
- 9 years agolast modified: 9 years ago



Related Stories

HOW TO PHOTOGRAPH YOUR HOUSE15 Props That Are Tops With Stylists
These go-to items pop up in well-appointed homes all over Houzz — and they've got surprising practicality on their side
Full Story
HOUSEKEEPINGThree More Magic Words to Help the Housekeeping Get Done
As a follow-up to "How about now?" these three words can help you check more chores off your list
Full Story
DECORATING GUIDESHow Repetition Helps Rooms Shape Up
To give your interior designs a satisfying sense of rhythm, just add circles, squares or rectangles and repeat
Full Story
BATHROOM DESIGNRoom of the Day: A Closet Helps a Master Bathroom Grow
Dividing a master bath between two rooms conquers morning congestion and lack of storage in a century-old Minneapolis home
Full Story
STORAGEDownsizing Help: Shelve Your Storage Woes
Look to built-in, freestanding and hanging shelves for all the display and storage space you need in your smaller home
Full Story
SMALL SPACESDownsizing Help: Think ‘Double Duty’ for Small Spaces
Put your rooms and furnishings to work in multiple ways to get the most out of your downsized spaces
Full Story
DECLUTTERING5 Decluttering Projects to Help You Get Ready for the Holidays
Make more room for fall and winter fun by tackling these key clutter magnets around the house
Full Story
BATHROOM DESIGNKey Measurements to Help You Design a Powder Room
Clearances, codes and coordination are critical in small spaces such as a powder room. Here’s what you should know
Full Story
REMODELING GUIDESWisdom to Help Your Relationship Survive a Remodel
Spend less time patching up partnerships and more time spackling and sanding with this insight from a Houzz remodeling survey
Full Story
MIDCENTURY STYLEWhich ‘Mad Men’ Prop Would You Like for Your House?
Fancy a pair of Don Draper’s office chairs or Peggy’s blue typewriter? Vintage props from the TV show are up for auction
Full Story





Angel 18432