Software
Houzz Logo Print
sdevonshire

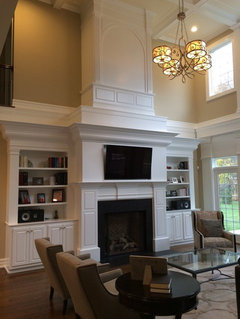
What should I do with this two story fireplace wall

9 years ago


I have been unhappy with this wall since I moved in my house 20 years ago. Have started updating below, but do not know what to do with the uncentered chimney, two dust catching areas finished in flooring and molding. Would prefer to eliminate both areas above fireplace but now sure of the best way due to railing and windows.

Comments (26)

  • 9 years ago

    I don't know as the experts would. But I'd consider LED lighting to show downward [though one is over a tv]. Paint the upper a color like on the mantel.

  • 9 years ago

    Maybe get rid of the wood top on the ledges. Maybe paint the upper story railing so all is off-white.

  • 9 years ago
    last modified: 9 years ago

    Or LED's to point upward!? [from the ledges]

    I find the lines a bit disturbing: that the upper 'rectangle' is more narrow than the lower... what about eliminating the upper box/rectangle, and extend ledge to continuous across whole wall.

    Then the LED lighting would focus on mantel art / and would make more sense.

  • 9 years ago

    Thank you, great idea. Was not sure what the right thing to do with the railing would be. Had considered replacing with iron, but expensive and dust collector. Will try your suggestion, easier fix.

  • 9 years ago

    Do tell, which suggestion? :)

  • 9 years ago
    last modified: 9 years ago

    -- that's a wood burning fireplace isn't it? course you need the upper / it's a chimney....

  • 9 years ago
    I would remove all the molding as well as the wood flooring and paint everything the same color as the wall.
  • 9 years ago

    Sorry, I meant painting the railing all white was a great idea! Yes, I agree the upper rectangle is different dimensions from the bottom, crazy and annoying. No, it is not wood burning but rather a gas fireplace, currently non functioning. I could eliminate the chimney, and possibly put in a non-vented fireplace. But think I would rather fix the fireplace and someday would love to replace surround and mantle with a cast stone. I have more of a traditional/ French farmhouse look than modern. I believe I would just like to eliminate the entire shelf/alcove look not sure it brings any interest or value to the space. However; once I enclose, then what do I do? and should I curve the side next to the railing? One carpenter recommended cutting the railing and then dry wall the area in and reattaching the railing, but leaves a half wall- not a big fan. Once again, thank you for your input and suggestions


  • 9 years ago

    I think I would eliminate those ledges and box in the upper portion so it's the same size as the lower. Is there any way to go up and take a picture from the railing looking down onto the ledge?

  • 9 years ago

    Remove the bump-outs on your wall altogether. Of course, the wall above the fireplace will be bumped out, but the horizontal parts should go. Save some of the molding that is removed so you can extend the molding under the railing all the way to the end of the new wall.

  • PRO
    9 years ago

    I recommend removing the two "platforms", widen the fireplace column above the fireplace and clad the entire wall in painted woodwork with panels.

  • PRO
    9 years ago
    I would remove the 2 side niches and have the fireplace framed to the ceiling so that its even.
  • 9 years ago

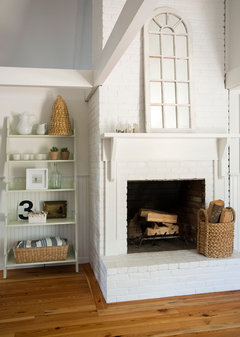

    Brainstorming - beadboard for lower / then ledges ... sort of like this:

    Cape Cod Renovation · More Info

    sdevonshire thanked everdebz
  • 9 years ago


    Whatever kind of stone in center / beadboard up to the ledges, like?:

    Living Room · More Info

  • 9 years ago


    Mention of panels [but what does the rest of the room look like??] -

    Estates at Cohasset Elkton · More Info

    sdevonshire thanked everdebz
  • 9 years ago


    Any beams like these in rest of the house? could continue if so? [instead of ledges]

    Stone Fireplace with Reclaimed Bargeboard Finish · More Info

  • 9 years ago

    Athens · More Info

  • 9 years ago

    I posted LED lights to point up or down, whatever would work. Here they put those exterior lights down -- would any of these further your style??

    Hampton Hall - Farnsleigh · More Info

  • 9 years ago

    Photo shows bottom of ledge with spots/ pucks:

    Olive Tree Lane · More Info

  • 9 years ago
    The least expensive change might be to paint the entire wall , under the ledges, the ledges , the trim and the ledge flooring the same color. (Leave the balcony wall as is )
    Then paint the fireplace chimney a shade lighter all the way to the ceiling to make it stand out. ( create a false angle 45% where the width changes )
  • PRO
    9 years ago

    sdevonshire thanked BeverlyFLADeziner
  • 9 years ago

    I like ProBev's upper -- might be interesting to know what that area measures [from ledge to ceiling, and the other way].

    How do you think filling it would look - and repeating window size too?

  • PRO
    9 years ago

    Just put artwork on the mantel, perhaps something on top of the console on the left as well?

    Atlanta Transitional Home · More Info

  • 9 years ago

    You have a beautiful home and a lovely color on the walls. The room needs to be human scaled and some kind of horizontal continuity.

    1) Continue the same width of the fireplace to the ceiling eliminating the taper as it goes to the ceiling. There are too many distractions, ins and outs and openings. The fireplace on this wall is the main focus of the room and in your particular case, seems like an afterthought. Paint the red brick white or clad it with a light tile or marble. Continue the ledge line with moulding so that the second floor line follows through to the window wall. This will visually bring the ceiling down to a human scale. I think eliminating the ledge altogether will just make the wall one big space without interest and I like the way it continues the upper floor line. It can be reduced, so that it is not an actual shelf, but I don't mind it and it will look better when the upper part of the fireplace is built out.

    2) Paint the back walls of the four quadrants a contrasting color as shown in the image below. A dark grey or greyish brown against the turquoise walls will be beautiful. It will also hide that big black rectangle we call a tv! On the left side of the fireplace, hang a large colorful piece of art at least 48 x 48 minimum. Don't match the size with the tv screen.


    3) On image 3, the fireplace can be as simple as an interesting off white tile installed on a diagonal as long as the horizontal ledge is still continued. The tile can then continue up to the ceiling. It's important to frame out the tile above the fireplace so that it is read as a composition.


    4) If you are considering window treatments, do not have two story curtain panels as you don't want to add in a vertical element. Like image 2, consider having the ledge moulding continue between the windows so that a soft window treatment can go from under the ledge to the floor and wall to wall, even if you keep the curtains open, it will soften the room and add another layer.

    Keep the upper windows without window treatments.

    5) Paint the entire upper floor railing a darker brown.

    It's all pretty simple and I hope these suggestions help. BTW, I don't see a hearth in front of the fireplace. Does the red brick go to the floor? It's looks unfinished to me. The last image below shows a raised hearth on flagstone which runs all the way across the wall. Nice detail, again, adding to the layers.

    sdevonshire thanked Denise Marchand
  • 5 years ago

    What did you end up doing? I have a very similar living room fireplace with the two upper ledges. Would love to see if you redesigned it!

Sponsored
Custom Home Works
Average rating: 4.6 out of 5 stars10 Reviews
Franklin County's Award-Winning Design, Build and Remodeling Expert