Software
Houzz Logo Print
ll6747

First draft kitchen layout...any suggestions?

9 years ago
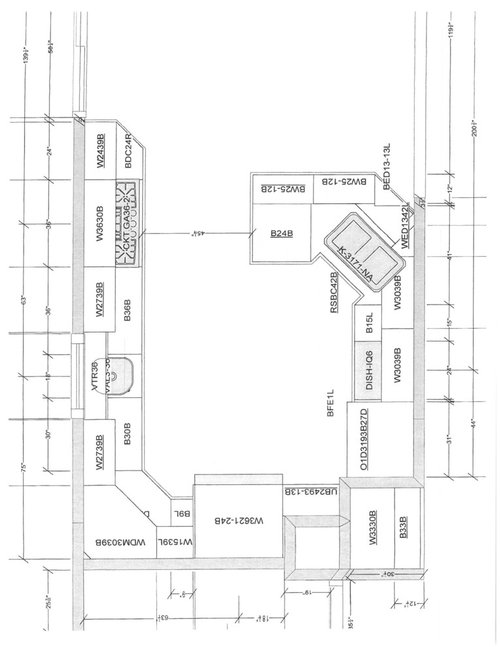
The Refrigerator is the W3621...block and the double wall oven is the O1D3193B...block.

Comments (13)

  • 9 years ago

    What is B33B?


  • 9 years ago
    last modified: 9 years ago

    I think it's a 33" wide base cabinet, not sure about the second "B". (It's on the original layout.)

    It looks like that's an alcove with 33" wide base & upper cabinets. I didn't touch that corner.

    Note: Be sure you have filler or extended stiles on each side of the upper cabinets - assuming you want to open them fully :-)

    Ditto the base cabinets if they have doors and not drawers since the walls are deeper than the cabinets (I recommend drawers!)

  • PRO
    9 years ago

  • 9 years ago
    last modified: 9 years ago

    I'm sorry, but that's a terrible design! That sink would be such a nightmare to use!

  • 9 years ago
    last modified: 9 years ago

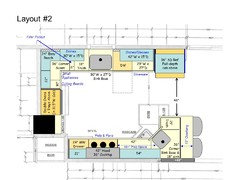
    Here's what would work well if you want peninsula seating - Layout #2.

    Note: After I drew this up, I realized that I think I like this one better. It has both a great primary Prep Zone on the bottom wall plus peninsula and great secondary Prep Zone. In addition, the Cooking Zone is even better protected than in Layout #1. With the Prep Zone on the bottom wall & peninsula, you can visit with others while preparing a meal. (Keep in mind that over 70% of the work/time spent in the Kitchen is spent prepping - so it makes sense to put the Prep Zone in the most advantageous spot, assuming it works functionally. Cooking is 10% and cleaning up is 20% or less.)

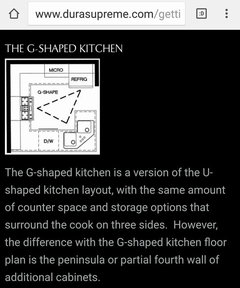
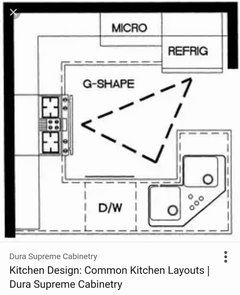
    It's a "G", but with a lot more room than the one posted above...and no overlap w/DW and cooktop, no obstacle b/w the sink and cooktop, no DW in the middle of a small Prep Zone, and without that dysfunctional sink. (Imagine moving a running faucet or even food from one bowl to the other - splash/flood!)

    However, it does close up the opening by 42". If the opening is really 119", then that leaves 77" (plus 12", if I'm reading the original layout correctly - so, 89").

    With either Layout #1 or #2, you have a functional cleanup sink that doesn't put you in a corner. A corner prep sink works in the corner b/c that sink is really for just one person. [FYI...I have a corner prep sink and it does work well.]

    Something to think about - when a cleanup sink is on an island or peninsula, it puts the dirty dishes front and center and on display for everyone to see. It also puts dirty dishes "in the face" of anyone sitting at the counter - not very pleasant.

    .

    Layout #2:

    .

    Layout #2's Zone Map:

    .

    Laurie LaScala thanked Buehl
  • 9 years ago

    I'm sorry, but that's a terrible design! That sink would be such a nightmare to use!

    That's the sink I have in my rental in FL right now and nightmare is an understatement. It's absolutely awful!

  • 9 years ago

    Both of beuhl's ideas work much better.

  • 9 years ago

    Thank you all. We moved into this house last July. I do like the other layouts but I really can't move out on that lower wall. That is my eating area.

    The only reason I think I can live with this layout is because it is somewhat similar to the existing layout. Believe it or not, currently both the dishwasher and the oven open into that aisle. We are only two people and I am the only cook.

    I wasn't crazy over the corner sink...still not sure...but the KD has one in his showroom and it feels comfortable.


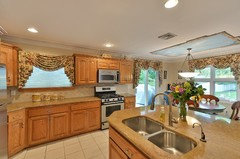
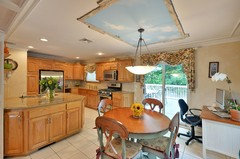
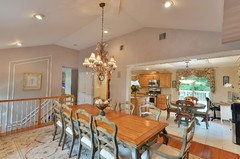
    some pictures of the current kitchen. The first picture is from a door opening that is being closed in the new layout. The second shot shows the back wall that is being pushed back into o full bath that is turning into a powder room..and the refrigerator that is in the back of the kitchen. The third picture shows the view from the dining room.

    the current d/w is perpendicular to the existing sink and opens into that aisle. If u think my layout is bad...this is worse.

    i understand all your constructive criticism but to get a separate wall oven, two sinks and a peninsula...no seating...I think it's what I have to do.

  • 9 years ago

    Do you really need TWO eating areas - especially if it's only the two of you?

    If you absolutely must have so much table space, have you considered a partial banquette in the nook area? A bench along one or two walls and chairs on the other two sides of the table.

    This is your Kitchen and you can do whatever you want, but I would really, really dislike it b/c of all the issues.

  • 9 years ago

    The only reason I think I can live with this layout is because it is somewhat similar to the existing layout.

    I agree with beuhl's comment above about needing two full eating areas. I'm building a new house now, and we have some seating at our countertop and then a large table in our dining area which is part of the kitchen.

    Also we can adapt to anything. (I know because right now in my rental, I have a corner butterfly sink with the stove right next to it. Not even room to put down a dish, but I've managed to adapt without thinking about it.)

    However just because we've adapted, doesn't mean it works efficiently or that we should just repeat the same mistakes. Your layout is not good, so why would you want to spend lots of your hard earned money just repeating the mistakes you have already? Why wouldn't you want to improve the layout to make it work more efficiently for you?

  • 9 years ago

    I don't like that you plan to close that current doorway and have to walk around and into the depths of your kitchen to reach the fridge- after passing the range. I would imagine currently that the doorway into the kitchen at the top of the stairs is used frequently. I would seal it off (with cardboard or something similar) and see what it's like walking around every time you want to access the kitchen.

    The doorway between the kitchen and dining room is quite large and it seems you could extend cabinetry further into that opening, perhaps making a peninsula of some sort there. It looks like you have so much room where the kitchen table is, I mean you have a desk in there!

  • 9 years ago

    I am sorry to not be more helpful, but I have to agree that there are few things that I hate more than corner sinks - either aesthetically or functionally.

Sponsored
Whisler Home Improvement
Average rating: 5 out of 5 stars9 Reviews
Franklin County's Committed Home Improvement Professionals