

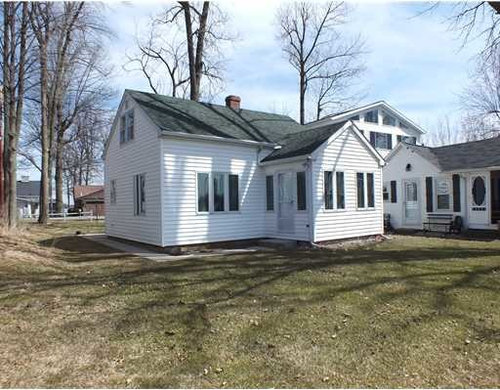
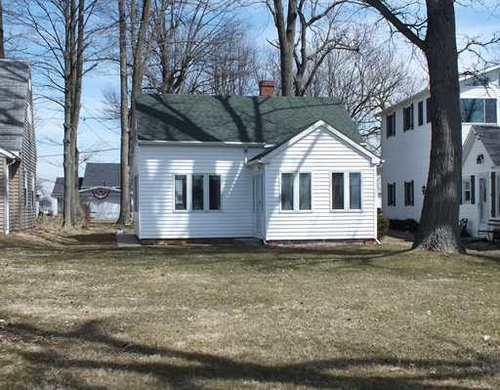
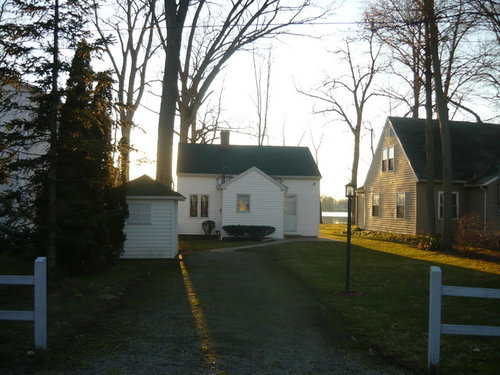
How to add on to cape cod lake house?
13 years ago
Featured Answer
Sort by:Oldest
Comments (30)
 13 years ago
 13 years ago
Related Professionals
Wichita Interior Designers & Decorators · York Interior Designers & Decorators · Grand Island Interior Designers & Decorators · Cornwall Interior Designers & Decorators · Manchester Architects & Building Designers · Buffalo Architects & Building Designers · Williamsport Architects & Building Designers · Yuma Architects & Building Designers · Santa Fe Architects & Building Designers · Cincinnati Kitchen & Bathroom Designers · Marietta Kitchen & Bathroom Designers · Ardmore Kitchen & Bathroom Designers · Bartlesville Kitchen & Bathroom Designers · Dallas Kitchen & Bathroom Designers · Plymouth Kitchen & Bathroom Designers PRO13 years ago
- 13 years ago
 PRO13 years ago
- 13 years ago
- 13 years ago
 13 years agolast modified: 13 years ago
- PRO13 years ago
- PRO13 years ago
- 13 years ago
- 13 years ago
- PRO13 years ago
- 13 years ago
- PRO13 years ago
- PRO13 years ago
- 13 years agolast modified: 13 years ago
 13 years ago
 PRO13 years ago
 13 years ago
- PRO13 years ago
- 13 years ago
- 13 years ago
- PRO13 years ago
 13 years ago
- 13 years ago
- 13 years ago
 PRO13 years ago
- 13 years ago



Related Stories
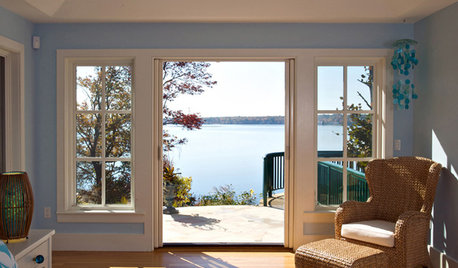
HOUZZ TOURSHouzz Tour: Cozy and Playful in Cape Cod
Casual comfort meets whimsical architectural features in this Massachusetts vacation home with eye-popping views
Full Story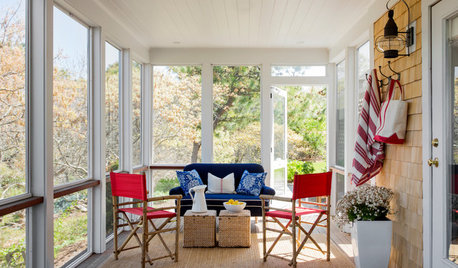
TRADITIONAL HOMESHouzz Tour: Breezy and Fuss Free in Cape Cod
Kids, pets and countless guests needn’t fear messing up this relaxed but pulled-together vacation home
Full Story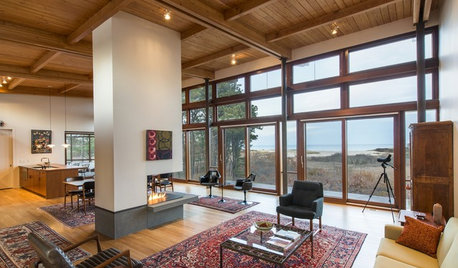
MODERN HOMESHouzz Tour: Cape Cod’s Midcentury Modern Tradition Comes to Life
A new home nestled in the Cape Cod National Seashore area balances architectural history and modern technology
Full Story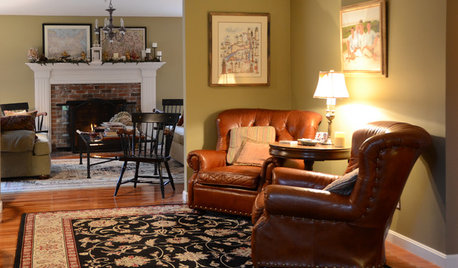
TRADITIONAL HOMESMy Houzz: Heartfelt Traditional Style Warms a Cape Cod Retreat
Family mementos, cool vintage finds and coastal-inspired touches add just the right amount of cozy to this New York couple’s vacation home
Full Story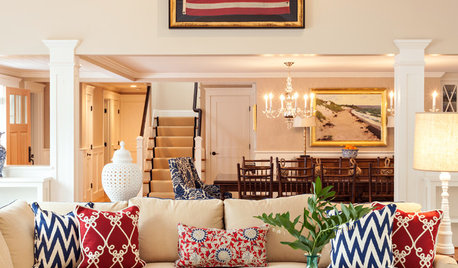
TRANSITIONAL HOMESHouzz Tour: Room for the Whole Gang in This Cape Cod Home
As homeowners transition to being empty nesters, they expand their summer house to serve extended family year-round
Full Story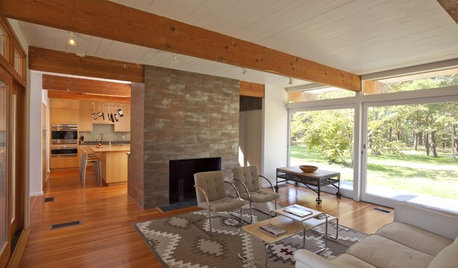
HOUZZ TOURSHouzz Tour: Mid-century Modern on Cape Cod
Visit a sprawling International Style home updated for a 21st-century family
Full Story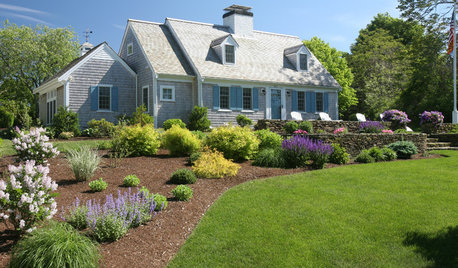
ARCHITECTURERoots of Style: Cape Cod Evolves Into an American Favorite
With its simple gabled roof forms and straightforward design elements, the Boston-area style maintains a centuries-long following
Full Story
HOUZZ TOURSMy Houzz: New Life for a Dilapidated Cape Cod
Neutral colors, classic furnishings and coastal touches outfit a floral designer and her husband’s Massachusetts home
Full Story
HOUZZ TOURSMy Houzz: Cape Cod Style in California
A family of four transforms their Pacific Coast home with warm, beachy accents and plenty of space to entertain
Full Story
HOUZZ TOURSHouzz Tour: Subtle Cape Cod Style in Los Angeles
Forget geography. It’s attitude — and an unerring eye for detail — that gives this California lair an Atlantic ambience
Full Story




elcieg