

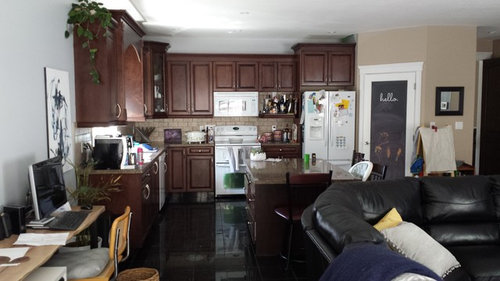
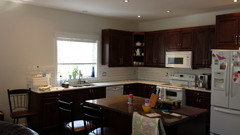
hoping to avoid design remorse in the kitchen

Comments (83)
 9 years agoI would paint the cabinets cream/ivory (not stark white) for the most cost effective change.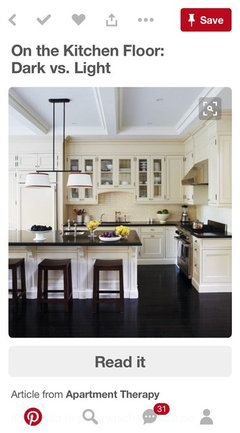
- 9 years agoCream/ ivory cabinets will work well with existing floor, counter top, sofa. Add complementary wall color and backsplash.
Related Professionals
Scranton Interior Designers & Decorators · Athens Architects & Building Designers · College Station Architects & Building Designers · Sugar Land Architects & Building Designers · Richmond Architects & Building Designers · Canton Architects & Building Designers · Providence Architects & Building Designers · San Bernardino Architects & Building Designers · Ogden Architects & Building Designers · Raleigh Kitchen & Bathroom Designers · Zanesville Kitchen & Bathroom Designers · Plymouth Kitchen & Bathroom Designers · Buffalo Kitchen & Bathroom Designers · Sacramento Kitchen & Bathroom Designers · Fairbanks Kitchen & Bathroom Designers
Pink Dots
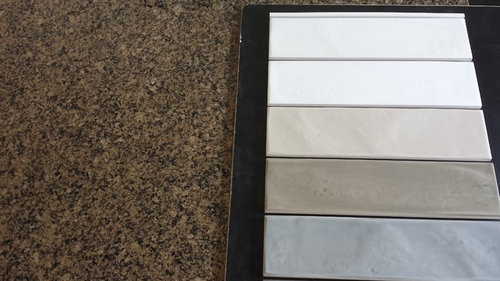
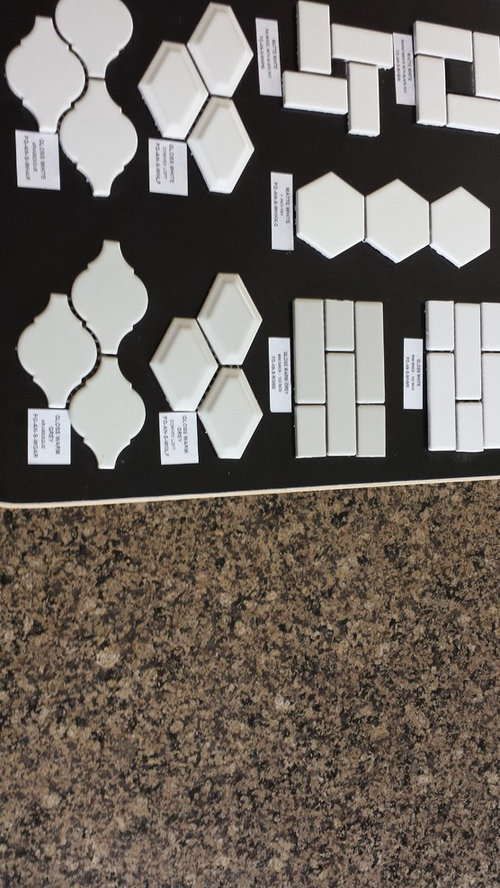
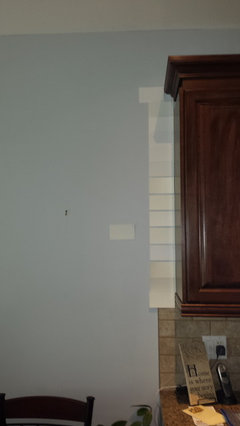
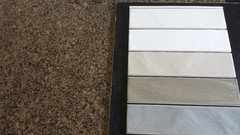
Original Author9 years agoSo many great suggestions! I'm going to start with paint- still looking for a great off white colour, then go with the off white glazed backsplash and later the floor tile. We had the same black granite tile in the bathrooms and it made such a difference to change it out. We dont have a tile picked out yet but this is one of the options. Thoughts?
 PRO9 years ago
Hi, There are a lot of great options. I personally would NOT PAINT THE CABINETS. I would change all the doors on the top cabinets only to white, thermofoil.
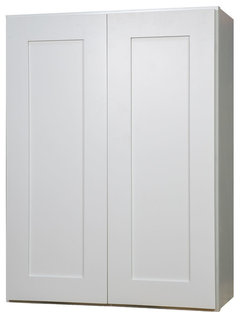 Everyday Cabinets 36" Double Door Wall Kitchen Cabinet, Bright White Shaker · More InfoYou might get one cabinet and the door oversized to go to the ceiling, or maybe get a small cabinet above. This could hold china sets for large dinner parties, chafing dishes etc.
 Uptown White Kitchen Wall Cabinet-W361524B · More Info
I would put a simple pull.
There is a cornice curved over a window? Remove and put white shelves, 2 - 3" thick lacquer and place a few plants in the window.
And, I would remove the cornice over the top cabinet, see above. And see if you can get in another row of cabinets or a white thick shelf, squared at the end lacquer to hold some maybe 4 or 6 pieces of incredible pottery or glass. Something with a great color. I would paint the wall white - Reflective white from Sherwin Williams.
The cabinet next to the microwave needs a door, white.Now your white appliances help to make sense.
base cabinet, I would add either gold or silver bottom.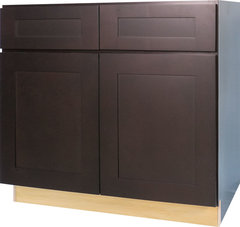 Dark Espresso Shaker Base Kitchen Cabinet, 33"x34.5"x24" · More Info
I would not put a white stone with this granite. Too much going on. Keep it simple.I would put one of the following:
Stone possibly.
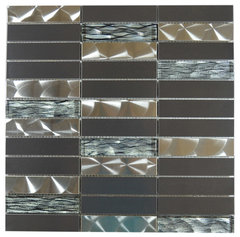 Silver Black Stainless Steel Wave Glass Tile, Sample · More Info
 Removable Wallpaper-Rust Flakes-Peel & Stick Self Adhesive, 24x96 · More Info
I would put a simple vinyl on the back and under the cabinet from Maharam. As simple and a lovely as you can find. Vinyl is great you can clean it with glass wax, and I have used this trick a lot.
Vinyl There are patterns and colors, but the above two tiles are great.
White vinyl and you can get and ivory if your wish. It does work great, I have used in a bathroom. Only tile in shower, and white porcelain floor, with a grey linen vinyl. Stunning.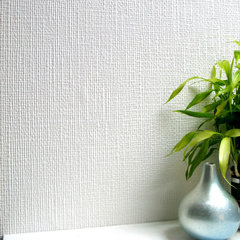 Anaglypta Brooke Paintable Anaglytpa Original Wallpaper, Bolt · More Info
simple and clean. Glass is lovely, but this means the inside of the cabinets have to look great, they never do.Pale Turquoise or the color in the vase above that silver metal turquoise would be nice light, but with some reflection for fun.
Paint color:
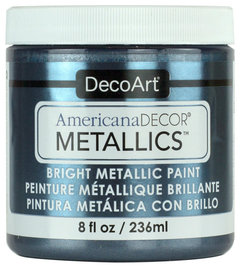 Americana Decor Metallics by Deco Art, Pewter · More Info
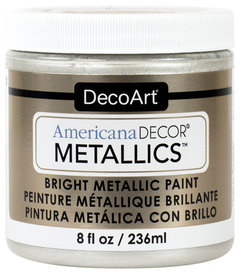 Americana Decor Metallics by Deco Art, Pearl · More Info
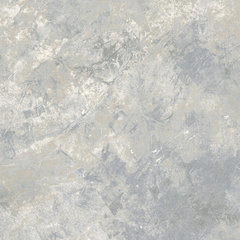 Contemporary Marble Silver, Blue, Gray, FT23500, Double-Roll · More InfoThe two metallics can be mixed to get the color in the last wallcovering that light blue, not too dark. I also like the wallcovering above. What I love about wallcovering is you change it once every 10 years if at all. And, now it all peels off, not like the old days.
 Gradient Tie-Dye Wallpaper, Blue/White, 4 Panels · More Info
I would use a new color on the walls, and I do not know what the rest of the home looks like? So, I am going to go out on a limb here and suggest you bring the same stone up to under the white cabinets. This will make the area look taller and the white cabinets I would make sure the doors go to the ceiling, this will elongate the space.
The desk is nice, but needs some organization and to be hidden, it is just not right with this lovely kitchen and great floor.
I would change to a simple white desk J & M. Coach at MIG furniture. Or one of the following the cabinet white file sits on top of the hutch, it does not have leg room and does not work well, you would need another unit for the computer, but you could put this next to the desk, and change the top to a cantilevered off wall carrera marble.
- PRO9 years ago
continue
Desk unit
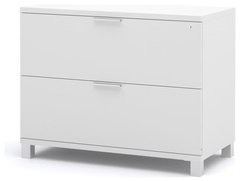 Pemberly Row 2-Drawer Lateral File Cabinet, White, Assembled · More Infosecond option pull out unit, computer sits in place and a cabinet sits next to hold 3 ring binders instead of folders. I use this system with a filing cabinet for filing when the project is up and it works great.
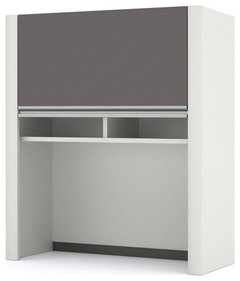 Bestar Connexion Cabinet For 30" Lateral File, Slate And Sandstone · More Info
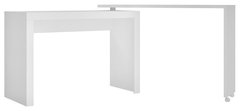 Calabria Nested Desk With Swivel Feature, White · More Info
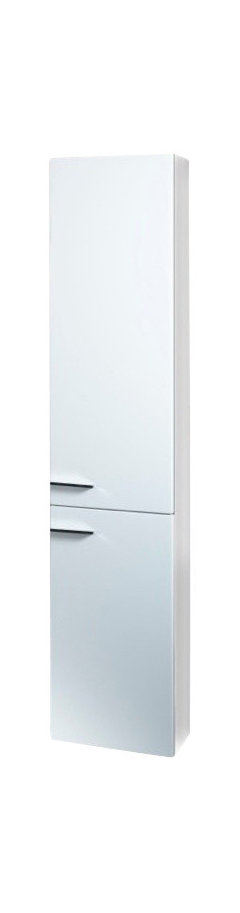 58" Wall-Mounted Storage Cabinet, Glossy White · More Info
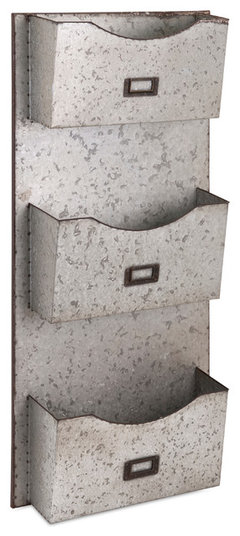 Imax Galvanized Wall Hanging File Holder · More Info
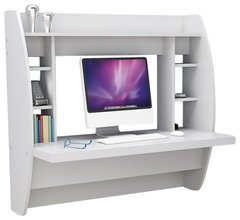 Prepac White Floating Computer Desk with Storage · More Info
 - PRO9 years ago
Moving along the sofa looks a bit big and might I suggest the following:
 Sapphire Blue Sectional Set with Right Chaise · More Info
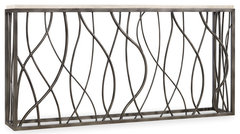 Console Table With Curved Steel Base · More Info
 Feather Candleholder with Glass · More Info
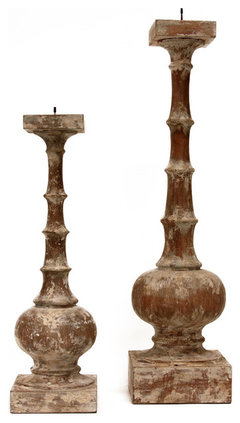 Battista Candlestick, H:20" · More Info
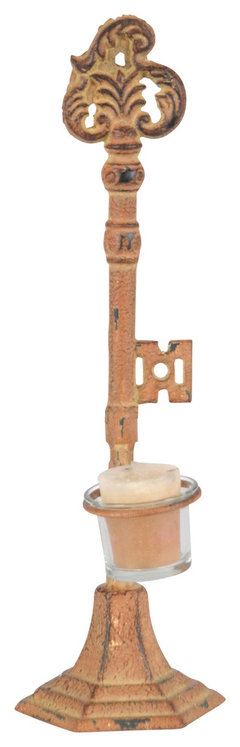 Rustic Cast Iron Key Candleholder · More Info
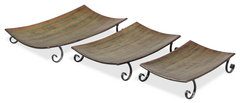 Amazon Rectangular Metal Trays, Set of 3 · More InfoBehind the sofa as you enter the room is a sofa table with some candlesticks in wood and some of the colors from the kitchen come back in to bring the two rooms together. Just for fun.
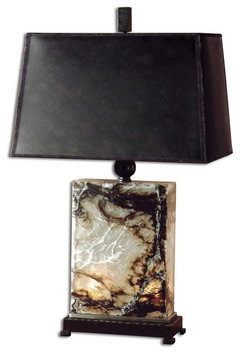 Uttermost Marius Marble Table Lamp · More Info
sofa table
 Uttermost Driftwood Glass-Top Cocktail Table · More Info
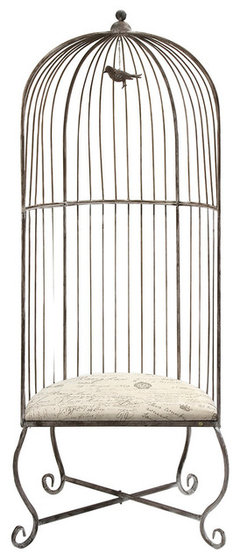 Dorchester Birdcage Accent Chair · More Info
 - PRO9 years ago
The above birdcage chair was to hang out in the kitchen or in the living room. The alternate is
best chair ever to recline in. And I would do it in the colors shown. Great chair.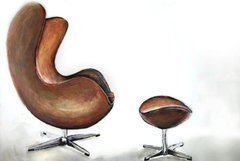 The Egg Chair, Original By Jonathan Rozo, Art · More Info
Kitchen center lamp, with two or four glass lamps coming down pendants in same color.And, I would not cut a rug (in stone) into the floor, It is dirty and messy and horrible. This should only be done once. Use carpets, you can then change color faster.
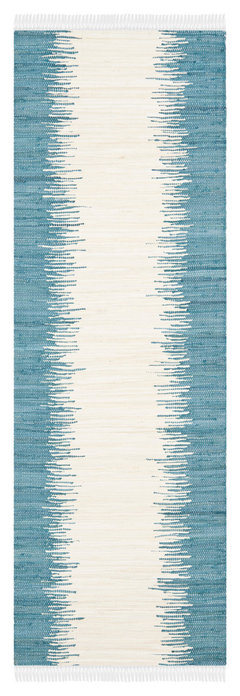 Safavieh Hand-woven Montauk Blue Cotton Rug (2'3 x 7') · More Info
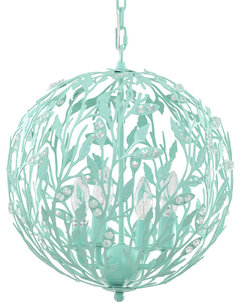 Luna Light Fixture, Turquoise, 4-Lights · More Info
 Safavieh Monaco Collection MNC222 Rug, Multi, 8'x11' · More InfoEnjoy your options. I think your kitchen will take on a whole new style. I hope you like this one.
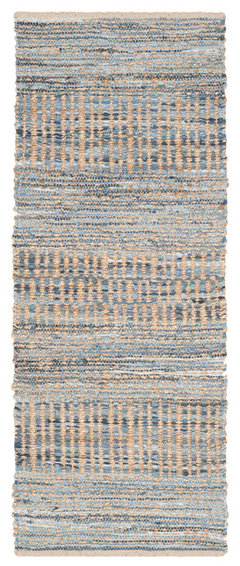 Safavieh Cape Cod Collection CAP353 Rug, Natural/Blue, 2'3"x10' · More Info
 - PRO9 years ago
an fyi for an overview, white cabinet doors and bottoms of a darker shade right now is very popular. The amount you spend on painting, will be the cost of 12 doors, and you can even put them on. They will come with the same hinges.
What you will purchase is:
12 doors + hardware for all cabinets. Or reuse the ones you have.
2 carpet runners.
1 chandelier
vinyl for back splash or the tile
4 pendants in either white or blue.
wall covering or paint for the walls.
And, if you want to move forward
New desk and storage unit
Sofa
Coffee Table
Sofa Table
and I am sure you have items to put on the sofa table.
Egg chair and ottoman
carpet for center of room with sofa.
Done. Enjoy.
- PRO9 years ago
forgot photos sorry
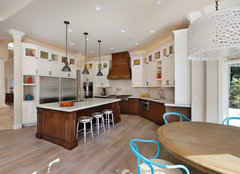 Los Altos Hills Fun Basement · More Info
 Los Altos Hills Fun Basement · More InfoLooks great to me!
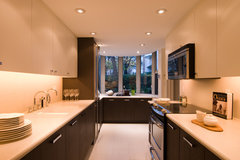 Contemporary Kitchen · More Info
You can order end panels for the top to bottom cabinets at the ends in all white, this will brighten it up even more.
And, the vinyl white will be just fine and not fight with the granite, or a very slight ivory with white cool lighting.
- 9 years ago
- I would not dare paint such beautiful cabinets. I would put a rug or 2 down to brighten the floor, with some white in it to match the white appliances until I could get new appliances later. Decluttering will go a long way to making it more attractive. I think it's a very nice kitchen as it is. 1 or 2 rugs will brighten it up.
- 9 years ago
Change appliances to stainless: will make a huge difference! Then the upper cabinet to the left of the sink: have it taken down BUT KEEP IT: get a master finish carpenter or cabinet maker to change the front and sides with glass doors to match the one that you have in the corner: this way the light from the window with go through and be seen from living area. My friend got a new kitchen years ago & that was an idea offered by contractor & it is great. You could also have a light installed in it, use glass shelves & keep Nice glasses, etc. in there. I really like the kitchen & painting the cabinets would detract from the rich feel of it. Best of luck!
- 9 years agoPlease DO NOT USE RUGS ON POLISHED STONE FLOORS! Especially in the kitchen! Big, BIG safety hazard! The only way to make them somewhat safe would be to epoxy the rugs to the floor, and even that won't work for long. What you need is a designer, who can work with you , and draw up plans that can be done over time.
 9 years ago
I kind of agree with others that the sofa appears overbearing and does nothing to lighten or soften the granite, it just gets lost and reads as a massive hole. It's possible that changing the backsplash could make a world of difference, maybe something grey or light grey green to relate to the floor or something cream and grey to blend the black and brown. Possibly switch out the upper doors for glass ones. Your island chairs are super dark too. You are really lacking colour. And I just realized the kitchen seems odd because there is virtually no integration between the black glossy granite and the overwhelmingly brown kitchen, it's like a bunch of petunias and impatients dumped into a modern grass garden. Maybe black handles and pulls on the cabinets.
https://www.pinterest.com/pin/491314640571616629/
http://tilebar.com/reflection-athens-gray-and-wooden-beige-penny-round-marble-and-glass-tile.html
https://www.jossandmain.com/Penny-2-x-2.25-Mosaic-Porcelain-Tile-EML1163.html
- 9 years ago
First declutter big time. Go stainless. Nothing wrong with floor or cabs. Bring in color with beautiful kilim rugs and tie in with adjoining couch and decor make it flow. Brown is your color here to enhance. Quite simple and not much $$$
 9 years agolast modified: 9 years ago
Okay, I am probably too late, but here are my two cents, focusing on your words "budget friendly," Iris. I would paint the cabinets in a shade of white to blend with your appliances. A soft apricot or mint green accent color for the backsplash could complement your brown countertop and add brightness, along with a valance over the sink in the same accent color. You have too much cold slickness. Add a large, textural (nubby) area rug with white, black and your accent color. A textural throw and pillows on your couch with white and your accent color would help to tie the spaces together. I can't see the rest of the room, but I think the wall color where the door is should match the color at the left. Perhaps it would look better to trade out the two wall colors for one cohesive color...either your accent color, or white to match your cabinets. (This may mean that the whole room must be repainted.) Gray is too dreary for this space. That color around the door being different chops up the room, when you need it to flow. Overhead lighting would really help, if not cost prohibitive. Add fresh flowers in a pretty vase. The last step would be to put the money you save into your IRA!
- 9 years ago
love the picture Tara posted tuesday (around 4 something) only thing i would do differently is stain the ceiling beams dark to help balance the room
 9 years ago
paint your upper cabinets white along with the same color on the walls, white crackle 12x6" subway tiles for a little shine, appliances stay the same, place a multi-colored long runner on the floor in colors you like, leaving the lower cabinets as is. live with this and i think you will love it. all dark colors will be diffused and the bright white above will be nice to cook in. remember in the kitchen there are always small appliances that add dimension. having everything white from the waist up will negate all the 'breaks' of the cupboards, handles, etc. very calm yet exciting kitchen.
 9 years agoLoose the back light sucking floor. Your kitchen would look gorgeous with that gone and stainless appliances.
 9 years agoPerhaps simply regrouting your floor? With traditional white subway tile with the same grey grout, it would provide much needed continuity. Must agree with other posters, a very serious de-cluttering is in order. You have an amazing space to work with, I'm envious that you even have a kitchen window at all, despite not having a view. Post pictures and keep us up to date on what you decide!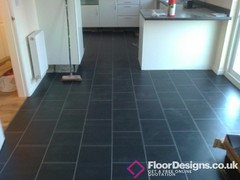
 PRO9 years ago
I would do the total opposite.....darken the cabinets to deep expresso ...add new White counter tops and modern white backsplash ...invest in new stainless steel appliances and some modern lighting...it will be amazing with the high gloss black flooring!
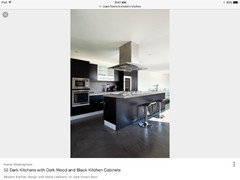
- 9 years ago
sorry. My advice is to go to the BM website this shows colors that go with the CL you've picked. Once you paint over the cabinets the color in the room will change. I would suggest doing only one piece at a time e.g. paint the cabinets, then choose the backsplash then choose the wall color. This will ensure you make good decisions that coordinate with each other and not to have buyers remorse. Good luck with your re-do.
- PRO9 years ago
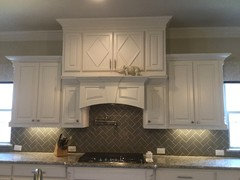
If you decide to paint look at SW Shoji white it is very soft and neutral... - PRO9 years ago
Hi again, I wanted to write and suggest one more time you replace the doors in the kitchen on the top to white, and remove the "item" over what is most likely the sink. Just lighten up the top, clean up and work on the other side of the room. Change the light and add a carpet.
I did this many times, and the reason I suggest NOT to paint is unless you take the entire unit out and have it stripped down and professionally painted it will show what is behind the new color, and it will be a ding or something that shows up.
Doors are less expensive.
Doors can be changed at a fraction of the cost and with no dirt or debris or paint or mess. Just order them, and put them on.Corpus Christ has thermfoil white doors, 139.50 per door.
You can also order a tall side that will cover the depth of the overhead and the side of the cabinets.
Think about it.
Pink Dots
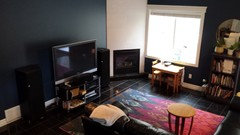
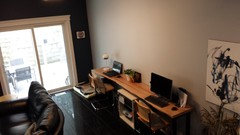
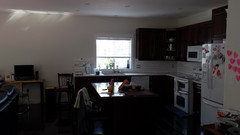
Original Author9 years agoA liitle update and question for all of you. The cabinet to the left of the window and wood valance are coming off tomorrow. New slightly off white subway tile is also going in. Should the new open space where the cabinet was be tiled to the top of cabinet height or to just under cabinet height? Two floating shelves are going into the space as well. I have included a couple of pics of the adjacent family room as someone was asking. Thanks! Oh yes painters are coming in on next week to do the kitchen/area.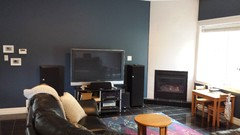
- 9 years agolast modified: 9 years ago
Having open shelving in the kitchen means washing everything on it all the time. I have it & cant wait to be able to replace it. Cooking film, dust etc builds up pretty quick! I seriously would take off that valance thing over the kitchen and keep the cabinet but have it retrofitted with glass doors. Light will pass through it from the window and you can put your nice glasses etc in it. I thought the goal was to save $$ and these ideas you have been getting are $$$$. BTW: if that is a 'pantry' to the right of the picture you should be able to organize it so that some of that clutter will be put away: will open up the counters and that doesn't cost a thing!!
- 9 years ago
Wow, you must be really confused. If I were you, I'd keep the floor and paint the cabinets white. I ran out of money in my kitchen after (a) replacing a dirty-looking white tile floor with ebonized oak that matched the rest of the house, and (b) having the honey-brown but good quality cabinets painted white. The prior owner had chosen a close-to-black quartz counter top that I liked, but I hated the oatmeal-colored square backsplash tiles. What to do? I covered all those oatmeal squares with Rub 'n Buff, mixing a gold with silver to come up with kind of a champagne color. Now it catches the light and glows. Still looking good after two years. Cost about $30.00.
- 9 years ago
I have my subway tile going up to the cabinet only, not to the ceiling and it looks great. It's a traditional flat tile (not overly shiny) with grey grout. I agree that while your cabinets are in great condition, they simply throw off too much red. Can't wait to see what you choose!
- PRO9 years ago
Hi Iris,
Can you give us an idea of your budget, and if you are going to replace the floor then you should start there.
Here is what will happen, you could since you seem hung up on the floor. Take the same tile you are using in the backsplash and make an un even design and drop in the white tile maybe a bit larger 12 x 24 or 6 wide x 12 long in various locations around the island.
Here and there create a pattern and leave it at that. Or hone it down and then seal. That will take the shine off. But pulling up what you have and replacing is a messy job. So, if you are serious and the floor is the most important for about $8,000 you can most likely pull and put down a floor, may $10,000. It will not be inexpensive.
This does not seem budget to me anymore.
New tile subway - $2,400.
New floor 10,000. old one up and out in recycyle.
New cabinet
work $3,000
carpets $1,500.
Paint $2,700
Baseboard $ 600.
Sofa $3,000
Entertainment $2,400
Misc. $2,500
Total $28,100.00For this amount I would suggest instead of coming onto Houzz which is fun, I would hire a local designer to work with me. You are in too many places without one set direction. I know you feel you have it under control, but I do not know your budget and when you wrote replace the floor - that would be last at the way your going and it should be first up.
Reason- It is a messy job and you must empty the room out and not use the room for a few days. Depending how long it takes to pull the floor out, what it looks like underneath and if there are any problems. And, what are you putting in next.
Stone, Tile, MarbleI always start with the floor first. I pick the material and the color.
Why- The least number of colors, and the most number of different types of flooring and not knowing what I am using may change everything else in the room.
Once I put the floor down I have a base color and I can work. What happens if you cannot find a floor except one with greys or blues? What if you want to go to wood and end up with a grey floor you love? Your stuck with what you did above.
And, there are so many new products to use.
I suggest you hire a local and go back to the drawing board, put up what you like and do the entire room and make a budget.
Sorry to put a damper on the plan, I know you want to have this done, but that is my 2 cents.I personally would leave the floor and put down carpets, and people put carpet on marble all the time. You can put an undercarpet and you can put some other products to keep the carpet from sliding.
And, you may want one of thos standing cooking mats.
After the floor, I would then make a color palette for the two rooms/
Next, I would make a list of everything you need storage for from the kitchen, to the desk, and the kids. They need an area where they can put items, and a direction of where they go. And the TV needs a home and a place for all the boxes and clickers that go with having a TV.
Lighting must be addressed and the sofa I believe is a larger obstacle than the floor.
Why not carpet the family room? This way it is a warmer feeling, you will cut down the dark floor and two carpets in the kitchen can be cut from the same carpet and banded on the ends.
And you can always lay the rug you have over a simple color carpet.
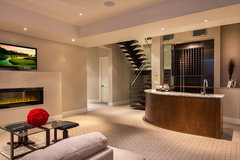 Chute Lake Kelowna · More Info
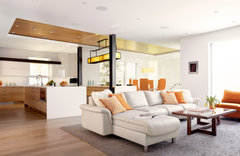 Contemporary Living Room · More InfoHere are three different styles. The rug ties down the sofa area nicely and the kitchen area is still tiles. You can use a beige, but then that means you might keep all your tile and tops and just change your doors to a lighter color. Fresh paint and carpet.
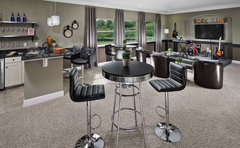 Wimberley Plan at Tuscany Ridge | Orlando, FL · More Info
Your budget just got lower.
You can do a wall to wall and band it or you can tack it down, either way it will make the room look larger and by moving the sofa onto the wall and the entertainment unit maybe between kitchen and family room on a wall 60" wide and about 18" from ceiling with 360 degree swing on tv you might be surprised.
This picture soft of works, your kitchen is where it is, you put up a wall not too wide and the tv is in the wall, it can spin and face the kitchen or face the family room. Sofa of course is either on opposite wall or on back wall. Just an option. The other option is to extend the top of the island and just have seating for a dinner etc.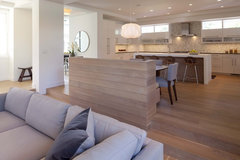 Kitchen · More InfoThis wall is tall and fatter, I am thinking shorter and wider and thin. Holds tv which spins and boxes underneath. Or you put the items just as they are and add carpet to family room. This will also show off fireplace and give you a great spot to laydown and rest.
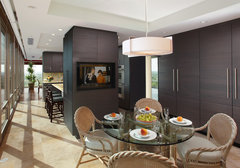 Hecktman · More Info
Think a bit more about the space and where you are, what you see, where you sit what is going on, not just color and cabinets.
Enjoy.
A
Angela - PRO9 years ago
Iris, I just looked at your photos again, do me a favor. Take your sofa and put it where you have bookcase and mirror, put bookcase next to TV unit for now and put mirror in closet for now.
Move the TV unit as far from fireplace as possible.
Think of the end of you island with a place to eat from or even a banquette set onto it or just a round table and chairs as shown in on of the photos.
Just try it and let us or me know. Thanks A
 9 years agolast modified: 9 years ago
Your kitchen is beautiful I think....i would invest in new counters and a new floor before I would change anything else.....those two items will lighten the kitchen and give you a finished looking kitchen instead of piecemeal as you are thinking about now, but that is my opinion. And if I were doing it piecemeal I would definitely hire a designer who specializes in kitchens to point you to colors and finishes that work with you existing floor and counters and cabinets to give you a cohesive look.....
- 9 years ago
I think painting the cabinets in black would solve your problem and tie in with the granite counter tops and dark stone floor. The white appliances would offer some relief from the dark colors. I know it's a crime to think about painting the cabinets.There is a product that you put on first and then paint; when the time comes when you want to return to the wood tone, it should scrape off very easily.
- 9 years ago
If your cabinets are oak or have a grain it will raise up when you paint and be somewhat visible under the paint.fyi
- 9 years ago
Good point. I was going to add that some distressing of the cabinets after painting would look nice, too, so if the grain did rise, you could sand it down a little bit. Or start by priming it first.Thanks for the fyi. I did not know that, Susan Davis. ; )
- 9 years ago
So many comments to disagree with, I won't even get started. (Some of the advice is flat out wrong.) However two pendant lamps over the island (brass of nickel) would help a lot. Please take all the clutter off fridge door, and tidy up the counters.
- PRO9 years ago
Iris tree
Can you give us an update on what direction you are going in? Haven't really seen anything that gives us an idea of what advice or images you like? What has to stay and what can go? did you pick out a off white paint and backsplash yet? No word on kitchen since May 30th..would love to hear what you may have decided on....
Pink Dots
Original Author9 years agoThanks for all the responses. This has been an amazing learning experience for me. Ive considered all of your imput and have taken something from everyone's comments. We are planning on doing the floors. We are still waiting for the last quote to come in hopefully later this week. We likely will not be able to do it til early next year as baby is due in Aug. and the schedule is getting tight. For the meantime we have painted and loved the colour so much we are doing the entire house in Classic Grey by BM. I love how its neutral and transitions well thoughought light and darker rooms/north/south and west facing spaces. Side cabinet and wooden valance has come down snd new custom cabinet for right of the micro is being made. The corner cabinet will be cut down to be flush with the other cabs and new lower profile crown moulding atop the cabs is going in. Such a difference already! New glossy long 4x12 off white subway tile is here and just waiting for the cab work to be done. Island has been rotated. Baby steps. LOL. The process is happening a bit backwards but timing and ease of projects is working at the moment. Tile, cabs and paint (whole home) have had minimal costs. I also want to put in new roman shade in the window. I was thinking linen grey. Changing out hardware, painting the island and recovering the island chairs hopefully during July. For the island I was thinking a dark blue/charcoal colour. The floors will be light so Im not too worried about adding a touch of dark colour at the moment. Overisland lighting is a big challenge as the beams go the opposite direction the should and the is difficult access as there are rooms above. Opening the ceiling in the kitchen is not in the budget just yet. Here are a few pics of the progress. I will post more when the cabs and tile are done!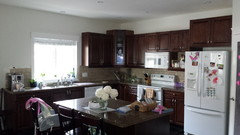
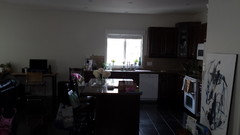
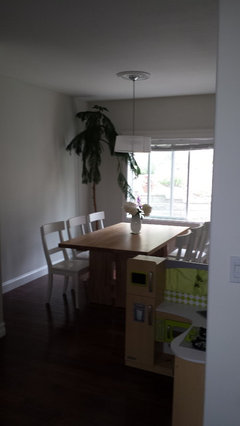
Pink Dots
Original Author9 years agomore pics. Mind the mess as the painters are here today doing the great room. Finally about to loose the awful pinky builder beige. Id still love some advice on hardware, island colour, dining lighting, and ways to bring the space together. We are on the hunt for a new tv stand....needs to be 87-90 ish "long.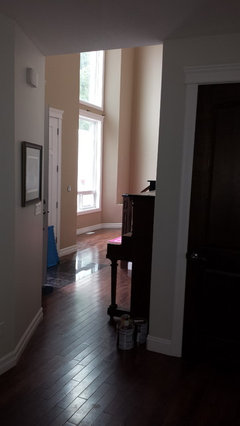
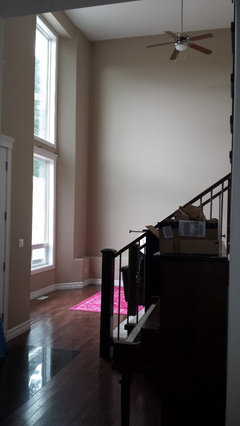
Pink Dots
Original Author9 years agoAs for where I hope to go with this project, I know that the kichen will never be my dream white modern/contemporary space but it is heading in a better direction. I want to create a more casual and family friendly atmosphere. The outside has been mostly redone to a contemporary rustic style so I think that I would like to bring some of it indoors and since the home has craftsman style bones, a transitional look is likely the safe blended look.
I forgot to add in that there will be 2 floating shelves to replace the cab to the left of the kichen window. We want to make changes to the island so is is more functional with more storage but that will happen after the floors; At that time a new island top will be changed out. I would live some advanced suggestions for that too. Some inspiration pics.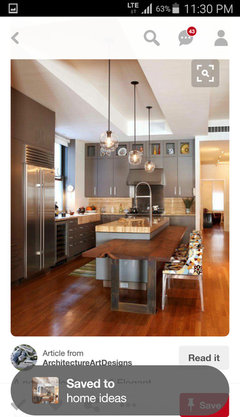
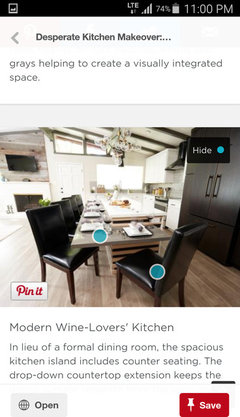
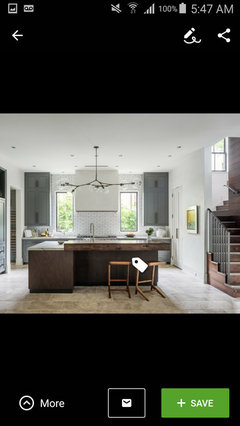
- 9 years ago
WOW, what a difference just taking the cabinet down by the window, it's going to look amazing! A year from now you'll be baby proofing everything too! Congrats!
- 9 years ago
Lighten the floors and all will be good. It will be expensive but a good investment.
Pink Dots
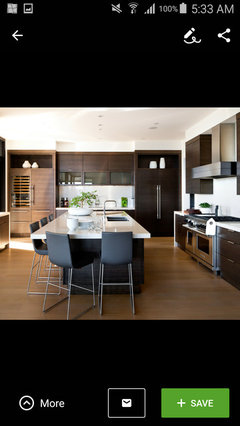
Original Author9 years agoAn update, we have an odd height island and want it more functionable, so we are going to raise it and now we need new chairs and top to meet our seating needs ( aww shucks) I've started a post on one sided waterfall island advice if anyone want to comment! I was wondering if a one sided waterfall style would work in this space? Too modern? Any other advice for a cohesive design? Our cabs are raised panel. Or just go with painting out the island with a new top?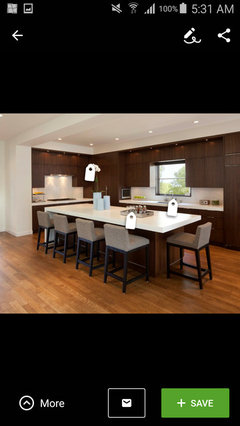
Pink Dots
Original Author9 years agoJust a quick check in here. We want to do one more quick update in the fall- the rest will have to wait til the following year. We are wondering which will be the best bang for our buck. A) new perimiter counters in a white quartz. We have white subway tile awaiting to be installed, but not sure if we should keep the counters or not.
or plan b) retile a portion of the open concept tile are-just a 10x10 is area just around the island and perimeter cabs. We would then look at pulling up the remainder of the tile and replacing with a hardwood we are hoping to be able to match up to the entrance & great room. no guarantees though we can match it up so that may may mean a complete resand and stain.....Pink Dots
Original Author9 years agoso another update and question....
In addition to new backsplash we decided on new perimeter counters. They are a cambria weybourne. The island and floors will wait til next year now. They will not match at all but but the counters are a quick easy fix as we are out of time at the moment. My question then is given the current style of the kitchen what style and finish of new hardware and faucet should I be looking at? 9 years ago
I agree with most every one else, replace the floor and do the rest later if budget doesn't allow it to be all done at once.
- 9 years ago
Keep posting those transformation pictures! Love to see your project as it comes along!
- PRO9 years ago
I have not been here in a long time, I have been busy. I did notice a note, that everyone was in favor of replacing the floor. I sincerely hope you do not pull up the stunning marble floor. Carpets will stay just fine. I had a marble dining room 30 feet x 25 feet and it worked wonderful.
No one slipped, no one fell and we had over 100 people every New Years day for 20 years. The floor looked as good day one as day x 10 years later.
If you want to put a rug simply visit Saffavieh they will help you with the correct pad.
It is a dirty messy job and if you do this you will have to pull the island, Put everything away and wait for the grinding, chopping and the replacement. Then cleaning and scrubbing etc. Money spent why. Purchase some rugs, beautiful rugs and be happy. I hope you will think long and hard before throwing out 8,000 dollars.
Pink Dots
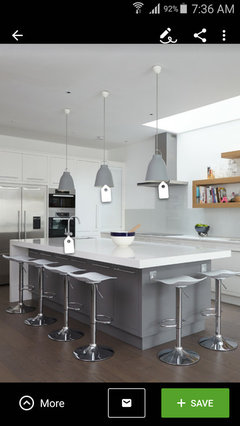
Original Author9 years agoso we are slowly progressing. We would like advice on island style and harware now. We are thinking of a one sided waterfall or furniture style island and it will have a new cabria slab in weybourne to match the perimeter cabs. Attached are ideas...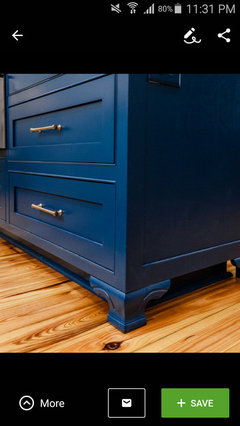
Pink Dots
Original Author8 years agoDoes anyone have advice on hardware? Black maybe or ? Also looking for new chairs...no fabric as there are lil kiddos in the house. lol







User