Software
Houzz Logo Print
nancy_solorio63

Need Advice. Which way should front door open? New build.

9 years ago

We are going back and forth with our builder on the right way for this door to open. He feels it should open toward the staircase and we feel it should open toward the dining room since there is more room for it to swing open. I should note that the stairs are currently right up against the door opening, even more so than is shown in the picture below.


Comments (63)

  • PRO
    9 years ago

    I considered that as well and it might work, but from what I could see from the drawing, it might affect the exterior symmetry. But it would give that 12" or so additional space from doorway to stairway and that would allow for the swing on the stair side. So, might be worth investigating.

  • 9 years ago
    last modified: 9 years ago

    Sidelites unfortunately are not an option.

  • 9 years ago
    When I open the door to invite someone in, I pull the door wide and step back, holding the knob. In this case, having the door open against the stairs would put me against the stairs. I would choose to have the door open away from the stairs so I would have plenty of room to step back out of the way. I vote with you.
  • 9 years ago

    You should find a better home design. Period. The entry as a whole is poorly designed.

  • 9 years ago
    A better design would definitely help. The entry seems awkward; the stairs don't fit well; front entrance would look much better with sidelites. But, if you somehow can't redesign the whole house - Move the coat closet to the front of the entry, move the opening to the dining room back away from the front door; the change the door swing the other way.
  • 9 years ago
    Would it help to keep in mind that this is not something you'd have to live with forever if you discovered you prefer it the other way? ok, i suppose its not cheap, a new door and same reframing, but not terrible.
  • 9 years ago
    Would there be room for a double front door? One side typically remains closed, while the other side is opened. A narrow one may be enough to give you clearance by the stairs. Just a thought.
    Chelsea Townhouse · More Info
  • PRO
    9 years ago
    I agree with the homeowner. It be awkward to open into that small space.
  • 9 years ago

    Definitely open to the dining room. The front door invites your guests in. You don't invite them to a flight of stairs. Plus, opening to the stairs will be cramped and awkward.

  • 9 years ago
    Agree with how it's drawn. It would be unusual to open the door and immediately all your guests see are stairs, not the foyer.
  • 9 years ago
    I had a house with the same foyer and door opening. I detested it. It was cramped and awkward when greeting guests.
  • 9 years ago
    How far along is the build? I don't think this is an acceptable situation in a new build. The door should be hung as shown, but is should also have room to swing (almost) all the way open.


    Is it possible to shift the stairs forward, even if you lose some space in the room behind the foyer? Then you could also have an entry to the office off the foyer.
  • 9 years ago
    last modified: 9 years ago

    We already have the house framed out, but are working on a solution to create some space between the stairs and door. Also there is no room for double doors

  • PRO
    9 years ago

    Where are you? If you are where there is no chance of snow you can have the door open to the outside. Check local code. Where are you in the building process? If you are virtually done, I suggest double doors. If that is not possible open the door toward the dining room. It is not safe to have a door opening into another passageway such as stairs or door.

  • PRO
    9 years ago

    Not the best time to be making this type of change. I would just leave it as originally framed out per your design. This entry is not well designed, sorry, I have to be honest here, but not sure the change your are considering would appreciably improve things and I'm sure your builder will be charging you a "change order" price for this. So, leave it. Decorating the entry will be key later on.

  • PRO
    9 years ago
    last modified: 9 years ago

    I agree with Flo Mangan - the available alternative is not a clear improvement to the current design. The expense to make the change isn't justified if the result is just different, not significantly better than the current plan. Accept that this ship has sailed and concentrate on the future choices that will give you more benefit for the money spent.

    Don't worry - every single house out there has at least one aspect that the occupant despises! In my own house, top of the list is shared by an awkward door placement between the back entry hall and the kitchen and the basement laundry room light switch which hides behind that door, around the corner and down a set of stairs from the light fixture.

  • PRO
    9 years ago

    Yes, Linda! There is no such thing as a "perfect" house. Always compromises and challenges, not matter the budget either!

  • 9 years ago

    We are in southern IL, we do get some snow and were told the door should swing in. Everything else about the house is perfect to me (so far) so I don't mind that the entrance is not ideal. Just want to make sure we make the best of what we have now. Thank you all for the input! It's Truly appreciated and has given us much to consider. We decide next week and will include an update!

  • 9 years ago
    last modified: 9 years ago

    It will be fine, really! There are many things that aren't perfectly ideal in a home, and if the front door swing/foyer design is the biggest of your issues, consider yourself lucky! I don't "interact" with my front door/foyer very often in the grand scheme of daily living, so it wouldn't be a big deal to me if the front door placement wasn't ideal. As far as the door swing is concerned, just go with your "lesser of two evils" (for lack of better words) gut feeling, and forge ahead. Enjoy your lovely new home!

  • 9 years ago

    Thank you CLC!!

  • 9 years ago

    I agree with you as long as you aren't planning to use the wall by the door for an entry console... I wouldn't want to be trapped on the stairs waiting for the door to close. Also like the option of the glass side panel/s. Congrats on your new place.

  • 9 years ago

    We ended up going with the door swinging as shown in the picture. However now my SO wants to push the first two steps and platform in back so that the platform cuts into where the office is by 10 inches and the steps close to the door move 10in back as well. I'm concerned about how this will look especially since it doesn't appear the platform will now align to the steps going up, however both he and the builder both seem to be excited about this idea. UGHHH!

  • PRO
    9 years ago

    It is a bad location for a door. Poor design.

  • 9 years ago

    Thank you for your input, Mark. Though not helpful at this point. I'm fine with the door and stairs as pictured, not ideal but changing it would have meant more severe negative impacts to other aspects of the home that I cared more about.

  • 9 years ago

    is it possible to relocate the stairs is so that you go to the back of the house to go up instead of going up from the front of house? (Better option so you can have the cloak closet under the stairs)

    Or relocate the platform so that it's on the last few steps upstairs rather than the first few steps?

  • 9 years ago
    last modified: 9 years ago

    A bump out..double/split entry would eliminate this issue. The inner doors are normally french doors. The nice thing about this, in colder or hot climates like Illinois, is you have a buffer against the elements which is a plus for the energy bill as the internal door could be kept closed in the high energy months.


  • 9 years ago

    We can't move it to the back of the house. I'll look into your idea of a platform closer to the last few steps. Thank you!

  • 9 years ago
    last modified: 9 years ago

    Thank you Lucidos. We have a front porch in the front that runs the entire house, so a bump out would cut into it. However, I do appreciate the idea and will consider if there is anyway that would not look bad.

  • 9 years ago

    It would ultimately depend on how large the front porch is specced out to be.


  • 9 years ago

    These are really helpful! The front porch is 6ft deep, so there may be opportunity there. Will definitely be looking into that.

  • 9 years ago

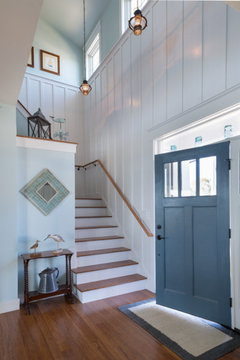
    Is it possible to put the closet door under the staircase opposite to where it is now. The move the entry into the dining room centered on the foyer and as you open the door have the door swing against the new wall on the dining room side; thus you will have a lot more room for gathering in the foyer for welcomes and departures.


    Other options; sky is the limit.

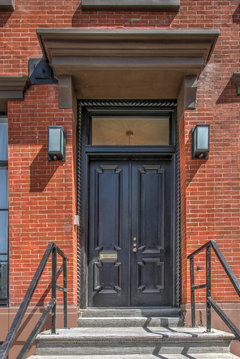
    opens facing stairs which can work

    Green on Great Island · More Info

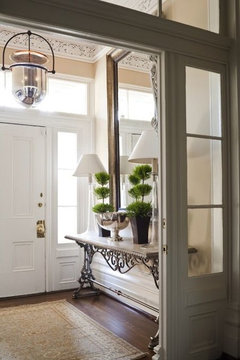
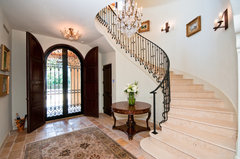
    Double doors with door open on closet

    Mediterranean Beauty 1 · More Info

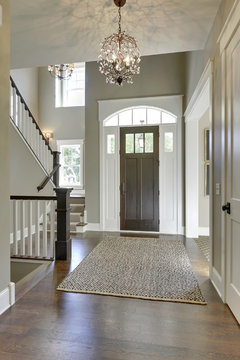
    Have stairs switch back and make a landing

    2013 Fall Parade of Homes · More Info

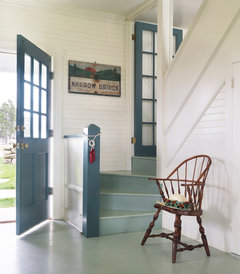
    Pony wall with winding stairs

    Summer Cottage · More Info

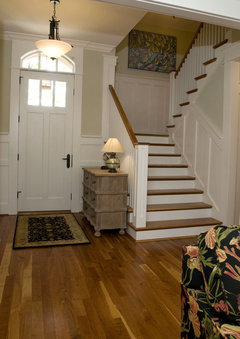
    Another switch back version with narrow entry opening to wider entry

    Hemingway's Cottage · More Info

    At least there are a number of ways to do the stairs in a limited area.

  • 9 years ago

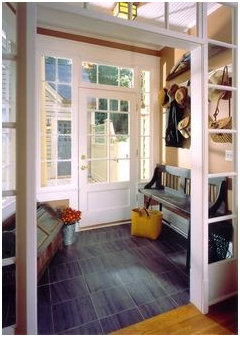
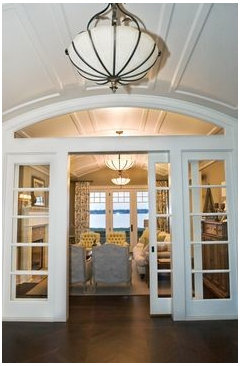

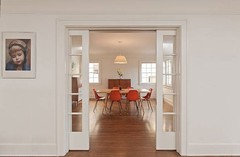
    Just to illustrate some options as to how you can set up the inner doors with a bump out entry.

    Sliders with or without sidelights.

    Single split (can open in or out or swing both ways).
    Pocket.


  • 9 years ago

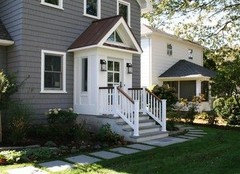
    We found a house with a similar front porch to us that has a 3ft bump out for the entry. We will be discussing with our builder/architect. Thank you for the helpful input! https://www.houzz.com/photos/old-hill-house-transitional-entry-new-york-phvw-vp~83494328

  • PRO
    9 years ago
    last modified: 9 years ago

    Depending on whether or not you're in hurricane country, your local inspector may overrule both of you and insist on a door that swings outward. I'd check that first.

  • 9 years ago

    Footing and foundation contractors generally charge extra for every corner. That bump out doubles the number of corners over a square house. It also takes just as much exterior wall and siding as it would to make the whole house 3' bigger.

    Instead of having a 3' obstruction on one side of the door, you now have an obstruction on both sides, so that the door swing is equally bad either direction, instead of solving the original dilemma. "He feels it should open toward the staircase and we feel it should open toward the dining room since there is more room for it to swing open."

    IMO, This is making the proverbial mountain out of a mole hill.


  • 9 years ago
    It seems your instinct is right on in this case. Hope your builder obliges!
  • 9 years ago

    the bump out seems like an easy solution, plus you'll then have, not one, but two areas to build coat closets. It's not structural so won't need footing. let us know what your builder says!

  • 9 years ago
    last modified: 9 years ago

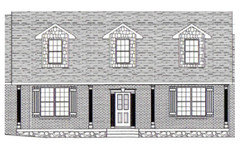
    "It's not structural so won't need footing." - It is as structural as any other exterior wall, and it may, or may not end up bearing the weight of the upper floor and roof, depending on whether you want to obstruct the entryway with a large header coming down in the middle of it. 3' is too much to cantilever the entry floor. And, the front elevation shows that the house is too low to the ground to cantilever anything. The porch would need to be at least 32" above grade instead of the 21" it shows.

    Your comment is why we see the front porches and entries of many old houses falling away from the foundation.

    This is in Illinois, not Texas or Florida.

  • 9 years ago
    last modified: 9 years ago

    It's a bump out and not a bump in, and only for the entry area and not the entire length of the house. Also, you can always ask the engineer NOT to make it a structural wall. There are ways to secure front porches to the main house, the code these days are much stricter than what it used to be.

  • 9 years ago
    last modified: 9 years ago

    My 45+ years of professionally designing and building houses says that you need footings. You can call it a bump out if you want, but that is not a technical term, and does not change the requirements. Nor, does it change the reason that most of those add-on enclosed porches are sinking/sagging, or that they were all done without meeting code requirements at the time they were added. Telling someone to do a hack job on a new build is contemptible

    "It's a bump out and not a bump in," - clearly you have no idea what you are talking about. In or out does not make a difference. Responsible builders just would not play that game you are suggesting.

    "only for the entry area and not the entire length of the house." - My point was that it would be almost as cheap to expand the entire length of the house and get more functional benefit. The aesthetics of the front of the house would be the only good reason to do a bump out instead of making the whole house bigger.

  • 9 years ago

    My initial thought was same as Susan Davis' suggestion, i.e. can coat closet be put under stairs to open up entry? I also think Fred S's admonition needs heeding.

  • 9 years ago
    Imad Itani
    To keep the door in same open position is more safe to avoid a y accidents may occur while door is opened to hit face of some body coming down by stairs.
  • 9 years ago
    last modified: 9 years ago

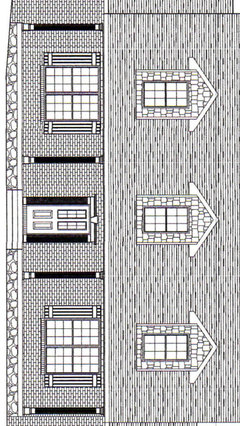
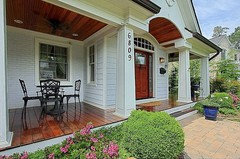
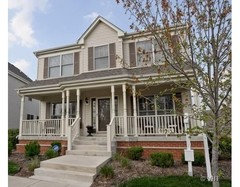
    Fred, can you pls refer to the picture that Nancy posted earlier of the exterior of the house. There's 4 columns on the porch to make it a covered porch, so the bump out is within the covered porch.

    what you said above is not wrong, i'm not disputing it. But it may not be relevant to this particular house.

    Also, I said to refer to the structural engineer, I don't suggest any hack job. And I don't think anyone will take advise from an internet poster....

    Lastly, I do have few years in construction, but nothing compared to your 45+ years! :)

  • PRO
    9 years ago

    You are building a house and should have every part to your liking. Now is the time to make the changes even if there is an extra cost involved. I agree with what Fred is saying but if you want a porch added or bump out as everyone is calling it you can have it done correctly. I also agree making the entire house larger wouldn't cost much more but it might not achieve the exterior design you want.

    In a colder climate walking directly into a room from the exterior is an issue. Remedy the problem with a new design don't just band aid something to keep a bad design.

    An extra $10k now will seam like nothing in the end. Remember this will effect you every single time you enter your home it isn't a bathroom closet.

  • 9 years ago
    last modified: 9 years ago

    "Fred, can you pls refer to the picture that Nancy posted earlier of the exterior of the house." - I have. I even refer to it. If the house were set higher out of the ground, and the front porch was a deck instead of concrete and stone, it may have been permissible to cantilever, but only up to 2', not 3. And if the climate permitted slab foundations with no frost line you may get away with it,..otherwise the front porch is not permitted to support a wall that is heated on one side or attached to other walls that are supported by footings that extend below the frost line. The posts you see in the front elevation will have footings and foundation DIRECTLY under them, extending below the frost line, just as any house exterior wall would need.

  • PRO
    9 years ago

    Since this dilemma is now solved, I'd like to encourage you start a new one on your exterior.

    The rock facing the porch stemwall, the shutters, columns and door surround, and shakes on the dormer faces -- all are fine taken individually, but don't seem to make sense all together.


  • 9 years ago

    I think a bump out is a feature that bumps out from a wall, therefor it has no support on the foundation, it literally hangs on a wall; think window seat.

    Bump out windows next to a porch elevation; note the foundation for porch and no foundation for bay windows.

    Front Exterior · More Info

    But a door is an elevation I think and it needs footings and a foundation on the footings and a wall built to surround a door. Also if you add a door/porch that moves forward you might have to move the porch forward to have walk room and thus your house might not meet set back requirements and the whole house will have to move back from the street....where we have built the set backs have been 30 feet for code.

  • 9 years ago

    The front porch will be concrete and stone. We are working with the architect, builder to see if that is even an option and will have it reviewed by an inspector on Monday as well. I will post an update on final plan. Thank you all for the helpful considerations and input!!

  • 2 years ago

    In answer to the question, the door should open towards the stairs, because having it the other way creates dead space. With dead space, you can never use that part of the wall for anything, any you always want to maximize space in your house. Trust me.

  • 2 years ago

    In answer to the question: Trust the architect. You want the door to open to the stairs because having it open the other way creates dead space. Dead space is a part of the room that you can never use for anything, and you should always try to maximize floor space in your house. Trust me. 🙂