Software
Houzz Logo Print
hanny123

Help with my Awkward Family Room

13 years ago
last modified: 13 years ago
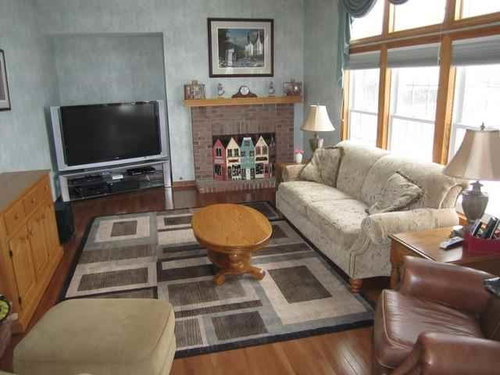
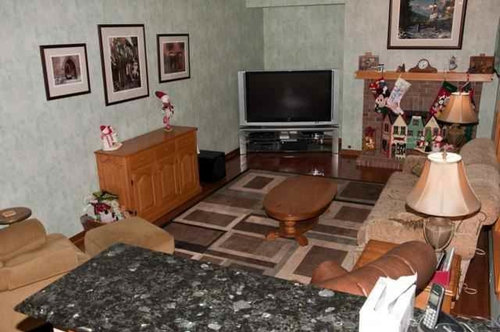
We will be moving into this new family room, and I need help placing our furniture. The room is 20' x 13', with a fireplace on the right side and an alcove on the left side of the far wall. There is a lovely wall of windows along the right wall, with a water view. So that's 3 focal points by my count. The entrance to the room can be seen in the second photo; it's 2 steps down with a cabinet on the right side in the eat-in kitchen.
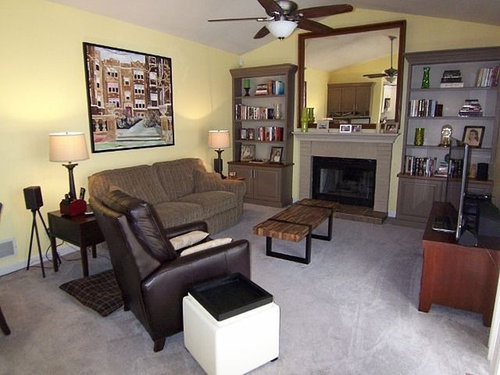
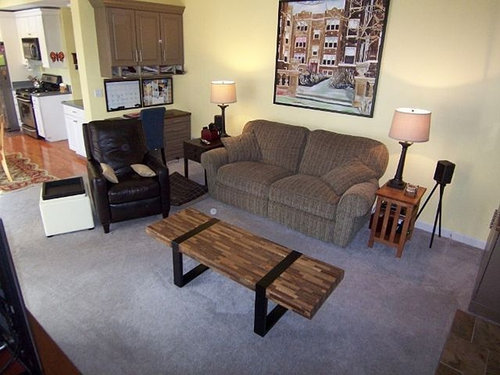
Our TV is a bit smaller than the one pictured here, which is huge. We have a sofa about the same size, and we have a leather recliner, coffee table, end tables, large mirror etc. I'm attaching photos of our current house/layout so you can see the furniture we're taking. I would love to do something like we did in our current house, with the built-ins and fireplace mirror... I'm stumped - please help!

Comments (8)

  • 13 years ago

    Have you measured to see if you can fit the mirror over the new FP? You can build-in the alcove to look much like the one you have on the right of your present FP, but you might wish to arrange for housing the TV inside whatever you build in. Other than that, I think you can almost replicate your present room by putting the sofa on the wall to take advantage of the view. Put your leather chair where the present owners have the brown one. I would eliminate the white storage cube and your present coffee table in favor of a storage hassock that also serves as a coffee table (add a tray to hold things.) WI\ith the TV built in, you can also eliminate the TV stand. A pair of small scale swivel chairs wold add seating on the window side of the new room. Be sure they flank a table.
    Cody Swivel Chair · More Info
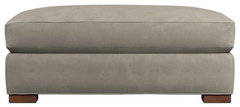
    Axis Storage Ottoman · More Info
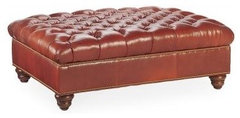
    Hickory White Storage Ottoman · More Info
  • PRO
    13 years ago
    Aw, hi there! If it makes you feel better, I’ve seen more awkward spaces so don’t fret; it’s good that you are being pro-active and open though!
    Now for my suggestion, since you asked :P is: to think about what is the hierarchy, or ranking of focal points meaning what’s most important to YOU/ your family or cohabitating companions, if that is a factor, then work from there. For example, that view sounds to die for, so I would want to have at least a chair and ottoman if not a whole sofa face that way. However, this is the 21st century so TV viewing is important, (at least I know it is in my house!), so I would recommend hanging the TV above the fireplace if possible, or at least displaying it, like on a media cabinet, close to it and the windows, so that focus can be shared and the room works for you. Once you have the arrangement figured out, since that seems to be the most difficult part at this stage then you can get to the fun part and well first of all enjoy your new house (P.S. Congrats on that!) and then pick a color scheme, or theme, including patterns, fun and meaningful accessories, hang up photos, etc. etc. So don’t’ worry the best is yet to come!
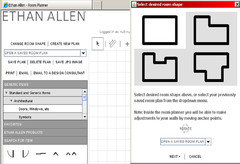
    SO anyways hanny123, I hope this has been helpful and if you want to talk more, because honestly I could talk all day about design and I get paid to do it luckily :) please contact me, either by messaging me, or commenting on my profile here on Houzz, OR at my work (Ethan Allen) which if you go to their website has a tool called 2D Room Planner and you can use it from home and play around with different floor plan layouts, or like I said I would be happy to help you with that.
    http://209.211.71.58/eprevuenet/RoomPlanner.aspx

    If you are interested in more help please call me on my work line at (610) 491-9072 ext. 230, or you can e-mail with pictures or more questions at: lkramer@kingofprussia.ethanallen.com. Lastly, you are always welcome to visit me, if you are in my area, at the Ethan Allen store, which is located on the third floor of the Pavilion at the King of Prussia Mall in Pennsylvania. I wish you the best of luck with your room and hopefully we will talk more soon, keep me posted!

    Sincerely,
    Lauren Kramer
  • 13 years ago
    I would put the couch where the two chairs currently are, with the back to the stairs and the right arm close to the windows. I would put the leather chair where the cabinets are, across from the windows facing the tv/ fireplace. I would place one of the end tables next to the chair with a lamp on it. If you need more light I would add a floor lamp near the couch.
  • 13 years ago
    Thanks for the suggestions. We are taking the mirror to our new house, and it will fit over the fireplace (if we move the mantel down a bit).
  • PRO
    13 years ago
    I usually say to my clients, prioritize which view you want to see most, but in this case I think the room prioritized it for you. You cant ignore the fireplace and put the sofa in front of it and really the room is too small to put the TV over the fireplace. So you will need to put the TV on the wall where they have the honey colored buffet, and across from the windows. Your sofa will stay where they have theirs. Now what you can do to still maximize the view is flank a pair of chairs on either side of the TV. You can use the recliner as one if you want and then get another for the other side. Or you can get a new pair of chairs. You then might still have room to put a chair next tot he sofa so you can have another seat in the room to view the TV. But without measuring thats hard for me to tell. All in all, I think the room will turn out nice though. Congrats on the new place and I hope you enjoy it!
  • 13 years ago
    Is your two seater small enough to float in the room in front of the FP/TV? Then, you can angle your recliner either on the right or left. I think if you don't block with window, the view will be nice, even if the sofa isn't facing the view per se.
  • 13 years ago
    The sofa is actually a double recliner, so it's pretty large (about the size of theirs). I didn't budget for it, but I'm tempted to save up for a sectional.