

Please review my kitchen layout
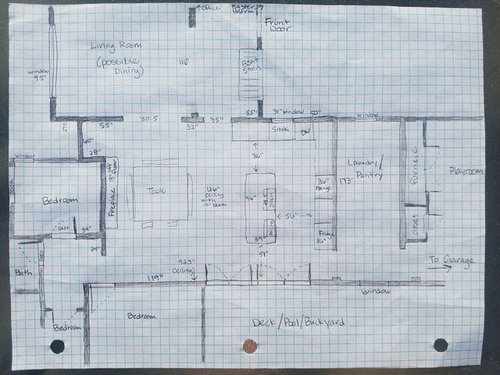
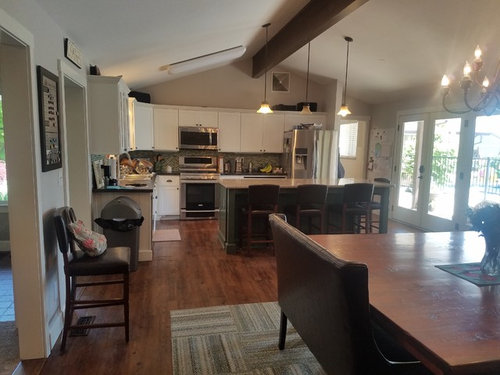
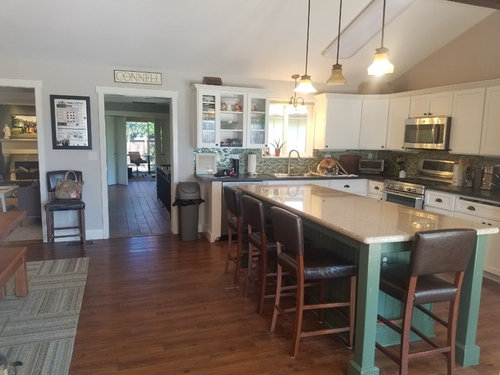
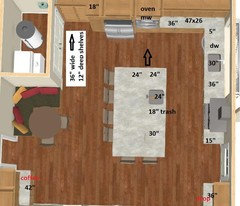
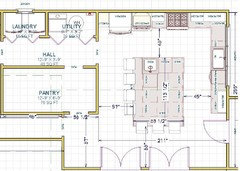
Hi. I'm new here and I'd love some fresh eyes on my kitchen remodel planning. My husband & I have six kids, 3-19 years. I cook and bake a lot and entertain a large extended family regularly. I have posted my current kitchen layout (taking out a little wall next to the fridge) because I haven't come up with anything better. My goals:
1. At least 2 ovens and 6 gas burners. I'm thinking of a range with oven and another oven in island.
2. Space for more people to work at the same time. I'd love a baking center and chopping center.
3. Less chaos. I'd love to close off the kitchen from the living room or maybe put in a sliding/folding/pocket door? There's a piano in the living room and it's so noisy. Homework is done at the kitchen table and we eat dinner together there every night so there needs to be some kind of eat-in option. But I'm open to moving the main table to the living room for formal dinners & larger parties.
4. Leave the double glass doors out to the deck/pool. I'm addicted to the light it brings in. But I'm open to changing window and door sizes otherwise, as well as gas/plumbing.
5. I prefer no sink or cook top on my island. I love the big open space to work & help kids with projects without any heat or water.
6. The ceiling is vaulted with a beam, but the adjoining pantry/laundry is a regular 8' ceiling. The rooms cannot be combined. Even with the good size pantry, I would like more storage in the kitchen.
7. Keep standard dishwasher and our regular fridge. Works fine for us.
We're thinking of a mid-range Ikea kitchen with Semi-Handmade doors and all new floors (vinyl plank or linoleum). My issue is flow with lots of traffic right through the kitchen. I need function and family friendly design.
Thanks for any suggestions you might have!
Kelli
Comments (68)
 9 years ago
I wouldn't enjoy being so isolated. And where would the playroom wind up? What's nice now is that playroom is not in the main living areas so your living areas stay cleaner. When the kids are older, that playroom can become a reading room, or a crafts area, or an office or a media room, etc.
If you wanted to move the kitchen back there, it would mean reconfiguring everything including changing how the pantry would block the kitchen from everything.
Also for resale nowadays, no one wants to be stuck in the back of the house with no interaction from those in the main rooms.
Kelli thanked cpartist- 9 years ago
Oh and what would you do about the bathroom? No one wants a bathroom right off their kitchen.
Kelli thanked cpartist Related Professionals
St. Louis Kitchen & Bathroom Designers · Rockford Kitchen & Bathroom Designers · Manhattan Kitchen & Bathroom Designers · Charleston Kitchen Remodelers · Stamford Kitchen Remodelers · Coldwater Kitchen Remodelers · Green Bay Kitchen Remodelers · Bismarck Kitchen Remodelers · Indianapolis Custom Countertops · Middlesboro Custom Countertops · Abilene Custom Countertops · Harrisonburg Custom Countertops · Providence Custom Countertops · Superior Custom Countertops · Amarillo Custom Countertops 9 years agolast modified: 9 years ago
I'm confused...is this the "new" location of the Pantry & Laundry Room or the old? It doesn't match your previous full-floor layout, so I assume the new?
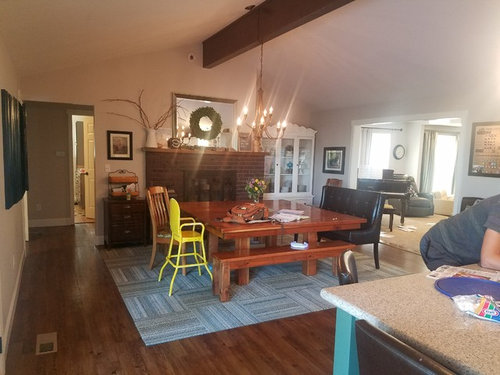
Where's the fireplace?
.
.
Edited to add the text & picture below:
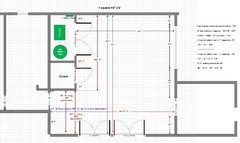
Wait...this is part of the floor that you did not include when we asked for the full-floor layout, correct? This is all to the right of the current Kitchen & Living Room...
So, you have two sets of double doors to the Pool/Deck?
Are you proposing to turn the entire space into the Kitchen? I'm guessing you want a table in this room as well.
I think it's too far from the rest of the house. I understand you want to be able to isolate it when the noise becomes too much for you, but I think this will be too far.
Something else to think about...are you sure you want to be so isolated that even when it isn't too noisy you are forced to be alone? What about monitoring what your kids are doing? If you're too far, you won't be able to. (Yes, good parenting does include keeping an eye on what your kids are doing, especially in the pre-teen and teen years - probably the most dangerous years socially and online.)
Is this the layout?
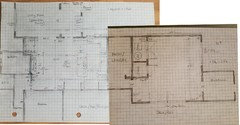 Kelli thanked Buehl
Kelli
Original Author9 years agoYes, I'd need to replace the big window to raise it up to counter height. But I'd be switching out a window in the other room also.
I've never had a closed off kitchen but I think I'd like it. I dislike being in the center of everything. I host a lot of dinner parties, extended family dinners, wedding/baby showers, etc. It would be so nice to have a kitchen where I don't feel on display as I prep. It would still get a lot of traffic with everyone coming in through the garage walking through the kitchen.
Resale would of course eventually be an issue, although we plan to stay at least 15 more years in this house. Honestly I'm surprised there aren't more people that don't like their kitchen in the middle of the house. I thought maybe if the rest of the house was nice and open it would be ok to have the kitchen tucked away.
There's no bathroom in this part of the house, maybe you're looking at the mudroom or furnace/water heater closet?
And yes, I'd need to put the playroom somewhere else or disperse the toys to other rooms. It's a really nice area for a playroom, but there are other options. We have a basement that could work or the kid's rooms which are right off the main area of the house. I'd rather have my kitchen in the best spot.
The pantry seems like the biggest obstacle to me. I'd need to widen the doors to the kitchen and put some type of door on the pantry.
I appreciate your thoughts. I think I'll continue to stew for a bit. My husband is usually right about these kinds of things and it sounds like you agree with him. :)
Kelli
Original Author9 years agoYes, buehl, that's the layout. I couldn't fit it on one paper and I didn't include it previously. We have two sets of double doors to the deck. Sorry for the confusion. I should've taken a picture of the two of the layouts together like you did...I didn't think of that.
Kelli
Original Author9 years agoI couldn't agree with you more on the keeping an eye on the kids. I have three teens and a pre-teen and we have strict rules about online use and no screens in bedrooms. As part of the remodel I'm hoping to get the two computers that the kids use to a good place in the center of the house where anyone can see what they are doing. Right now they are in the playroom and my husband's office - which are difficult to monitor. Also, the TV is in the basement and I rarely go down there. I'd like to bring it up to the center of the house too - easier to monitor.
Maybe I'm being idealistic, but I picture working in the kitchen with a kid or two and having conversations that are somewhat private. The reality might be that everyone just follows me to the kitchen anyway and it's the same zoo...just a different location. Ha.
I'd like a kitchen table for regular weeknight meals but I think it might be too tight. If the island was big enough that might work ok. Or a banquette?
- 9 years agolast modified: 9 years ago
I don't think you will have room for a table + island with the Closet & utility room on the left wall. I think you're about 6' short.
If you think about it, your other space is over 26' wide. This space is only 15' wide. Unless you can get rid of the Closet & Utility Room, I think you will have to choose b/w an island and a table...
Can the utilities be relocated? To the basement, maybe? That's where our utilities are - H/W Heater, Furnace, electric panel, etc.
I suspect not, but I thought I'd ask... :-)
Let me see what I can come up with.
Kelli thanked Buehl - 9 years ago
What about moving the Kitchen to the current "Living Room" and maybe adding a wall b/w the hall and the Living Room (the 116" opening right now) and a door to the 80.5" doorway?
Then, you could have a Formal Kitchen/Informal Dining Room table + Living Room where the Kitchen is now.
The Playroom could become a TV Room - far enough away that the noise would be reduced.
Pantry might still be an issue, though. Maybe build a long reach-in pantry elsewhere....let me think some more.
You might check on the Remodeling or Building a Home Forums for more advice. (I don't know how busy Remodeling is these days, that's why I also suggested Building a Home.)
Remodeling: http://ths.gardenweb.com/forums/remodel
Building a Home: http://ths.gardenweb.com/forums/build
.
Kelli thanked Buehl Kelli
Original Author9 years agoI can't move the utilities. We only have basement under the other side of the house. I could change/remove the closet but I'm not sure that would help. I haven't thought of using the Living Room. I'll have to play with that idea, although I think it's too small.
I realize the playroom isn't much bigger than my current kitchen space but I think I'd get a larger island and a bit more cabinet space.
Thanks for helping me think through this.
- 9 years agolast modified: 9 years ago
I think it's on the other side of the Mudroom -- far right.
- 9 years agolast modified: 9 years ago
I'm assuming the utilities cannot be moved at all -- if that is incorrect, then please let us know.
We still do not know if the space needs to contain both an island and a table. Counter-height seating for everyday meals is not comfortable, especially for young children. Even older people often find it difficult.
If you must have counter-height, then install a comfortable foot rail along the sides of the island -- meaning no sharp corners/edges and deep enough & at correct height that a foot can rest there comfortably for 30 minutes or more at a time (maybe even 60 minutes).
- 9 years agolast modified: 9 years ago
Could you please re-check your measurements? The drawing and labeled measurements do not match. I would normally just use the labeled measurements, but too many key measurements are missing.
I'll be honest, there were so many differences that I was confused on occasion. I think if you just post a layout with the labels of the widths of each door/doorway/window/wall and the distances b/w each door/doorway/window/wall, then we won't have to worry about "counting squares". Include the trim where applicable in the measurements for doors, doorways, and windows.
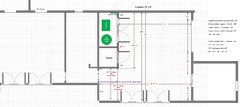
Kelli
Original Author9 years agobuehl, you're right again, I left off several measurements. Here's a re-checked and better labeled diagram.
I cannot move the utilities, but the other closet is fine to remove.
I'd love to squeeze in a banquette somewhere even if it's small for 8 people. I realize eating at the island isn't ideal. We'd have the formal dining table in the other room for nicer meals.
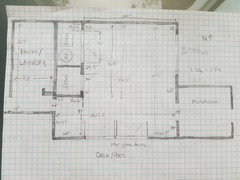
- 9 years agolast modified: 9 years ago
OK -- here's what you have. Next, I'll see what I can do. However, as it's Father's Day, I probably won't finish it until tomorrow. (I'm loving being off work while I recuperate from knee replacement - I get to spend a lot of time on the Forum! :-) )
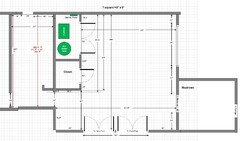
- 9 years agolast modified: 9 years ago
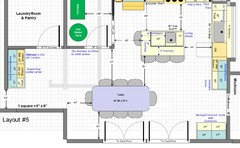
Here's one idea if you decide to move the Kitchen - you will nee to change the window. In this case, to center the sink, I made it a counter-height 87"W window with a 9" bumpout to give you more work room, increase your view, open up the room more, etc.
The Snack/Tea/Coffee Center and the Message/Command Center are both 3" deeper than standard. For the base cabinets, simply pull them out from the wall 3" (build a frame to hang the cabinets). The upper/wall cabinets are already 3" deeper than standard (all IKEA upper cabs are now 15" deep.) This also means the counters are 3" deeper than standard -- 28.5". This gives you more workspace depth and space for a toaster or similar.
The Message/Command Center would hold your landline phone (if you have one), answering machine (again, if you have one), a place for keys, family calendar (becomes very important with children), mail, purse, etc. It's at the family entrance so it's the first thing you encounter coming home and the last thing you see leaving.
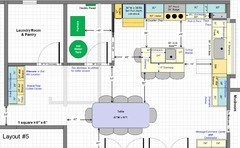
Notes from layout:
* Filler Pullouts
** 18" cabinet modified to be a sink base
.
Bottom of Kitchen:
.
.
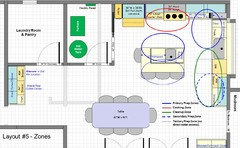
Zone Map:
 Kelli thanked Buehl
 - 9 years agolast modified: 9 years ago
Keeping a larger Pantry/Laundry Room & only one door to the Utility Room - Kitchen itself is the same:
Kelli thanked Buehl - 9 years ago
I personally still prefer the plan beuhl created for you above, #4.
Here's why with your own words:
"My husband & I have six kids, 3-19 years. I cook and bake a lot and entertain a large extended family regularly."
Putting the kitchen in this back corner of the house doesn't mean everyone isn't still going to congregate in the kitchen. They will. It just means it will now become much more congested and cramped. Imagine having your family over, with the kids and all trying to help out. Also where will you all sit in this smaller area? Yes it might not be truly smaller, but at least in the other plan you can spill over into the living room. Where do you spill over here?
Kelli thanked cpartist - 9 years agolast modified: 9 years ago
I agree with CPArtist -- #4 is superior. It gives you much more room to work, a larger island, and far less congestion than you will have if you move the Kitchen to the Playroom.
If you add the doors shown in #4, it gives you the choice of isolating yourself from the rest of the house -or- being a part of the action. If you move the Kitchen, you will never have a choice.
Plus, I think there will be far fewer major structural changes needed if you keep the Kitchen where it is.
Layout #4 really gives you everything you asked for! Plus, you keep the large Pantry/Laundry Room and you keep the better access to the utilities - the larger doorway gives a repairman much more room to work.
You can make some changes to the Playroom -- e.g., add the Message/Command Center to help corral keys, etc.
.
A possibility for Layout #7 is to take #4 and move the Laundry Room to the "Closet", reduce the length of the Pantry, and add a "Snack Center around the corner...I'd have to work it up to see how it would work (e.g., I'll need to figure out how to handle the door to the Pantry - maybe add it to the Kitchen....more thinking and playing around is needed b/f I can say it would definitely work!) But, not tonight!
Kelli thanked Buehl - 9 years ago
Buehl, I still think your #4 will be the best version. It really is ideal for her family situation and for her style of entertaining.
Kelli thanked cpartist Kelli
Original Author9 years agoBuehl, thank you so much for the detailed designs. I can really see the playroom kitchen design working well for me, but I know it's a gamble with this big of a change. I wish I could try it out for a couple weeks! I love the command center and snack center. I love how it's separate.
I appreciate the feedback and ideas from everyone. I'm taking every suggestion seriously.
 9 years ago
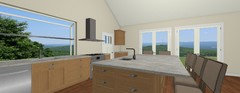
Here's another idea for the playroom.
I just changed the window and removed the closet and have a 42" round table for 3-4 for coffee, snacks. Island has 6 seats.
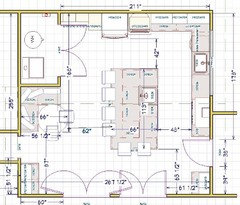

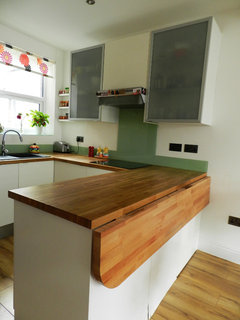
You can use the 5" wide space b/w the corner and the DW for your cutting boards, like this.
 Sussex New Build · More Info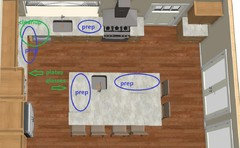
 Kelli thanked sena01
- 9 years ago
Sena that looks great and would work well for a normal sized family but as the OP stated, " My husband & I have six kids, 3-19 years. I cook and bake a lot and entertain a large extended family regularly."
Being she has no dining room, this is it. Sitting around an island for dinner or for other meals is at best, less than ideal.
- 9 years ago
Kelli, how many people will you normally have over for dinners and parties where you need to sit down at a dining table? Start there and work backwards.
If it's just the 8 of you, then yes the playroom kitchen beuhl designed can work, but if you have more than that for dinner, where will they sit?
Kelli
Original Author9 years agoSena, I really like this one! I actually would make the old kitchen a formal dining room and I know we'd use it a lot. Just not every night for regular dinner. I like the little table for when there's a just few people home too. Although I do wish it were a tiny bit bigger though.
- 9 years agolast modified: 9 years ago
Reality check...First, you have eight people to seat every day. The island only seats six. Are the other two going to be sent to the table b/c there's not enough room for all of you to sit together? Hardly conducive to family harmony or even family bonding/communication. (It reminds me if the "adult" table & "children's" table we had growing up when there were a lot of people over.) With a family of 8, you really need everyday seating for eight.
Second, island seating is not that useful for everyday meal seating. It's more for a quick snack and go, when only a few people are eating a meal, or when you just want to sit and visit while someone else is prepping/cooking/cleaning up. As with split seating, islands do not encourage family bonding/communication, even with seating on two sides. Yes, it does help, but it's still not the best (and remember, it only seats 6).
Plus, how comfortable are you with eating dinner with the prep "mess" staring you in the face? Most people who are not comfortable with chaos are not comfortable with seeing the meal prep "mess". Perhaps you are different - but think about it. (It's better than seeing the dirty dishes from the day piled up in front of you, but it still might be an issue.)
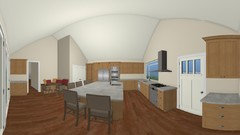
[Keep in mind that some of the panoramic views posted above are stretched out - similar to what you see in realtor photos to make rooms appear bigger. I don't think Sena did that deliberately like realtors will sometimes do, I think it's the program she's using.]
If you go with Sena's, then plan on eating all your meals in the Dining Room a couple of rooms over, not the Kitchen.
.
.
Moving to the Playroom, in general, seems to be creating a lot more congestion, not helping relieve it. You now have all the traffic from the Mudroom streaming through your Kitchen in addition to having all the prep work, cooking, cleaning up, etc, going on - and in what feels like a tight space. If you could move the Utilities, it could be opened up more and made to work better, but you cannot, so that's not an option.
This applies to both Sena's layouts and mine with the Kitchen in the Playroom.
I'll be honest, I'm concerned about this - if you move the Kitchen to the Playroom, there's no going back if you realize it was a mistake after living with it for awhile.
.
One other comment about trying to eat in the Playroom...you said your family fights over the privilege of being able to sit by the fire - that privilege will go away! (Of course, maybe it will reduce arguing over who sits where. Our family of 8 did it by having "permanent" seat locations, no one could argue b/c they knew where their seat was! As the oldest, I did get one of the end seats on a long side :-). The two youngest sat in the middle of the long sides once they were out of the high chair!)
- 9 years agolast modified: 9 years ago
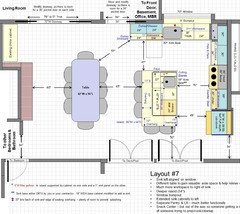
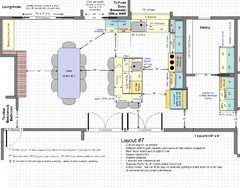
Here's Layout #7 - with an even better Laundry Room/Pantry. Pantries should be kept cool & dry, the opposite of what Laundry Rooms usually are. It's not a good idea to combine the two into one room. Yes, it's been done when there are no other choices, but it's not the best situation.
It also has Snack Center and the Message/Command Center.
Note that by eliminating the small wall segment on the bottom wall I was able to increase the cabinet sizes b/w the corner and range and, accordingly, the amount of prep workspace. You now have plenty of prep zones for 4 or 5 or more of you to work at the same time with minimal conflict b/c of the wide aisle b/w the island and island.
The Playroom can easily become the TV room once your children have all outgrown the Playroom. That would reduce the noise and chaos in the Living Room.
EDITED TO ADD:
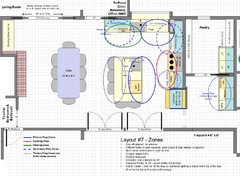
This layout has the two primary Prep Zones on different aisles - aiding greatly to reducing congestion & chaos. If you have two or more primary work zones on an aisle, I strongly recommend aisles at least 51" wide, with 54" better to help you deal with the inevitable conflict and congestion. The wider aisles will significantly aid in helping you deal with both.
Layout #7 - Kitchen Only View:
.
Layout #7 - Kitchen + Pantry View:
.
Layout #7 - Work Zones - Kitchen + Snack Center:
.
Layout #7 - Work Zones - Kitchen Only:
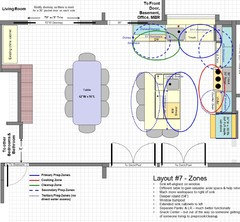
.
Layout #7 - Entire View:
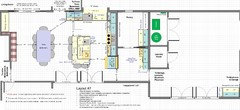
.
Layout #7 - Pantry/Snack Center, Laundry Room, Playroom/Message Center:
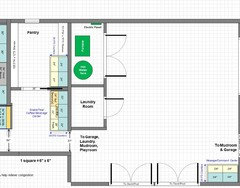
.
- 9 years agolast modified: 9 years ago
You have a hard decision to make -- please think long and hard b/f you move into a smaller room overall for your Kitchen + everyday dining. Review the above comments and talk with your husband.
With the information we've provided above, at least you will know that whatever decision you make will be an informed decision, with the knowledge of the pros/cons of each.
.
In the end, it's your Kitchen and home, so it's up to you how you want to change it.
Good luck!
- 9 years agolast modified: 9 years ago
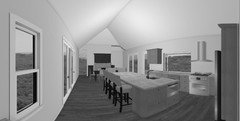
I have one more idea for you that'd require a lot of changes.
Though pantry is smaller you'd have a bigger island and more cabs in the original kitchen area.
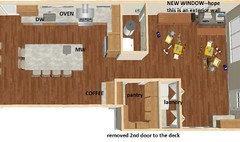
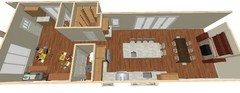
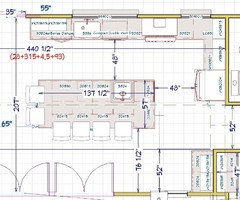
edit: not sure about the size of the pantry/laundry and the walkway b/w the playroom and the kitchen. I think it would be easier for you to check the kids in the playroom if you have a wide walkway in the middle.
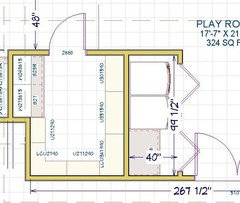
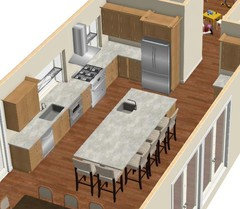
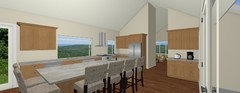
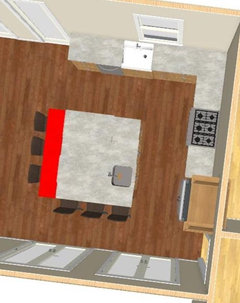
Now that I noticed this version of the program can generate panoramic views I tried one lol! (but have no idea how I managed to get a black+white picture)
 Kelli thanked sena01
 Kelli
Original Author9 years agoI have so appreciated everyone's insight and ideas. Sena, I love this latest plan..that island!! I rechecked this morning that I cannot join the pantry/laundry with the kitchen. The ceiling is the sticking point as they are totally different. I like how you put toys on the floor of the drawing - so true to life!
I did mock-ups yesterday of all the plans in the playroom with tables, chairs and tape. Yes, it seemed too cramped. I think it was worth trying though. Now I know I can go forward with buehl's #7 - or something similar.
With the added doors to the kitchen I hope to get the privacy I'm looking for. I love the large window bump out. I have another question: if I move my table to the other side of the new doors (current living room) and just put a couple comfy chairs near the fireplace, how big can I get the island? I don't want to move traffic so much that it starts going through the other side of the island. Does that make sense? What if I do a curved edge on the stool side?
I put our dining table in the living room to live with it for a few days to see if we mind taking our dinners over there. It's really only a few steps more.
- 9 years agolast modified: 9 years ago
Would you have a Living Room or Family Room elsewhere (other than the Playroom)?
Give me a little time, I will see what I can do with #7 if you take out the DR table.
- 9 years agolast modified: 9 years ago
How long are your arms? I'm asking (more in jest) b/c the primary thing that limits the size of an island is "how far can you reach to clean it?" You need to be able to at least reach the middle of the island.
For most people, the maximum they can reach is around 30", which limits the size of an island to 60" in one direction (the other direction can be wider since you can walk all around the island as you're cleaning.) I have long arms and can actually reach close to 42" -- but that's not normal! :-)
The other thing that limits an island's size is scale -- it needs to be scaled to fit the space, not be too small or too big. This is an aesthetic limitation, though, not functional.
.
One of the things I like about Layouts #4 & 7 is that the island's Prep Zone faces the range -- it makes it easier to work as a Prep Zone.
The other thing I like is that the island side that faces the Cleanup Zone is not used as a Prep Zone so there's less congestion on that aisle. But, if the aisle is wide enough, it may work
However, I wouldn't want the island to be a barrier b/w that Prep Zone (on the side facing the Cleanup Zone) and the Cooking Zone. Unfortunately, the island would definitely be a barrier b/w the refrigerator and that Prep Zone.
Kelli thanked Buehl - 9 years agolast modified: 9 years ago
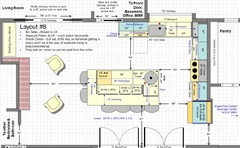
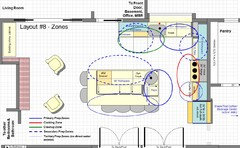
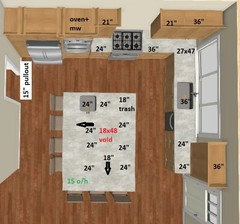
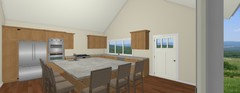
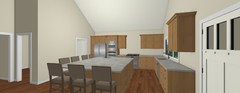
OK, here's layout #8 with the larger island and no table.
I think the island may be too big for the space - it does provide seating for 6, but I think it may get in the way.
It does "block" the flow to/from the right door on the top wall (to the stairs, etc.) and may tempt traffic to go through the working part of the Kitchen. However, if that door is kept closed most of the time, then people will most likely go through the wider Living/Dining Room door -- that door is not "blocked" and there would be natural to go around the island.
It does provide several good Prep Zones.
Note the prep sink in the island -- it's on the corner so it can be accessed from two sides.
Oh, and no hacking of IKEA cabinets is needed!
Layout #8:
.
Layout #8 - Zone Map:
.
Kelli thanked Buehl Kelli
Original Author9 years agoThat's the size island I'd like but I'm worried it's too big also. My arms are long and can easily reach across my current 39" island. But it seems like it won't help to add depth here. I'm going to mock this up tomorrow to see where the traffic goes and how it feels in the space. Thanks!
 Kelli thanked Hillside House
Kelli
Original Author9 years agoAfter working on it today, I think Layout #8 island isn't too big but it does block the traffic flow, and the visual straight line through the house.
I really like the seating of the square island but the middle of that is not usable space and I feel like I need every inch of usable countertop I can get. I'm still thinking through that though.
What about a G-shaped layout? I'm thinking of connecting to where the fridge is now so the opening is toward the dining room. I think I could get 7-8 stools in there. If I move the fridge near the opening and keep that area wide do you think it's workable? Thoughts?
- 9 years ago
A G shaped layout is good for a one person cook. For more than that, it creates bottlenecks and is less efficient.
Honestly Kelli, I realize you're trying to figure out every single option, but I think your best option was back with number 7. Unfortunately when we are redoing a space that already exists, we do have to make some compromises, but based on what you mentioned about your family and entertaining, I really think it's your best option.
I really don't think your living room is large enough for you to entertain in and have your dining table.
Kelli thanked cpartist  9 years ago
I like option 7 wth the dining table near the fireplace. I think islands are nice, but I think a table makes for better conversation and group get togethers. I love the kitchen close to the dining room table.
Kelli thanked KarensebKelli
Original Author9 years agoYou're right cpartist, I'm looking at every option. I appreciate your advice.
My dining table works in the living room since the room is quite long. There's enough space for the table and a grand piano and two sofas. There's even space for a couple chairs but I like the open area for the kids play on the floor. I moved the table over there a few days ago and so far it's working. My family is loving the space where the table used to be where I put a couple comfortable chairs. In fact, there are 5 people in that space right now while I write this.
- 9 years ago
Are you worried about "line of sight" for the aesthetics? Is it b/c I suggested closing the right door most of the time to prevent people from cutting through the main working area of the Kitchen?
Is it just "line of sight" or is it also the ability to walk through the doorway that you want?
If it's just the view, then how about closing up the door but creating a pass-through where I have the door in Layouts 7 & 8?
I also have to question whether you really have enough space for the table in the LR long-term. Maybe it will work, but can you have all 8 of you sitting around the LR with the table in there? You say you can fit two sofas -- but the reality is that unless those sofas are extra long, only three people will most likely fit comfortably. The other thing to think about is that most people don't like sitting in the middle of a sofa, they like being on the end with an end table within easy reach -- and to be able to lean on the arms if they'd like. The middle people are like the middle seats in a plane -- you don't really have much space sitting b/w the window and aisle seats.
.
I'll be honest and say that I prefer Layout #7, but if you really like Layout #8, then think about whether the DR table in the LR is really going to work long-term. (It's new right now, so let the "newness" wear off b/f deciding.) If it will, then I think it's time to ask yourself what's more important -- aesthetics or function (regarding "line of sight)?
Kelli thanked Buehl - 9 years ago
Ok what is the length and width of your living room? Maybe I read your measurements wrong but from what I'm reading it's only 20' long? If so, how is that long enough for your dining table that is 6' x 6' plus seating on couches? What am I missing?
Kelli thanked cpartist - 9 years agolast modified: 9 years ago
Maybe the Living Room is much bigger than we realize. If you look at the layouts, only part of the LR is shown. Perhaps it's much longer top-to-bottom and that's why the DR table fits....
Kelli...could you please post a layout of the rest of your home? Include full measurements for the Living Room and the hall b/w the Living Room and the Basement Stairs. The rest, MBR, Office, etc., can probably just be sketched in, but if you have those measurements already, go ahead and post them.
Kelli thanked Buehl













Buehl