Software
Houzz Logo Print
mkclancy

Front dormer help

9 years ago
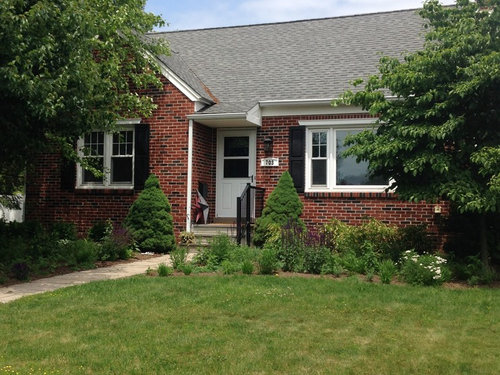
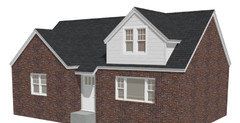
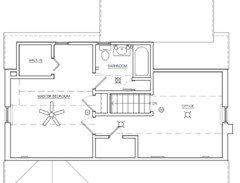
I want to put a dormer in the front so that the 2nd story has a view of the street. What do you prefer, or do you have other suggestions?

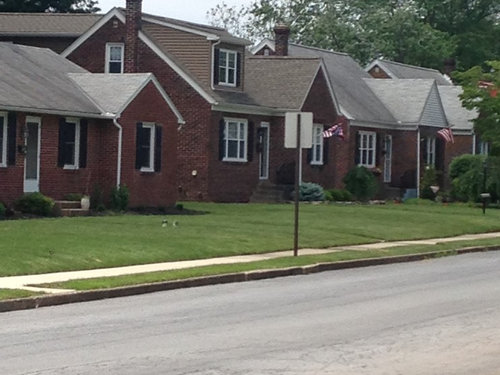
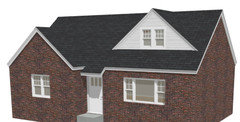
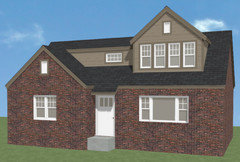
Photo 1: Current House

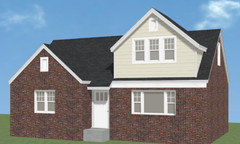
Photo 2: An identical house down the street that we don't want to copy.

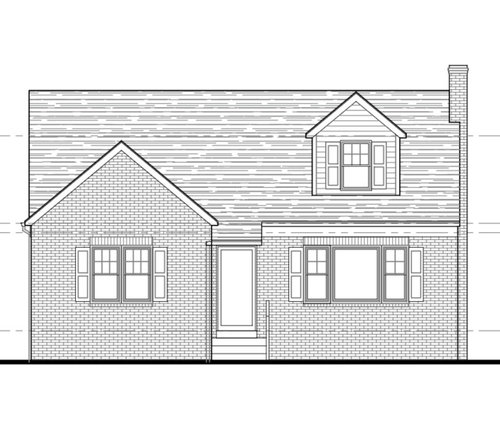
Option 1: one window dormer with shutters


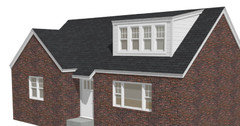
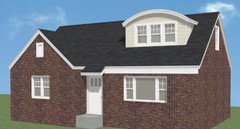
Option 2: two window, no shutters

Option 3: two window dormer and remove the shutters on the first floor (no picture)


I'd appreciate any opinion! I don't want it to look like an afterthought :(

Comments (27)

  • 9 years ago

    @ninigret - very good point about the head room. The neighbors have an extra bedroom which wasn't our intent, but extra space is always a plus. Hmmm... would you remove all the shutters? Someone on Houzz really didn't like them when I was asking for front door color feedback. Good point on the money too...

  • 9 years ago

    yes, I'd take off the other shutters, all of which are tragically undersized for their respective windows.

    mkclancy thanked acm
  • 9 years ago

    i think your neighbors' dormer looks cramped with the shutters. in any case,

    i'm ok with shutters on a house like this but only if they are the right size. shutters wouldnt cover a double window, so none for there. nor would they cover a picture window... so my rule of thumb is if you couldnt close them and have the window covered, you dont need them.

    but thats me, you'll see lots of decorative shutters.

  • 9 years ago

    I'm starting to agree - plus I think it would further differentiate from the neighbors, but I do hate that big front window... Thanks for the feedback!

  • 9 years ago
    last modified: 9 years ago

    No shutters - they're too small. The double window will give more light and the gable is more attractive than a shed roof. Plus, if your ceiling is the dashed line running through the roof, then a shed roof wouldn't give you ANY more space than the gable. When/if you decide to replace the front window on the ground floor, you can do something about the large expanse of glass - there are many options. In the mean time, you could make or have made grilles to simulate a 12 over 12 window, if that's a look you'd prefer. Example: http://www.creativemillwork.com/window-grilles/removable-grilles

  • 9 years ago
    last modified: 9 years ago

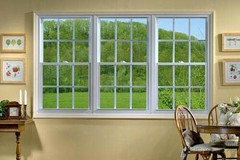
    if you really hate your large window, you could replace it with a triple gang of double hungs.

  • 9 years ago

    Definitely thinking about it... not sure where limited funds should go - new door, new windows, would love a new overhang... My husband is insistent on the dormer though. I think I need to win the lottery!

  • 9 years ago

    i disagree on your assessment of the shed and gable dormers giving equal headroom, paddy. i'm just eyeballing, of course, but the neighbors have achieved a very high ceiling with their dormer. if you imagine a peaked gable over their windows, it would be higher than the roofline.

    now of course, the poster may not wish to do this much interior work. and i agree a gable dormer wins a cuter option award. but a shed gives more interior space, the window itself is taller i'm thinking.

  • 9 years ago

    Are your windows and door in good condition? Painting the door would give it some new life for very little money, if it's in good condition. It's a question of priorities - is this a home you plan to live in for a long time? Is it more about what YOU want to enjoy, rather than optimizing for resale? If your windows are in poor condition, that will not only affect your enjoyment of your home, but any resale value, as potential buyers will factor that into any offer. If they're in good condition and it's mainly aesthetics that drive the wish for new windows, then maybe you can consider the dormer first. It's mainly an aesthetic choice - although I suspect it will make the room (MBR?) brighter and appear larger. It's not likely to be a cheap choice though (neither are new windows).

  • 9 years ago

    Paddy - hadn't thought about grills in the interim. We were thinking about wooden shutters on the interior but I'm going to look into that.

    Because I'm not a fan of the front in general... I think curb appeal is more important to me than height if I had to choose one over the other...

  • 9 years ago

    Windows are new enough... door as well. I tried painting - it has been lipstick on a pig but that 1/2 screen door has to go maybe that will help ;) The dormer will definitely bring light upstairs and makes my husband feel more "secure" to be able to see what's going on out front without going downstairs. All good points Paddy. It is our long-term home, so I guess it can be in baby steps!

  • 9 years ago

    Ninigret, if the ceiling height is the same in both houses, you may be correct - I was thinking that the dashed line was the ceiling, but it may in fact be the top of the wall, with the ceilings being vaulted on the second floor. Probably is that way, given the age and style of these houses. If that's the case, the walls in the gable dormer wouldn't be as high as the walls in the shed dormer where the dormer meets the house. (They'd still be the same height at the farthest extent of the dormer, however) Also - it looks like the neighbours have a two storey addition behind - although it's difficult to tell from the photos where that belongs.

  • 9 years ago

    mkclancy, is that a storm door over the front door then? It's impossible to tell from the photo. ;) If that's the case - get a nice all-glass door with interchangeable screen (swap 'em out spring and fall) and you'll be able to see the door beyond, and it will look a lot better. A very inexpensive solution in the grand scheme of things (HD has quite good ones for $200). Plus you have the option of leaving the inner door open during good weather and getting a lot more light and ventilation. Depending on your personal preferences, you can of course forego the storm door entirely - and look for a better door. I've lived in houses with and without storm doors. When you want ventilation, they're great in the summer. Our current house, which we built, has no storm door, but we have a porch and there is lots of ventilation elsewhere. Our last house had no storm door - but I thought about adding one, simply so we could open the inner door and let more light into our north-facing, dark front hall when we were home.

    mkclancy thanked Paddy
  • PRO
    9 years ago

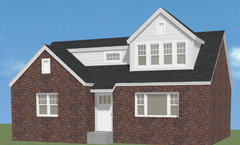
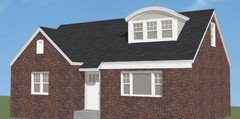
    Couple more options.


    mkclancy thanked PPF.
  • 9 years ago

    PPF - thank you!!! I was having a hard time visualizing more options... the first is intriguing.

    Paddy - my husband would prefer to keep the storm door, but I would prefer just one door with glass (even looked into the privacy glass). He wants the breeze. Another good point that we could do a cheaper one for the short term and then if I really hate it upgrade the door later.

  • 9 years ago

    Ditch all the shutters. I like option 3, or the first one PPF posted.

  • PRO
    9 years ago

    mkclancy thanked PPF.
  • 9 years ago

    PPF - love that last one... might be an issue with the duct work upstairs, but it would make for a huge upstairs!


  • PRO
    9 years ago

    mkclancy thanked PPF.
  • 9 years ago
    last modified: 9 years ago

    PPF had me along for the ride til the last one. it looms uncomfortably, looks unbalanced. at that point you'd want to do an entire second story addition.

    mkclancy thanked Judy Mishkin
  • PRO
    9 years ago

    How about with darker colors?


  • PRO
    9 years ago

    Providing an existing second floor plan to scale would be helpful.

  • PRO
    9 years ago

    mkclancy thanked PPF.
  • PRO
    9 years ago

    mkclancy thanked PPF.
  • 9 years ago

  • PRO
    9 years ago

    Consider increasing the pitch of the existing dormer to add a street side window to the Master Bedroom and add an eyebrow dormer to the Office.

    mkclancy thanked Mark Bischak, Architect