Software
Houzz Logo Print
crystal_brown25

Help with kitchen window treatments!!

9 years ago

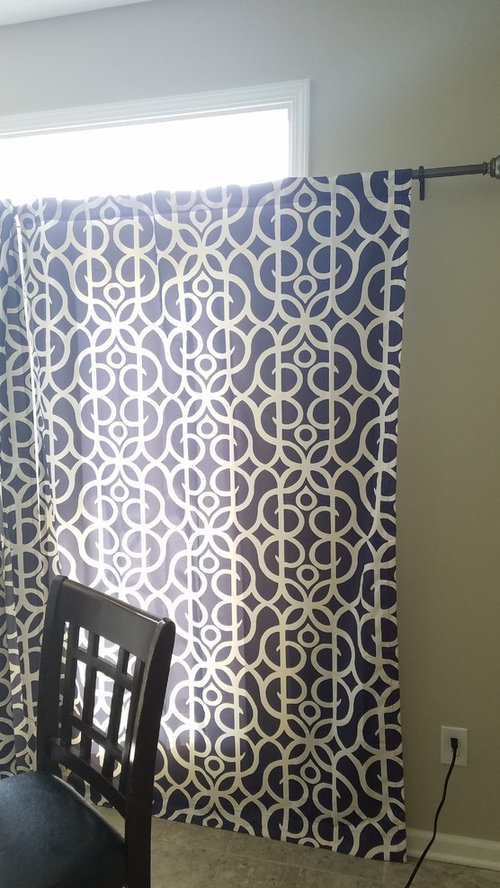
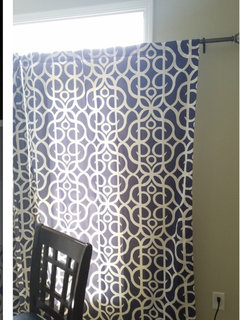
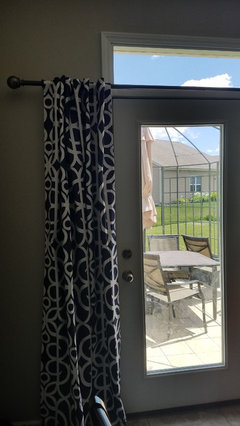
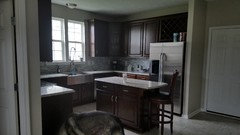
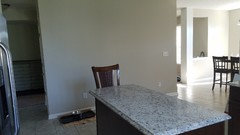
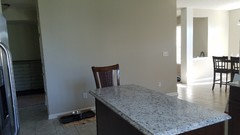
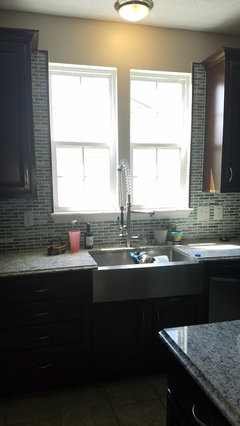
I can't decide on window treatments over our kitchen sink. you can see the ones I have for our large patio door in the eat in dining room. We have white wooden blinds throughout the rest of the house. I love all the natural light, and don't want to minimize that. But, having some shade would be helpful!

Comments (103)

  • PRO
    9 years ago
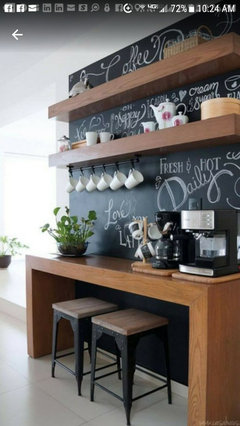
    Agree it will enhance the backsplash...you could have a stainless steel top made for it..would bring in that industrial feel!

  • 9 years ago

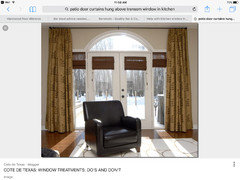
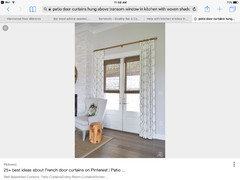
    Woven wood over the kitchen widown hung from the ceiling with a valance over the roman folds.

    You need to buy another panels or two of your patio door curtains or plain white and lengthen the curtain with a panel or order the curtain that you have on line in the 93-96 inchish length and hang that from the ceiling.

    If you sew you can make the window one using panels that are bought like the patio door curtains. When done you want the spacing and height show in the picture....and while these match you need not have your match if you use the woven shade over the sink...I am just pointing out the hanging dimensions that will give you the look you seek.


    Estate Model Home, Brampton · More Info

  • PRO
    9 years ago
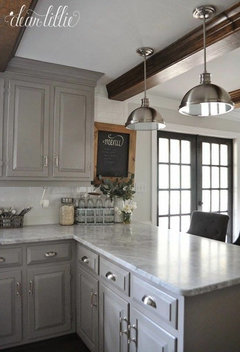
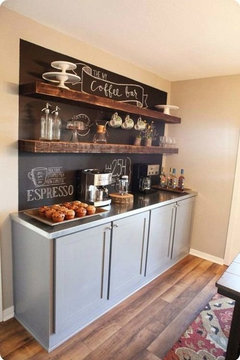
    Just get chalk board paint and paint out the size you want and than just add molding around...easy breezy:))

  • 9 years ago
    The stainless steel top is a brilliant idea!! What kind of place would I search out??
  • PRO
    9 years ago

    Home Depot can do it go talk to someone in the kitchen design area...you can also buy a piece and add it yourself with nailheads.

  • 9 years ago
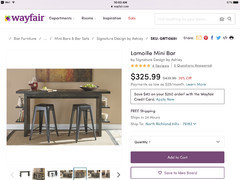
    Just looking at the diminsions... will 35 " be too short??
  • PRO
    9 years ago

    What is 35" you mean the console...it should be close to counter height..

  • PRO
    9 years ago

    Most counters are around 36" I think it will be fine...if you add stainless steel top you could add a piece of wood 1-2" thick to add height before applying stainless steel.

  • PRO
    9 years ago

    You can also add taller legs...

  • 9 years ago
    Yes the console is 34.5" I will measure our counters when I get back home.
  • 9 years ago
    last modified: 9 years ago

    Your laundry room - what about a towel rod / towel hanging over the hoses? Doesn't matter to me if you have p.towels already - sometimes they serve different purposes...

  • 9 years ago
    And so the indecisiveness of me has kicked in. Thinking of passing on the piece I posted before as I really like the idea of this layout due to extra seating... ahhhhh!!
  • PRO
    9 years ago

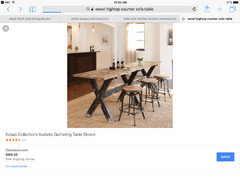
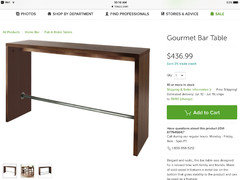
    What do you think of these?

  • 9 years ago
    I like both of those!
  • 9 years ago
    especially if I could top it with stainless steel!
  • PRO
    9 years ago

    First one is around 16' deep...second one is 26" deep and 77" long may be to deep??

  • PRO
    9 years ago

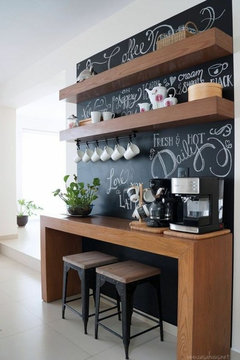
    Like this one it has the foot bar!...16.7 deep...63 length.....39 high....

  • 9 years ago
    I just saved the same one!
  • 9 years ago
    The big wall... is 139" long so roughly 11.5 feet. Bigger than what I thought!
  • PRO
    9 years ago

    crystal..just curious.......what is this image from?.....why is the rod hung below the window??? This just doesn't seem right...can I help with this?


  • 9 years ago
    Yes, please! This is our patio door off the kitchen. When I first hung them, I searched out direction for the best way, and this was the suggestion I had gotten.
  • 9 years ago

    HIJACK ALERT!

    What faucet do you have, it's stunning! Does it pull all the way down to the bottom of your sink?

  • PRO
    9 years ago

    Always hang from the highest point unless it is in a 2 story open space....sometimes on regular large windows you hang between the top of window and bottom of upper because the lower window is still 120 high..with patio doors always go to highest point...so should go above upper window...and should be on a traverse rod for easy opening and closing...and they pleat much nicer when open...if you have to keep your rod I would hang them on rings and should be about 1/4"- 1/2" up from floor..

  • PRO
    9 years ago

    With it hung higher you could leave your drapes stationary and add woven shades hung on door window that pull and lowered for privacy at night..The layered look is very nice.

  • 9 years ago
    It's a Koehler faucet and I love it! The sprayer does reach all the way down
  • 9 years ago
    I don't need to keep the same rod as I can use it in another room. These curtains aren't long enough to hang that high, so I would need to either add fabric or replace them. They are literally the only decorative item I have in the kitchen/dining space. This would give me a chance to look at an over-all color scheme. I am open to any suggestions.
  • 9 years ago
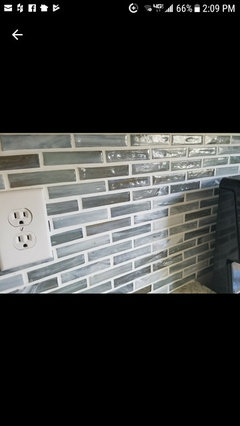
    Our backsplash
  • 9 years ago
    Our paint color is Revere Pewter by BM. Most of the main floor is a blank slate, so not much to coordinate yet.
  • PRO
    9 years ago

    Was navy blue something you want?

  • PRO
    9 years ago

    What is the length from top of transom window to floor? What is the width

  • 9 years ago
    I'll need to measure when I get back home. Navy isn't a must. I saw those curtains, and thought Navy would be a good accent to the blue hues.
  • PRO
    9 years ago

    Ok...I will check in later....

  • 9 years ago
    96" long x 78.25 wide
  • PRO
    9 years ago
    last modified: 9 years ago

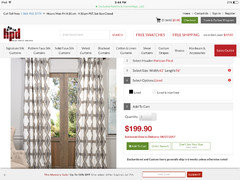
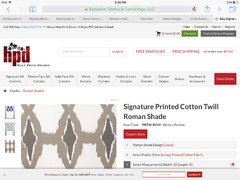
    This fabric is great and you can get 2 lined 96" length drapery panels for patio door in custom width I can help you with that ( did a sample and this is the price for custom patio door drapes) and order a custom Roman shade to match for kitchen sink window in same pattern...I would than accent with rustic woods and bring in accents in more of a slate blue not navy blue....we can help you with that.


  • PRO
    9 years ago

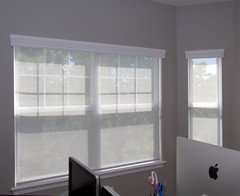
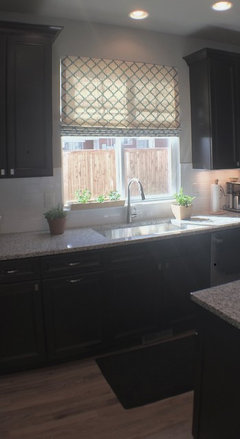
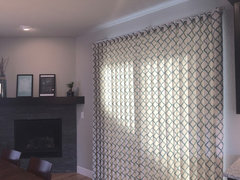
    Another idea is a screen shade (reduces glare/ heat and you can see outside) with a wood cornice in the cabinet color over it. I have a kitchen job that is the same layout as yours. We did a cordless fabric roman on the window and ripplefold drapes on the slider. See pics below.


    Wheat Ridge House · More Info


    Wheat Ridge House · More Info

  • 9 years ago
    @Home Interiors. I like the colors within that fabric, but it feels a bit too busy.
  • 9 years ago
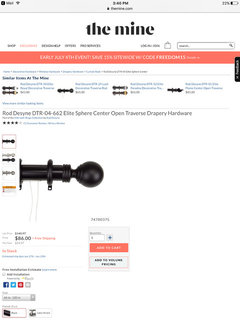
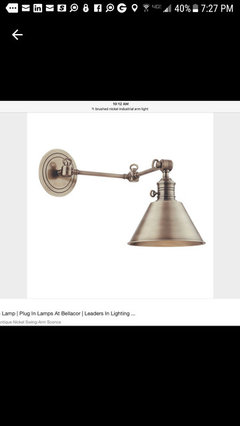
    I love the rod! Should I not do a brushed nickle to match the other hardware and fixtures?
  • 9 years ago
    The ripple drapes on the slider is a good idea also. We use the back door a LOT!
  • PRO
    9 years ago

    The fabric is a large print and will work well with the small lenear backsplash and bring the gray tones into the eating area...yes you can do a silver finish rod will look great! I think with the chalkbaoard and rustic wood element maybe a touch of industrial this print will hold up to those strong element that will be in the space soon!

  • 9 years ago
    I could use stainless steel for shelves versus wood. They aren't as chunky though.
  • 9 years ago
    Okay ladies! I've been on the hunt looking for pieces to use in the coffee bar area, and I think I have mixed myself up more than before! (Being a perfectionist doesn't help!) The more I look at industrial styles, the more I am afraid it will completely clash with the current look of the kitchen. Unfortunately, with all that needs done in the house, I don't have the funds to do a complete overhaul. So, I'd love to know what you would do with the BIG empty wall that would go with the current style. I will update the lighting and add the Roman shade. I will also be raise up the patio curtains (likely with new curtains as these aren't long enough). We will also look into a new table for the eat in dining area and possibly a rug?? (thoughts).
  • 9 years ago

    why not do the wood, open below (there is one pictured above)? doesn't have to be industrial. Or find a white something to put there. Maybe a floating type so you can still keep the dogs bowls underneath? something from Ikea maybe? just mount to the wall?

  • 9 years ago
    I try to stay clear of white since we have 3 kids and a dog! I love the overall look of the wood one with the open bottom. I'm just having a hard time finding one that won't completely clash with the dark espresso/mahogany cabinets.
  • 9 years ago
    last modified: 9 years ago

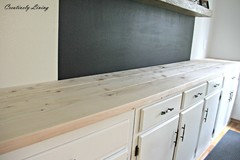
    do a regular, medium stained wood. something a bit on the rustic (but not totally rustic!) would be fine or,,,,what if you got a few base cabinets? either unfinished from Ikea, or Lowes, or even find those oak ones on craigslist, and painted them? you could do a color to match your splash, or a navy or even an espresso bro shade. put on new handles and top w/butcher block or remnant countertop

    in this pic below, the cabs are toped w/2x4's or 2x6's. you join them, sand them and stain

    this is the one I picked originally. super simple to make. can hubby build anything? This type of wood would go w/your kitchen. you could do the matching shelves to. If hub can't build it, get a local carpenter. shouldn't be that much to make.

    http://www.diynetwork.com/how-to/skills-and-know-how/carpentry-and-woodworking/how-to-build-a-custom-coffee-bar

  • 9 years ago
    Thank you! These are all great ideas! I tend to over-think the design and mess myself up! Or, as I start to browse, I fall in love with pieces that just won't fit within the space! I just needed to be regrounded! Hubby doesn't build, but my BIL is a contractor!
  • 9 years ago

    I think it's better not to match the color of the kitchen cabinets. I would choose a grey cabinet with maybe a dark stained countertop. I think the contrast would look great.

  • 9 years ago
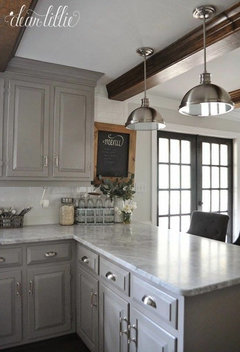
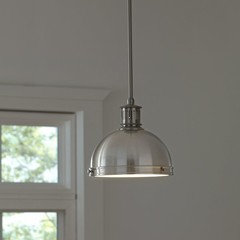
    I love these pendants from Birch Lane. They can be ordered in 9.5" diameter or 13" diameter. My island is 5', which size should I get? I'm thinking just 2 pendants would be sufficient.
  • 9 years ago
    I have also found similar pendants and I'm curious whether you would recommend one with or without a diffuser???
  • 9 years ago
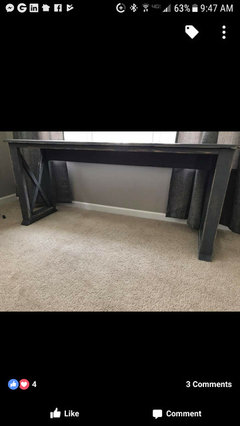
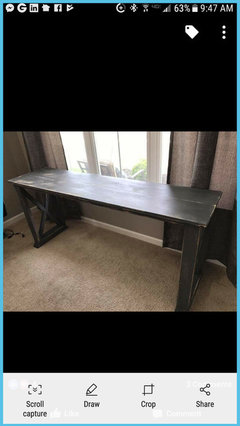
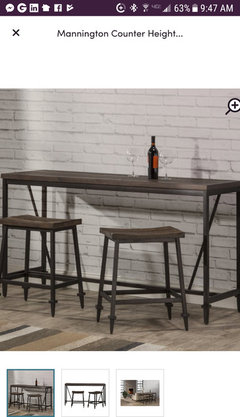
    I found 2 different tables that may work for the coffee bar! The first (2 pics) is 31.5 x 72 x 18.5. The second is 36H x 71.25 x 28.5 W. Thoughts??
  • PRO
    9 years ago

    Wow love the first one..looks great and has a higher end style!