Software
Houzz Logo Print
jandcpyle

Please review our house plan

9 years ago
last modified: 9 years ago
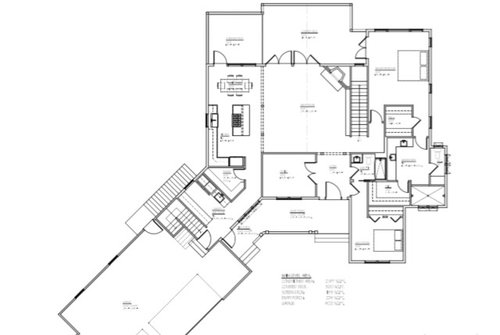
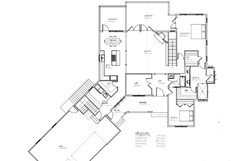
Building our first (and last) custom home in the upstate of SC after retirement. Just the two of us permanently, with several children (and spouses) close enough for frequent visits and grandchildren have started to arrive. Lot is .8 acres. Home will face ENE. Woods in the rear with winter mountain view. We are working with an architect/builder and interested to know if anyone sees any glaring mistakes in our plan. Main level with everything needed for daily life, walkout basement mostly for holidays and occasional guests/sleepovers. Full brick with stone accent in front only. 3 car garage is non-negotiable. Still debating ceiling height of 9 or 10' with cost the main consideration. At this point, bonus over garage will not be finished. Storage only. Thanks so much in advance!


Comments (30)

  • 9 years ago

    Please post your plan!

    jandcpyle thanked jaimeeap
  • 9 years ago

    Sorry, new at this. Took awhile to figure out the photos!


  • 9 years ago
    last modified: 9 years ago
    Note 1 : it's hard to read the dimensions.

    Note 2 : if this is your forever home, you may not want stairs from the garage to the house, and you might want a bathroom closer to the garage.

    Note 3: consider opening the...is that a den? It's hard to read...to the left side as well as to the foyer.

    jandcpyle thanked bpath
  • 9 years ago

    Sorry about the photo quality, I will try again to post a better view. The stairs in the garage are only to the unfinished bonus room (attic storage) above. We have thought about a door from the office to the family room. Right now we have planned for transom windows on that wall.

  • 9 years ago
    last modified: 9 years ago

    Several thoughts:


    - The exterior is attractive.

    - For a retirement house, I agree with no steps at the garage entry -- in fact, you have an awful lot of stairs all over the house! With an oversized garage, you could go ahead and build a ramp to the back door. You say you're not building anything above the garage ... yet you're building an expensive set of switchback stairs to read nothing?

    - Why is the three-car garage non-negotiable? You say this is a retirement house. Are you going to continue to do your own yard work? Are you going to maintain two cars once you're no longer working?

    - The laundry is a long way from the master bedroom, and that will become a problem as you age. Could you swap the laundry /pantry with the -- is that a den to the left of the foyer? It would make no difference to the pantry but would bring the washer/dryer a little closer to the master bedroom ... and would make the den a little more private. Or, if you don't like that idea, how else could you move the washer/dryer in some other way nearer the master bedroom?

    - Do you have a door on the laundry? I can't tell, but I'm sure you'd want to be able to control noise in that area.

    - I'd consider adding a small coat closet in the laundry (or turned towards the garage entry hall). If you one day need a walker or wheelchair only when you leave the house, you'll be glad to have a place just inside the door to leave it.

    - I'd add another set of windows on the wall to the left of the dining room table. Also, the dining room table and the island seem to be too close together; imagine the chair pulled back /someone sitting in it --that person's back would be against the island's edge.

    - You're not going to get a great deal of natural light into the living room.

    - Seven exterior doors ... that's a lot to lock every day, a lot of
    expense to build, and a lot of weak points for a thief to break in. I'd
    make the dining room door into a window (it won't be convenient to
    scootch around the table to reach it anyway). And I'd eliminate one of
    the duplicate doors in the living room. And I'd eliminate the door next
    to the garage; it's kind of confusing for guests to see two doors
    facing front.

    - The secondary bathroom is quite small. Could you steal some space from the rather wide foyer to make it more comfortable?

    - You're using the space /going to the expense of putting in two sinks in the master bath ... but they cannot be used at the same time. Why? Look how they're laid out in the corner... now imagine two people are using those sinks ... the two people would have to occupy the same space.

    - A toilet-in-a-closet is difficult -- if not impossible -- for an elderly person with a walker to use, and this one looks really narrow. It's also not easy to keep the facilities clean in such a small area.

    - I like that your shower looks large and comfortable.

    - For fire safety, I like that you have an exterior door in the master bedroom.

    jandcpyle thanked mrspete
  • 9 years ago

    I can't read the plans. Too small.

    jandcpyle thanked cpartist
  • 9 years ago

    Thank you mrspete. All great suggestions. We will go over all of them! I agree with the oversized stairs in the garage. Originally we planned to finish the bonus, but realized it wouldn't be used as living space.

  • 9 years ago

    The biggest thing to me is the location of the laundry room. Why is it so far from the bedrooms where clothes are stored? Or perhaps you work on cars in your extra-large garage, step inside to the laundry room, strip off, and then streak to the bedroom? :)

    jandcpyle thanked littlebug zone 5 Missouri
  • 9 years ago

    The laundry room is way too far from the bedroom. Sheets, linens, in addition to clothes, become heavier to tote as we get older.

    For the master closet, I know the window on the little hall is nice, but the hall is also a path from bathroom light right to the pillows. If you flip the closet to the outside wall, yes you lose the window but it brings the bathroom door closer footwise to the person on the other side of the bed and makes the bathroom a little more private.

    The toilet closet, you will want to change the door to a pocket door. You probably won't closet it every single time you go in there, and an outswing door would always be in the way. The in swing door, of course, has to go: how do you close it when you are in there, how do you wash the floor behind the door, when you are old you could fall and if the door is closed you are blocking help from getting to you. Blunt, yes I am! Experience!

    jandcpyle thanked bpath
  • 9 years ago

    Think you are lacking in windows. The kitchen eat in area, the secondary bedroom in front, for example.

    And I think that set of french doors in the great room would be nicer as a sliding door (large) as to not eat up floor space on your back porch. Same for your master. Not sure about the opening our french doors - usually they open in right? Are the outward opening doors less secure?

    I am not a fan of closets in a bathroom - just make sure you have a REALLY good HVAC person and control that moisture.

    Corner fireplaces are tough to design around. I'd try to place scale furniture in that room, leaving space for comfortable walking room to get to the master and then to the deck, and I think you may be a little cramped with the angles.

    Agree with the folks who say to enlarge that guest bath, especially since it serves as the main bath for everyday. (i.e. half bath...)


    I also do like your elevations!

    I am also fine with a 3 car garage - for hobbies, etc.

    jandcpyle thanked just_janni
  • 9 years ago

    When we build our final home (assuming we don't move out of this country), it will have a four-car garage. This is non-negotiable, as we have "fun" cars, in addition to our daily drivers. Yes. We own four cars. I have never and WILL never "gig" someone here for having a big garage!

    Agree that the laundry is too far from the bedrooms. Also agree that it's very hard to read the plan.

    jandcpyle thanked User
  • PRO
    9 years ago

    Generally a functional, one-level "empty nesters" plan. My suggestion would be to put more care and thought into the exterior, i.e., make all of the exterior siding similar on all sides, so the house doesn't look like one of the tract home "stage fronts" which is so common. Ditch the brick, and use hardboard siding: vertical board and batten (a favorite of mine) or lap siding--not simply flat 4X8 panels! Good luck!

    jandcpyle thanked Virgil Carter Fine Art
  • 9 years ago
    last modified: 9 years ago


    What purpose do these gables serve?

    Agree with Virgil about the siding. Also agree with everything Janni wrote.

    And since this is your retirement home, I would seriously find a way to put the laundry closer to your master bedroom. Most of the laundry will be generated by you and your spouse in your master. Why would you want to shlep it across the house back and forth? Also think about as you age, how it might become more difficult.

    Post your kitchen on the kitchen forum. I can tell you, that having the cooktop on the island isn't the best idea.

    How will you decorate around the corner fireplace? My GF has one now and she HATES it. Makes it very hard to work around.

    Agree with mrspete about the sinks. Here's what I'd do. Notice I also moved your shower so now you eliminate some square footage. You still have a lot of open space in the bathroom.

    What I also don't like is the long narrow hallway from the foyer to the front bedroom. Seems like a long waste of space. When you think about it, it's really about the length of a small room.

    You are on .8 of an acre. Is there no way to move the garage so it's not front and center as you pull up? I can understand having it front and center in snow country, but SC is not snow country.

    jandcpyle thanked cpartist
  • 9 years ago

    Thank you cpartist! I really like what you did with the bathroom layout. Yes, I agree about the approach to the front bedroom. We will look at all of this. We decided on the corner fireplace as we didn't want it front and center as in our last home. We use it rarely, but enjoy having one, so this setup seemed more appropriate. As for the laundry, I like keeping the mess away from the bedrooms, but I understand your point about carrying loads as we age. After doing laundry for 8 people over the years, doing it for 2 seems like a breeze.

  • 9 years ago

    Virgil, the exterior drawings don't reflect the correct siding. Our preference has always been brick, although we had talked about cement siding. We do have some hesitations about it needing more maintenance than brick though and reading through the horror stories that some have posted, we're gun shy about it.


  • 9 years ago

    I see you missed my question regarding what the purpose of the gables were. What is behind the gables?

    I seriously would rethink the laundry situation. I know it seems like a breeze now while you're healthy, but what happens if someday you need a walker or you just can't balance carrying loads of laundry across the house?

    jandcpyle thanked cpartist
  • PRO
    9 years ago

    So if you have brick on the front...what will be the siding and finishes on the other sides of the house which are "maintenance free" and harmonious with brick? Are you concerned that this approach will make your house look like all the attention and money was spent on the front and the rest of the house was unimportant and ignored...?

    jandcpyle thanked Virgil Carter Fine Art
  • 9 years ago

    No, the brick would be on the entire exterior.


  • 9 years ago
    last modified: 9 years ago

    cpartist. The gable on the left is a bonus/storage room. Still debating on whether to finish or leave as flooring and studs only for storage. The second is a vaulted greatroom through the screened porch in back.

  • 9 years ago

    Attractive exterior.

    my biggest concern is that this looks like a fairly expensive home for what looks to be a two bedroom home. Am I missing a bedroom somewhere?

    my laundry room is near my garage/kitchen area which is not by my master bedroom. Lots of reasons I did this after serious teeth gnashing and consideration. Hope I don't live to regret it ;-)

    jandcpyle thanked ILoveRed
  • 9 years ago

    ILR, we do have a walkout basement below with 2BR 1 BA. Didn't post as it will be finished, but minimalist.


  • 9 years ago

    Echoing cpartist, you'll want to post the plans on the kitchen forum to reconfigure your works zones in there. Everything needs to be shuffled. I'd like a big window in the dining area, at the end of the cabinet run.


    Definitely look at options to move the laundry. Mine is on the opposite side of the house from the bedrooms, too, and it's a pain.


    You're giving a lot of real-estate to that corner fireplace, given that it's not often used.

    jandcpyle thanked alex9179
  • 9 years ago

    Yes that fireplace will be a sore point when you start having to arrange furniture. Plus it's taking away from your windows out the back.

    jandcpyle thanked cpartist
  • 9 years ago


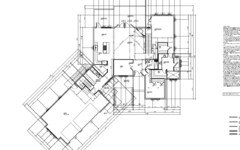
    OK, hopefully better photos here. Yes, we will be asking about the kitchen over in that forum. We have decided to go ahead and finish the room over the garage. There is a vaulted ceiling through the great room (with large windows over the doors) extending through the covered deck which we have changed to be the screened porch. This will enable us to leave the glass doors open in good weather. The former screened porch on the plans will become an open deck. Question about the size of the vault. Right now the pitch is 12:12 and the top of the vault is almost 20'. If we change the pitch slightly to 12:10 or so, would this look really odd? I am concerned that the roof looks too large and the vault is too high. We will have 9' ceilings everywhere else, including the basement. Also, what is your opinion on needing a stairway from the porch to the ground outside? If we do that, we would probably eliminate the one on the back of the garage. Thanks to all.

  • 9 years ago

    A stairway from the porch to the ground? Is there a large "step" now? Trying to understand why the porch might not be accessible from the ground. Do you want to have to jump down to the ground if you need to leave the house in a hurry? Assuming you're talking about your front porch and not some raised deck?

    jandcpyle thanked User
  • 9 years ago

    Sorry to be confusing. I am talking about the raised deck/screened porch in the rear. We will have a walkout basement underneath and no way from the deck to the backyard except through or around the house. With the plan for the yard to be mostly wooded with a small cleared area, this may be ok, but asking for opinions.


  • 9 years ago

    You'll regret the lack of outside access to the deck. Definitely put in stairs.

    jandcpyle thanked alex9179
  • 9 years ago

    Put the stairs in.

    jandcpyle thanked cpartist
  • 9 years ago

    Yeah, definitely stairs.

    jandcpyle thanked User