

Help and Feedback With Floorplan!
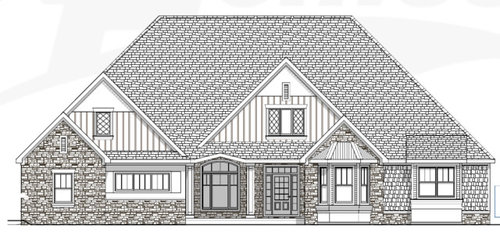
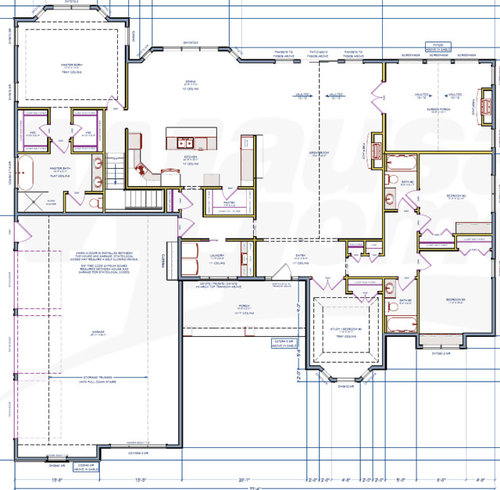
We are a growing family of 3 with another on the way. We live in the midwest (IA). We are excited to be building a ranch with walkout. Do you see any obvious flaws in the plan? We are debating on:
1) How much basement to finish
2) Brick vs. LP Smartside for exterior
3) Window type & brand
4) Overall exterior theme (modern, traditional etc.)
5) Roof pitch (12:12, 10:12)-pictured is 12:12 and that's what the plan calls for
6) Great room size currently is 20'8" X 28'3" which is open to the kitchen/dining-is this too big or a good size?
Any feedback is much appreciated!
Comments (48)
 9 years agolast modified: 9 years ago
Why do you want a roof that is 2 1/2 times the height of the house?
Your elevation is very, very jumbled miss-mash.
You have 5 different materials just on the front elevation. Additionally you have 5 different window styles just on the front elevation.
Ideally you want your front entry to be the focal point of the front of the house. With so much going on, it's hard to figure out where that front door is.
Which direction faces north?
What is the lot size?
B P thanked cpartistRelated Professionals
Grand Rapids Architects & Building Designers · Oshkosh Architects & Building Designers · Montgomery Design-Build Firms · Middletown Design-Build Firms · Topeka Design-Build Firms · Killeen Design-Build Firms · Richmond Design-Build Firms · Mountain Home Home Builders · Elizabethtown Home Builders · Waterbury Home Builders · Ottumwa Home Builders · Gloucester Home Builders · Nashua Home Builders · Clovis Home Builders · Salem Home BuildersB P
Original Author9 years agoThe windows most likely will be without any grills just glass (either casements or double hung). We have a vaulted ceiling which may be why the roof is tall? As far as materials, this is just preliminary and that is why I am asking on this forum LP or brick? The front of the house faces north, the lot is 125' X 118' rectangle.
 9 years agolast modified: 9 years ago
There is a lot of room for improvement on the interior and exterior.
As suggested take this to the kitchen forum. I would hate to be the cook in the corner. Minimally move the pantry door to the left and create another set of corner cabinets.
The back hall near the garage will be tight for a family of four. Imagine 10 years from now: 2 kids, back packs, lots of winter gear to take off and put on and everybody crammed into a hallway. For a house this size I would expect a more spacious mudroom type area. The closet back in that area will be small.
I can guess why you have 2 baths near the secondary bedrooms. I'm not a real fan of it, but it's your house. I do wonder why one of the bedrooms has a door into the adjacent bath and the other does not. I suppose I'm a fan of symmetry though.
The image is too blurry to read what the room at the front is supposed to be (the one with the bay window). It really doesn't matter. I would move the double doors to the right and the closet on the left. Whether it's a bedroom or an office, it would have more privacy.
I would also consider double pocket doors for the room on the back right. It will allow the doors to be open without losing space needed to open them in the great room.
As far as the exterior-SIMPLIFY, SIMPLIFY, SIMPLIFY! Too much going on with windows, gables, roofs. I see a plan that is using more "roof" to break up a big roof. One example: the garage gable and the multiple types of windows and the roof that breaks it all up. None of it adds to the appearance.
As far as how much of the basement to finish--that depends on your budget. Brick vs. siding-work on improving the exterior appearance than make a decision.
B P thanked rrahB P
Original Author9 years ago@rrah
Thank you for the recommendations. We are putting cubbies and a "mud" area in the garage just before you enter the house. The garage will have heated floors in the winter.Thank you for the pantry door recommendation and moving the office door to the right, makes sense.
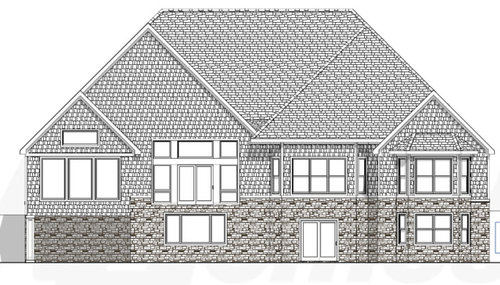
I understand your recommendation on simplifying the exterior. Do you recommend taking off the front gables? We will be making all of the exterior windows without grills on the front, like the back is currently.
- 9 years agolast modified: 9 years ago
What are the height of the various rooms? I assume you are not vaulting the bedrooms, hallways etc? Unless you're vaulting the ceilings 30' there is NO reason for such high ceilings. Nor is there a reason for such a drastic pitch on a ranch.
Why are you doing a hipped roof instead of a gable roof?
Can we see how the house will be sited on the property?
Are you ok walking through your dining room to get to your bedroom?
Are you ok with the obstacle course you'll have to maneuver to get to a sick child in the middle of the night?
Are you ok with the fact that the back of the living room won't be usable space because of the office and needing to use it as a pathway?
You are in Iowa Why would you want the cubbies in the garage? What about bugs, grease, etc? What about when the kid forgets he left his homework in his backpack? Heated floors are great but it's still not an interior room
What is the front room with the bay window?
Is this a stock plan or was it designed for you?
B P thanked cpartist - 9 years ago
I'd consider putting a gable over the study/front bedroom; that would help reduce the overall height/volume of the main roof. The large volume of roof you have now is going to add to the price of the house. Also the sloped ceiling in the great room and screen porch is fighting mother nature: they are turned 90 degrees from the main axis of the house. You are going to have all sorts of weird attic spaces (assuming its even buildable).
B P thanked User B P
Original Author9 years ago@cpartist
Kitchen/Dining is 10' ceiling, sunroom and great room are vaulted. I am unsure how high the peak of the vault is in the great room but I cannot imagine it is much over 15'? We are not vaulting bedrooms/hallways. The front of the house will face directly north, the lot is 125' wide and 118' deep. Garage doors will face east.
Hipped vs gable I am not sure why but this is the way be bought the plan. It is from Don Gardner and we had it edited.
Doesn't bother me walking through dining to get to master and we wanted the other bedrooms away from the master. Camera monitors are nice!
The living room is plenty large which we realize there will be a walkway and furniture will not likely be against the wall.
As far as the cubbies, I keep a tidy and warm garage and didn't have a great space for the cubbies in the entry from garage.
The front room is a FLEX room: office/study/bedroom.
- 9 years agolast modified: 9 years ago
1) How much basement to finish
None. You have three living spaces (not counting the kitchen/dining room) on the first floor. How many living spaces does a family of four need?
2) Brick vs. LP Smartside for exterior
Brick is always best.
3) Window type & brand
I'm quite undecided on window type and brand, but I definitely think you have too many types of windows mixed in, which leads to lots of visual clutter on the exterior.
4) Overall exterior theme (modern, traditional etc.)
That's personal opinion. Can't help you with that.
5) Roof pitch (12:12, 10:12)-pictured is 12:12 and that's what the plan calls for
Hate the roof. Hate-hate-hate the roof. Here's what it looks like:
6) Great room size currently is 20'8" X 28'3" which is open to the kitchen/dining-is this too big or a good size?
That's a large, comfortable size, even considering that you need to "float" the furniture /allow space for walkways on three sides. It'll allow you to have oversized furniture and plenty of space for your family + guests.
I suggest to take the kitchen plan to the kitchen forum ASAP
Yes, the kitchen is the weak point of the whole plan. The biggest problem is the door interrupting the main work space ... it's forcing everything into the left corner ... the cook'll alternately be squished into that corner AND will be running over to the right side constantly.
However, you have a great connection to the dining room. Perfect for using the island as a buffet. With large groups, perfect for seating the adults at the table /kids at the island.
I would also consider double pocket doors for the room on the back
right. It will allow the doors to be open without losing space needed to
open them in the great room.This is a great idea.
The back hall near the garage will be tight for a family of four.
I agree. The laundry's not really comfortable either. This whole area could use a re-haul. Maybe make it into one comfortable and functional mud room /laundry instead of bitty-bits divided by a hallway.
Thank you for the recommendations. We are putting cubbies and a "mud"
area in the garage just before you enter the house. The garage will have
heated floors in the winter.Bookbags and coats left in the garage sounds like an awful idea. "Yeah, I should've done my reading homework, but my book was alllll the way out in the garage." "Where's your lunchbox? Oh, out in the garage." "I didn't see this note in her bookbag. Out of sight, out of mind. I just forgot to check." In a house this size, you shouldn't have to store your everyday things outside the main house.
Admittedly, I'm a Southerner and maybe don't understand ... but why would you pay to heat garage floors? It sounds like a complete waste of money.
As far as the cubbies, I keep a tidy and warm garage and didn't have a great space for the cubbies in the entry from garage.
You realize that when you're building a custom house, you can have whatever you want. You don't have to "make do" with what's on the plan.
Doesn't bother me walking through dining to get to master and we
wanted the other bedrooms away from the master. Camera monitors are
nice!This doesn't bother me either, but lots of people do consider a master-off-the-bedroom substandard. If resale is a concern, you might want to think about this.
I don't want any cameras or monitoring of any kind in my house.
Kitchen/Dining is 10' ceiling, sunroom and great room are vaulted. I am
unsure how high the peak of the vault is in the great room but I cannot
imagine it is much over 15'?One vaulted room is nice ... but when you start vaulting too many spaces, they detract from one another. The plan shows two vaulted rooms parallel to one another; this is really odd because it cannot mirror the roofline, and I'm sure it'd feel "odd".
I agree with NOT vaulting bedrooms. Bedrooms should be cozy.
Other thoughts:
- Lovely windows in the master bedroom. Will the bed be against the side wall? If so, do you have space for chairs to set in the bay window? If not, that expensive bay bump-out wouldn't be worth it.
- Can you bring large furniture (king bed, triple dresser) through that 90 degree turn into the bedroom?
- I'd go with pocket doors on the two master closets. Note that the current doors will cover a large portion of your clothes as they open ... you'd have to enter the closet /close the door to reach about 1/3 of your clothes.
- I hate toilets in closets in all circumstances, and this one looks quite narrow ... but if you flip-flop it with the shower you can have a window over the toilet, making the room slightly less claustrophobic. You should go with a pocket door on the toilet closet ... otherwise you'll be unable to close the door without squeezing yourself between the toilet and the wall.
- The kids' bathrooms are quite minimal ... they'll have no space for towel storage, no space for a hamper, and their sinks will have essentially no storage. This won't matter much today, but it will matter when as they grow older. Overall, I'd rather have one good-sized bathroom for the kids to share instead of two tiny bathrooms.
- You have two small closets in the kids' bedroom hallway ... I'd consider going with one big closet instead. I think it's easier to arrange things in one larger closet. In fact, consider all your closets /storage space ... for a house this size, it isn't all that much. Here's your storage space in yellow:
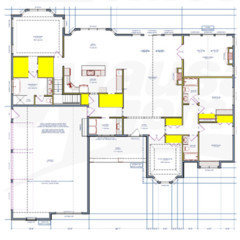
Overall, this house has all the things that mark a house as "nice" today, but I don't think it's 'specially well laid out, and the exterior needs significant work. Honestly, I think you can do much better.B P thanked mrspete  9 years ago
Some advice from someone in the middle of a new build.
I don't know what your budget is, but our design started out similar in some ways. We wanted 10 foot ceilings and one big vaulted room. Problem is 10' ceilings require 8' doors and bigger windows. 8' doors are ridiculously expensive as are good quality windows. Also all that space will require more powerful HVAC systems - again more $$$.
The crazy roofline will also cost a lot more that a simpler one.
And I never heard anyone say there was too much storage in a home.
In IA - definitely get brick and the best insulated windows you can get. And heated floors in all the bathrooms. Those should be your top priority.
As to the style, go through the house plan websites and favorite anything that speaks to you. You will find that you probably gravitate to one or two styles.
No way can you make your current plan modern - it has McMansion written all over it.
B P thanked Rio Brewster- B P thanked Rio Brewster
- 9 years ago
First congratulations on getting a house where the orientation is north/south. That will be a great help in passive solar heating and cooling.
If it were me, this is how I'd arrange the house. Your bedroom is still away from the other bedrooms in that the master bath and closet create separation, yet you're all on the same side now. In fact now your bedroom is more separated from noise since now it's not sharing a wall with the kitchen (or any other room). Plus now all your private spaces are on one side of the house and your public areas are all together.
Additionally, you don't lose any of your wonderfully large living room space. Think of the bookcases and shelving you can put on either side of the fireplace.
Your enclosed porch is in a more usable space if you like to barbecue outside, since now it's off the kitchen/dining room area. Also and more importantly if you want to use it in the late afternoon during the summers, it won't wind up being an oven since now it will be facing south and east and not south and west. West is the hottest.
This is by no means complete, but hopefully it gives you an idea of what can be done. It will also be cheaper, even with the bigger outdoor area because all those expensive bump-o's (Virgil's architectural term) are now mostly gone. All those angles and bump outs add to the cost of your build and add to the roof cost to build too.
I didn't play with the kitchen but if it were me, I'd turn the area to the right into pantry storage and turn what is now pantry storage into a mudroom area or a powder room.
I also think your master bath could be arranged better. And if it were me, because DH and I have different wake/sleep cycles, I'd want a way into the hallway from either the bathroom or the closet too. YMMV.
If it were me, I'd also have a door out to the backyard from my master bedroom. With the savings on all those angles, I'd spend on the door to the backyard.
BTW: Where are things like linen closets and broom closets?
Doesn't bother me walking through dining to get to master and we wanted the other bedrooms away from the master. Camera monitors are nice!All I remember as my kids growing up was them um, heaving in the middle of the night. (And it always happened in the middle of the night!) I had one who from the time he was little always managed to get it into the pail or made it to the toilet, but my other one, never made it.) Now think of the obstacle course running to them at 3 am.
As far as the cubbies, I keep a tidy and warm garage and didn't have a great space for the cubbies in the entry from garage.
But this is the whole point of building a custom home. To get things the way they should be for your family. Not to settle!
It's been said over and over, but I'll say it again. The problem with internet generic plans is they are just that; generic. If you're spending 6 figures of your hard earned money, shouldn't you get a house that works for you and your family, instead of having to adapt your family to the house?B P thanked cpartist B P
Original Author9 years ago@Rio and mrspete
Thank you for the feedback. The collective agreement is the roof is crazy/busy/ugly. Is this something that can be fixed fairly easily or will this require re-arranging the house plan? I hear the critiques about the roof but what are the action steps to fix it?
- 9 years ago
The collective agreement is the roof is crazy/busy/ugly. Is this something that can be fixed fairly easily or will this require re-arranging the house plan? I hear the critiques about the roof but what are the action steps to fix it?
Find a person of design talent to build you a house that will work really well for your family. This isn't it.
If you turn on your messaging, let's chat.
B P thanked cpartist  PRO9 years ago
Does it bother you that the roof overwhelms and dwarfs the house? It's completely unnecessary for it to do so...
B P thanked Virgil Carter Fine ArtB P
Original Author9 years agoAs far as storage, we will have a walk-out basement for long-term storage. I understand the roof is an issue now, but what do we do to fix it? Less pitch, fewer gables? I am clear on the criticism but unclear on the solution.
- 9 years ago
It's fine to have a basement for long term storage, but what about daily storage? Every time you need a roll of toilet paper or a roll of paper towels, do you want to be running down to the basement?
Where will you store the extra linens?
What about all the cleaning supplies?
How about all the coats, boots, mittens, etc you'll need for your neck of the woods?
What is it exactly that you like about this house?
- 9 years ago
The solution is to find a person of design talent to put all your needs into a plan that will work better for you and your growing family. You keep making excuses for what is essentially a poor plan for you and your family. It will not meet your needs as your family grows and grows up.
- 9 years ago
Good grief! That sort of roofline jumble is one thing for a old house that "just grewed" over several generations, but it's ludicrous to deliberately design anything that way.
All is see is roof and gables. And bump-outs and insets with no real purpose. B P
Original Author9 years ago@cpartist
Lol! We like most all of the house hence the reason we bought the plan. We need to change the roof, change the kitchen layout , add a larger mud/landing area from the garage but we are not going to overhaul our entire plan.- 9 years agolast modified: 9 years ago
Others have tried nicely telling you why it doesn't work but you seem insistent that it's fine as is with only minor changes. Minor changes won't make it a well functioning home.
I'm going to be blunt. It's a poor plan for many, many reasons. The roof and the exterior are only the worst of it.
However I'm guessing that because you paid what feels to you like big bucks for the plan, you now feel wedded to it. But wasting a few thousand dollars is a lot different than wasting what will be many hundreds of thousands of dollars for a plan your family will not be comfortable growing into as your children age.
You talk about changing the roof, the mudroom, the kitchen, etc. It still doesn't add storage space. It still doesn't change the overall feel of the house because houses are not created by taking one from column A and two from column B. This house lacks cohesiveness.
I wish you the best of luck.
- 9 years agolast modified: 9 years ago
BTW: Did you even look at the redone version I created for you? If you had, it would have been nice to acknowledge and comment why you do or do not like it.
 9 years ago
BP - I'm going to comment on the questions you asked about, not that I have any expert advice :-)
1) I would finish as much basement as needed for your future plans. Will it be an inlaw suite, a rec room, etc?
2) Brick vs. LP Smartside for exterior - most would say brick, but I live in mild climate and prefer the look of LP. It is what I plan to use.
3) Window type & brand - staying tuned, because I need this info as well!
4) Overall exterior theme- whatever you like, just minimize it to 2 material choices if possible. It is currently busy.
5) Roof pitch - I would work with the plan designer and figure out how to minimize it. They have probably done it before.
6) Great room size currently is 20'8" X 28'3" which is open to the kitchen/dining-is this too big or a good size? Try to lay it out with your intended furniture. It seems plenty big to me.
I am sure you can see that you have to have thick skin on this site. Chew all of the meat given, as people do mean well. Just remember to spit out the bones. Everyones suggestion won't work or fit your family. Good luck!
B P thanked kalenangelB P
Original Author9 years ago@cpartist
Thank you for taking the time to draw up the modified version. I don't like the laundry away from the bedrooms, we are going to keep 3 baths on the main level. The long hallway seems like wasted space to me. We wanted the master separate from the other bedrooms for privacy.- 9 years ago
Did they give you the roof plan because honestly I see problems where ice and water will collect.
- 9 years ago
I am no expert, but I'm guessing the two circled areas are not good in terms of collecting water, leaves and snow.

- PRO9 years ago
The challenge of the roof is caused by designing the floor plan in isolation, with no thought or care for how the exterior massing and scale will be created. It's one of those all-too-common scenarios where the plan was laid out, and then the only thing left to do was to cover everything with roof trusses as simply and quickly as possible.
It's always the same with roofing: the larger the span covered by the roof structure the larger and bulkier the roof massing. Said differently, long spans mean large roofs. Roof pitch accentuates the appearance of large roof massing. Here, there is both: 1) Large roof spans, spanning from exterior wall to exterior wall with single, economical trusses; 2) Steep pitch--12 in 12.\
Thoughtful and well-designed custom homes are always designed in three modes simultaneously: 1) Site planning and configuration; 2) Interior plans; and 3) Exterior massing, scale and style. This house was certainly not designed in this approach.
How to improve? Unfortunately, there's little improvement to be done without significant changes in the floor plan. One could reduce the roof pitch to, say, 6 in 12, but then one still has all of the different roof forms, fake dormers, plethora of exterior materials, uncoordinated fenestration, etc. to confront!
Other than starting anew, there's not much simple cosmetic improvement that's possible. Good luck!
B P thanked Virgil Carter Fine Art B P
Original Author9 years ago@Virgil
Thank you for the input. I will talk to our builder and drafter to see if there is a way to get less bulky roof massing/trusses and less of a pitch to decrease the roof bulk.
Is this house plan that abnormal? I am no architect however looking at the larger shape of the house (exterior to exterior) it looks to be a common theme in most of the house plans I have looked at: a glorified rectangle. Our lot is slightly more wide 125' than deep 118'.
- 9 years agolast modified: 9 years ago
As far as storage, we will have a walk-out basement for long-term storage.
That's great for your Christmas decorations ... but not so great for the things you want on a regular basis.
I am clear on the criticism but unclear on the solution.
I'm reading that you've already bought the plans from Don Gardner and have had bits edited? I missed that before.
If you want the roofline to be different, the answer is to go back to them -- if you're sticking with this plan -- and ask them to alter the roofline. Beforehand, you study pictures of rooflines to get a feel for what a more simple roofline can look like on a long house like the one you're suggesting:
And you see what they can do. Because a simple roofline is MUCH cheaper to build, you will save money.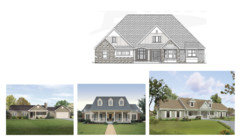
The problem you'll encounter is that your proposed floorplan is (mostly) 3-rooms deep, meaning the roof must cover a wide spance. Find out whether your proposed house will be built with trusses or not; this is significant in terms of roofs.
Is this house plan that abnormal?
It is absolutely typical for houses of this size and style; however, it's also typical in that it's sort of tossed together without a strong sense of function. In fact, it's so typical that I could show you whole neighborhoods of similar houses ready-built. They're lovely (and expensive) but aren't laid out efficiently for function.
 9 years agolast modified: 9 years ago
See if you can remove the Mr Potato-head architectural features. What I mean by this is it appears that "one of each" was added to the plan without concern for how they work together.
- Nested gables - check - 3 of those
- Shed dormer with a bump out - check
- Bay window - check, and adda bump out in the foundation. 2 times if you include the back.
- Strange roof feature over the font door - check - although - I have no idea where anyone thought this low pitched gable was a good idea, nor are they popular. Oh my - I just looked and it APPEARS it's for the extra large feature window in the LAUNDRY room???? Do you really want to draw your eye away from the front entry and showcase the laundry room?????
- Stone / stucco / shake AND board and batten. Check, check and double check!
On a positive note, there are some cool elements here - that strong repeating horizontal window in the garage, and that you have opportunity to simplify in the back. Seems to be a lot of love for the bay window - a little worried this will become dated. Perhaps scale those back some and the screen porch- is that screened or "3 season" with glass there?
Simplify and you'll do well!
Edited- or - just look at what Nick did and send him some love! That's GORGEOUS!!!!
 9 years agolast modified: 9 years ago
"Quick sketches" indeed.
Mr. Nick, if you are in (or will be moving to) Texas, please message me, 'cause I wanna interview you for my next house. :-)
B P
Original Author9 years ago@ Nick
Wow! Thank you for taking the time to do this. This makes very good and practical sense with the floor plan modifications. We also wanted to have a mud room which you incorporated and the pantry location is awesome.
We like the look of a hipped roof, would we still be able to do this or would we need to do a gable style roof? Is the shed dormer the new style or would a gable be OK? Also, the metal roof is that recommended for function or just aesthetics? The window above on the original elevation was going to a bonus room on the original plan but makes sense to put it over the great room as it would have been going into the attic!
B P
Original Author9 years ago@jannicone
Thank you for your input. Would you recommend getting rid of the bay windows and just doing a square bump out or just a flat wall? We definitely plan to have stone and one other material on the exterior! How about the nested gables, just get rid of them? We plan on just removing the low pitched gable over the laundry room as well but are unsure where to move the "featured window"? Thanks much!
- 9 years agolast modified: 9 years ago
I would recommend doing exactly what Nick gave you. It's 1000x better than what you started with.
 PRO9 years ago
Nick's design is poetry . . . BP's original design is a drum set falling down a flight of stairs.
- 9 years ago
Yeah - I'd get rid of the bay windows as usually that would simplify the foundation. Where you have a specific feature for that area (window seat - keep it, otherwise buh-bye) and yes - just get rid of the nested gables.
Nick's design is splendid. It's to scale, proportionate, thoughtful, elegant, timeless, and a host of other good adjectives - and it resolves some interior issues.
You owe it to yourself to pursue this.
- 9 years ago
See if you can remove the Mr Potato-head architectural features.
What a descriptive phrase!
Wow! Thank you for taking the time to do this. This makes very good and
practical sense with the floor plan modifications. We also wanted to
have a mud room which you incorporated and the pantry location is
awesome.Yes, it's SUCH an improvement!
We like the look of a hipped roof, would we still be able to do this or would we need to do a gable style roof?
Gable roof beats hipped roof every time. Every. Single. Time.
How about the nested gables, just get rid of them?
Nested gables are just icky.
Nick's design is poetry . . . BP's original design is a drum set falling down a flight of stairs.
Mark is strong with the metaphors.
- 9 years agolast modified: 9 years ago
BP, in a couple of "quick sketches", Nick produced a lovely home that appears to have all the elements you want, and fixes the huge problems with your stock floor plan.
Imagine what you could get if you paid an architect to work with you to get exactly what you want, suited exactly to your property!
This is a perfect example of why the folks here really, really encourage new home builders to hire an architect and get it right. I'll repeat cpartist's statement from above:
"If you're spending 6 figures of your hard earned money, shouldn't you
get a house that works for you and your family, instead of having to
adapt your family to the house?" B P
Original Author9 years ago@Nick
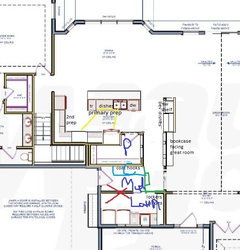
We really like the pantry right off the kitchen as depicted in this picture. I took a wall off the laundry and made it like a laundry/mud landing area coming in from the garage. There would be a pocket door separating this area from the rest of the house. "C" is cubbies, P is the pantry, and the green lines would be the walls (with pocket door). What do you think of this layout as you enter from the garage? Many thanks!
 9 years agolast modified: 9 years ago
Mark....The only one I have for you this year is: "I have read many of Architectrunnerguy's comments on many different
discussions. If I ever grow up I want to be just like him". As a matter of fact I thought about just repeating that one a hundred times and calling it a year.- PRO9 years ago
That would be okay with me. Although I thought the drum one was good.
 9 years ago
We like the look of a hipped roof, would we still be able to do this or would we need to do a gable style roof?
Gable roof beats hipped roof every time. Every. Single. Time.
Not every single time. There really are times I prefer a hipped roof, especially on a one-story.
- 9 years ago
A hipped roof is preferred in a high wind area such as FL.
They also work on Prairie and Foursquare style homes.
- 9 years ago
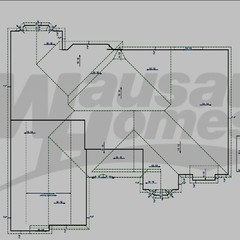
BP - I have no professional opinion, but as a complete layman/rookie, I have to say that I really like Nick's drawings.













Nick