Software
Houzz Logo Print
building2017

Need Initial Floor Plan Advice: 1500 sq ft home

9 years ago


Here's the challenge: We were shooting for a 1500 h/c sq ft. house, it will be timber-framed. We've got the left side of the house down, large screened porch, living area. East of the kitchen things start to get tricky. Our architect started sketching things in, and as he got to the master bedroom and was about to sketch in the bathroom (you'll see some place holders) the project had morphed to 1900 square feet. The timber frame bents will occur every 12 feet, so you'll see that in the following sketch. 1900 h/c is way too much house for us, so he gave us the rough sketch to play with and report back.

The second bath (aside from the master) needs to be ADA accessible, that is why you will see the circle for a turning radius and why that room needs to stay the size it is (but it can move). Everything to the left of where the stove/oven starts is 750 sq feet. so we have another 750+ to play with for the ADA second bath, master bath, master bedroom, a dedicated office space, laundry closet, and potentially another office or a small bunk room. (Right now it is drawn in as two offices.)

We are thinking the best way to cut is to scratch the last 12-foot-wide bent - so nix where he was rough sketching the second office and the master bath (which we would have swapped locations with the master bedroom). Perhaps bump the house forward into the south porch and have a bump out on the kitchen...

Basically looking for any inspiration or advice on how to layout the east section of the house - even if using porch or reconfiguring within the 12-foot bent perimeters. Hoping it is possible to get closer to 1500 square feet.

Thanks for any insights!

Rough sketch below. The far right side measures are accidentally cut off the scanned image, but the sections are all 12-feet wide. Current depth of the offices (not including hallway in front of them) is 17'6" and the depth of the master sections/baths/hallway all together is 24' deep - so the total length of that long east wall is currently 41'6" (not including the south porch, which ends before the last bent and is 12' in depth).


Comments (17)

  • 9 years ago
    last modified: 9 years ago

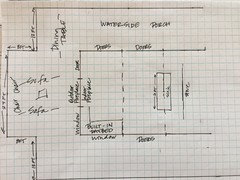
    The sketch/photo upload is just of the right side of the house where we are having problems and are asking for input/advice on layout. I intentionally didn't include the entire floorplan since we are not sure if we have permission to publish in its entirety.

    Because this was just an initial sketch there are some confusing elements (i.e. the placeholders in the master bath that are not in any kind of layout but were just put there to be reminded of sizes of components that would be used somewhere in the plan).

  • 9 years ago

    Without the rest of the house how can we determine if there might be another way to allocate the space? Maybe square feet can be allocated differently while still allowing for the feel you are looking for.

    building2017 thanked cpartist
  • 9 years ago

    Cpartist, the missing left side is porch and living room area, but both Architect and DH/myself feel strongly that is not the place to cut or change any square footage allocations given our plans for the space and we all want it to stay as-is. So I'm able to play with this back half and need to keep the missing part as-is. It's part of the challenge. ;)

    (Also, if I'm reading our contract correctly then I don't think I can post the entire plan.)

  • PRO
    9 years ago

    Well...there's not much to go on here. The 12' spacing of the bends is reasonable, but could be reduced to 10'-11' to shave off some area; the long, dead-end corridor could be shortened and the space put into one of the adjacent rooms; the depth of the rooms could be slightly reduced, etc.

    When one is working with an overall module, such as created by the timber bents, the only other flexibility is the perpendicular direction from the bents.

    As an alternative, one could forego the regular 12' spacing and place the bents based on efficient room sizes.

    building2017 thanked Virgil Carter Fine Art
  • 9 years ago

    Would you be better off flipping the offices and the master suite so the master suite is on the back?

    building2017 thanked cpartist
  • 9 years ago
    I'll attach below a quick sketch of the left side of the house ya'll asked about. It's not to the same scale as the other - I just did it, each cell is 2 feet. It'll at least give you the overall feel. Later tonight I'll post my first stab at trying to move things around.

    Unfortunately the office needs to stay north because that is the view side and we work from home, so DH will spend most of the day in that room.

    I'm trying a layout with master pushed forward... will post later. Happy 4th to All in the meantime!
  • 9 years ago
    last modified: 9 years ago

    I think a bump out on the porch is a great idea. A closet for laundry behind the office might work (i would try near my closet and bath.) The Bath change and the bedroom seems like you need to make a choice for privacy and cold. I am not sure because i am such a land lover and have a lot around the home with plants that influences this. I once saw a pin of a bath with a sliding door that led out to ferns and plants immediately with lots of verdant shade. That was so lovely! I also saw the same for the bedroom to in this similar style. I think it depends on how much you want to see nature while bathing.. if you moved the bed around some more south would a view be to the east for a bath?

    Our friends recently designed and built a timber frame bent with metal siding and wool insulation. They also have a greenhouse room. They are sleeping upstairs so hard for me to comment, but they have done it all within 1500. She is an herbalist and he a guitar maker; they have plenty of storage in their home! They are going with an open floor plan balcony spiral stair to upstairs. They don't have offices but some of their plan has resource rooms, it could be the same space trade for spaces.

    Your home is going to be amazing! That style of construction is just stunning! keep looking at pins for MBath design. I would even look up bath sinks in MBed because it can help you look at space a little differently. Sinks in MB are very European but more compact really than what huge baths are turning into off the MB, it may help you imagine what your need in without doors between those two rooms.

    building2017 thanked happyplans
  • 9 years ago
    last modified: 9 years ago

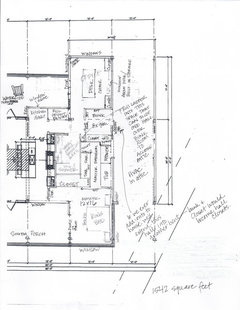
    Thanks, All... here's my stab at it below. Welcome feedback. (Reminder to those who haven't read previous replies in this thread that the left side of the house is in a separate post above on graph paper... we hope to keep that part unchanged.) House will be timber frame (12 feet in between bents). elevated in FL - stairs from ground will be coming up onto south porch as well as a lift - that part hasn't been designed yet. We are working with an architect.

    Trying to keep total to 1500, and this is 1578, which is close enough for us. Had to make some sacrifices to get there which will be fine in the end for our needs, but might stick out... squeezed in a "bunk room" for a technical third bedroom (this will be used for visiting niece/nephews). Plan will be to keep the sliding door open when no guests so hallway extends to window on East end. Had to have separate closets in master (yes, know they are smaller than U.S. Walk-ins, but it is actually more than we have now so we'll have plenty of storage space), w/d stacked in master, ADA second bathroom will need to be wheelchair accessible instead of truly ADA-regulation compliant since we only have 6.5-ish x 12.5ish for it. I haven't drawn in the fixtures on that one since I'm waiting to hear back from someone we know who is in a chair for ideas on layout... of course open to your input as well.

    Still don't know where to put a ladder for attic access. The exposed timber frame high bents will end in kitchen (right now over island) and the back part in this drawing will be 10- or 12-foot ceilings with attic above.

    Thanks in advance for your time and feedback - really appreciate it!

  • 9 years ago

    Bunk room? I think you may have to explain who you are accommodating overnight. Grandkids? Instead, why not include a Murphy bed of some kind in the office? There's one that involves a sofa, the sofa is in front and the Murphy bed folds down over it.

  • 9 years ago
    last modified: 9 years ago

    bpa, good question... mentioned above it is for niece and nephews... in our area of Florida, bunk rooms are very common in new construction. We have other family moving to town with a larger house that will accommodate adult family staying over night. The office is a full-time 50-hour a week office so we don't want to share it with guests. There is a built-in daybed in the living room that will not involve a bunk in case an adult stays over night.

  • 9 years ago

    I like this version better. It's getting there.

    So glad to see the house is oriented north/south. I'm in the middle of my build in SW FL and am so glad I was able to orient my house in a north/south orientation and also make it mostly 1 room deep. When I was last down there the beginning of June and the temps outside were in the low 90's with the usual FL humidity, the house actually felt comfortable with the windows open and a slight breeze.

    Of course we head back Saturday and this time around after the house has been baking for a month more, I have no such illusions. LOL.

    I do notice you have a west facing porch. I would really rethink it in terms of heat and usability. You'll find even with those wide overhangs it will be almost impossible to sit out late afternoons. (Ask me how I know. lol)

    You wouldn't want the master on the rear of the house?

    I assume the W/D would be in the wheelchair assessable bathroom and not in your master bedroom?

    I flipped the bathroom door for the ADA bathroom so it isn't so close to the kitchen and is closer to the office and bunk room.


    Where are the circled areas? Are they outdoors? In your bedroom? It's not clear.

    12 x 16 is fine for a master bedroom IF you don't intend on putting a dresser or something else at the end of the bed. A king bed is 80" not including headboard so that leaves you with 64" between the wall and the bed, and that's IF there is no headboard. Add a dresser that is normally 21" deep and that leaves you with 43" walking space. It's doable, but tight. 4' would be better.

    Again I know this because in the apartment we're renting the bedroom is only 12' deep and we also have a king size bed with a headboard so adding that we actually have about 39"-40" of walk space.

    I'm assuming you're thinking of making the master bath 9' wide? Anything less the way you have it laid out might be a bit tight.


    building2017 thanked cpartist
  • 9 years ago

    I like it! The attic ladder could go maybe in the bunk room? Too small? I am imagining the view in the office to be very nice, like you have a CPU screen up around the door and you swivel in the chair on the phone and look out at the view, that seems lovely..

    W/C I am guessing is a potty. in a potty that tight of a space I recommend a wall flush type and one solid piece to clean easy. At least one solid piece! They are beginning to make them.

    building2017 thanked happyplans
  • PRO
    9 years ago

    What does your architect propose to do?

  • 9 years ago

    Ya'll give awesome advice - so many "Why didn't I think of that?" moments while reading your tips. Incorporated them into the updated version below.

    cp, loved reading about your house. I've been a longtime lurker on the forum, so between reading all the GW posts and Pattern Language, I've had it drilled into my head to orient the house this way and one-room deep in main living areas. Thrilled to make it a reality. Moved the W/D thanks to you... shaved off the shower size to make a space for stacked units in the "bunk room", which is a much better place as we can close the sliding door on laundry days. If we ever add on to the house, it would be by extending the hallway through the "bunk room" so the closet and bunk space become hall closets, so having the W/D here instead makes much better sense. An interior designer had recommended putting it in the master as then we wouldn't have to carry clothes elsewhere, but this way I can forgo the kitchen bump outs on the south side (resolves those circles) and we now have one long Master closet instead of two smaller ones. The room and closet size is actually bigger than what we have now, so even though smaller-than-normal, it will work great for us. Someday if we move out, it would convert to a vacation rental, so the lack of a large master closet would be okay. The street-side master orientation is only because DH spends 50+ hours a week working from home, so we'd rather have the water view from the work space. That said, if we do add-on someday then we'd add a master on the other side of the office. And loved your door change on the second full bath - thank you! Master bath is 9-ft wide. Re: west porch... we are so far up north into Florida that we actually get down to 30-40s lows in the winter, so we should be able to use it 9 months out of the year. A friend has one and it's my favorite place to be - though I'm admittedly cold natured so love the afternoon heat! It's weird, I know...

    Greenacres, you solved my ladder mystery. Storing it in the 2.5' space I wasn't sure about next to the bunk room means that we can have it on a slider to come into the hallway and access the attic above when needed. Thanks! Good toilet tip too.

    Virgil, when we asked our architect where to cut, he said to adopt PB&J and build his original drawing of nearly 2000 square feet. :) However, because we are in an area with a construction boom where we have been told people are having to pay $200-$500/sq foot (variance due to finishes), there probably isn't enough PB&J in the world for us to be able to swallow an extra 400-500 square feet, so he sent us home with the drawing to mull over cuts and report back.

    Thankfully this is now down to 1542, which we can live with...

    Still open to advice on this version too...

    (And any thoughts re: making island 12-feet long instead of 10?)

  • 9 years ago

    Size your whole build to the availability of materials. Including the island. Standard stone slabs are usually 9' long. A few basic colors can be 10. To get 10' of yield, you would need 10'6". That's beyond unwieldy, hard to find, and expensive, and usually found in Jumbo quartz slabs only. And not in all colors. . 12'? No way. That is a Continent, and will have a Continental Divide. Which can be a nice feature, but would require two bookmatched slabs of granite, and the skills of a great fabrication. And 6-12K just for the island top.

    building2017 thanked User
  • 9 years ago

    I would highly suggest vetting your kitchen plan in the kitchen forum. What you have right now doesn't really work with the sink opposite the stove. Especially as you age in place.

    cp, loved reading about your house.

    Thank you, although I can't say I've loved living through it. LOL. Especially starting with the monstrosity of what was a mini-me McMansion.

    I've been a longtime lurker on the forum, so between reading all the GW posts and Pattern Language, I've had it drilled into my head to orient the house this way and one-room deep in main living areas.

    Yep me too. So glad I got the extra land which allowed me to reorient my house north/south. Now that the house is going up, I can see and feel the difference.

    I see your HVAC is going into the attic. How will you keep it cool? Are you doing a conditioned attic?

    I see you are sharing one closet. I assume you'll put in a good storage system. However what are you doing about folding clothes? 12' is a bit narrow to put in a dresser too.

    Re: west porch... we are so far up north into Florida that we actually get down to 30-40s lows in the winter, so we should be able to use it 9 months out of the year.

    The problem isn't so much in the winter, but in the warmer months. And having the windows into the living space. When that sun goes down in summer, it's still quite hot. I don't care what part of FL you're in. Anywhere south of SC is going to be hot. LOL.

    In the winter, the problem will be the light into the living room. If by chance you're planning on putting a TV over the fireplace, don't expect to be able to see it late afternoon during the colder months. Ask me how I know. LOL.

    Ditch the kitchen desk. It will become a drop zone only. Meaning all the junk will wind up there. Personally, I'd instead make it a small window seat.

    How wide are your hallways? Doorways? Since you're looking at wheelchair accessible, I'd make your hallways a minimum of 42" wide and your doorways 3' wide.

    Originally we had our doorways 32" wide which is considered ADA. We have a good friend in a wheelchair and before sending the plans to permitting I looked them over with her. She mentioned that she really needs a 36" wide doorway and not the smaller 32" wide doorway as she has a full sized wheelchair.

    building2017 thanked cpartist