Software
Houzz Logo Print
auslo

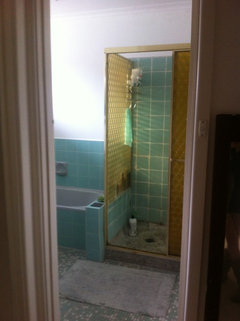
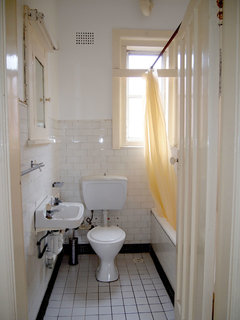
Hideous bathroom - I'm sure there's potential there somewhere!

13 years ago
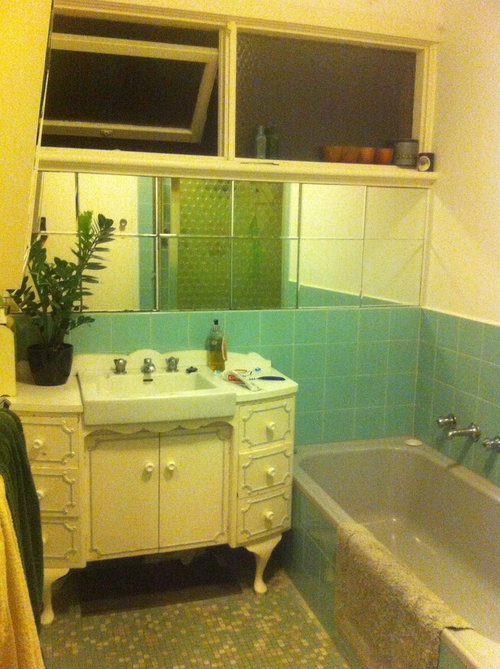
Hi Everyone,
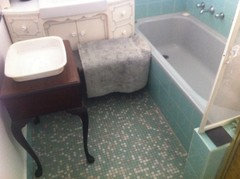
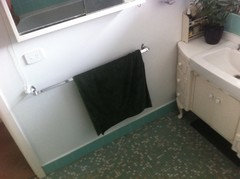
Obviously there are many things wrong with this bathroom, mostly the yellow glass and (cracked!) pebble-crete shower base, then the aqua tiles and vanity position under the window (chest high mirror, and mirrors at random high over the bath) ...and more flaws.

We're ready to remodel it, but I am very indecisive and want others opinions on what to do. I don't want to spend too much money on structural changes, but I also do not want to go to the effort of arranging the remodel only to end up with another poorly set-up bathroom. Toilet is separate in adjacent powder room (no basin).

Limitations: shower position cannot be moved.

Bath could be moved to short wall, with (a new) vanity jammed against shower, but perhaps too awkward?

My current thinking is (a new) vanity could be moved to parallel with the bath, so a mirror could be above it.

In terms of style, I am imagining not too modern/sterile. Large bluestone look/texture floor tiles, white gloss subway wall tiles, dark oak vanity with white porcelain sink+bench in one. lots of plants. towel 'luggage rack' under window above bath. A good layout is a priority over storage space, but if I can have both - great!

Main question is:
What would you do with this bathroom if you lived here?

Second question is:
If the vanity is installed parallel to the bath, what minimum distance of floor would you need between them to avoid awkwardness?
(assuming that the little protruding wall between bath and shower is removed)

Third question: do you notice any design challenges that I haven't mentioned?

Thanks,
A

PS - under the vanity you can see a hiding tile. It's 60 cm long, for scale reference.

Comments (64)

  • 13 years ago
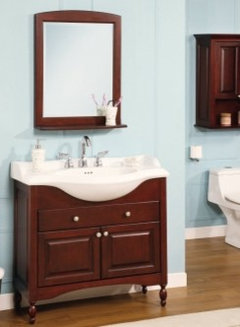
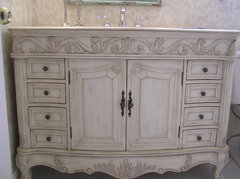
    Here's an example of a narrow vanity--I believe it's only 12" deep and not too modern (there are more choices in the "sterile" variety). Couldn't find a source, but if you love it, I'm sure you can find it.
  • 13 years ago
    Thanks for ideas, I think I would be afraid to lose the left window as it's an apartment so don't want to close ourselves in any more that necessary. Will look for narrow vanities to move to wall opposite bath. What could be done with the (slimmer) space where the vanity is currently? I don't want to clutter it, but what would work well? Just a towel rail, or other options? I think there will be space for a towel rail to the left of the vanity (if you were facing sink) depending on where it is placed on that wall. Any tips about that?
  • PRO
    13 years ago
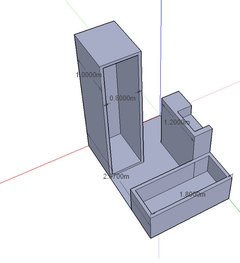
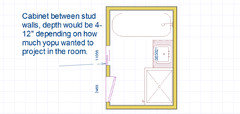
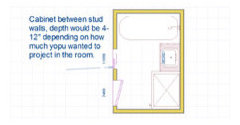
    Very tight space. If you moved the bathtub paralleled to the window wall and the move the vanity between the tub and shower the space would accommodate a 30 " vanity with a mirror above. The knee wall between the tub and shower would be removed and replaced with a glass wall therefore giving you an additional 4" for the shower space. The wall with the mirror could be storage by removing a wall stud or two and building in storage. This unit can be from floor to ceiling i desired.
  • 13 years ago
    Interesting.

    1. Remove mirrored tiles. Or go over with 1/4" dry wall (construction adhesive.) paint white.... To start.

    2. Remove vanity. Sell or Place on street.

    3. Install vanity that "hangs" from wall. Kinda modern but also very space efficient.

    4. Get prices on replacing retro shower walls with frameless glass. Install if you can swing it.

    It's a weird space. Just try to take a little wierdness out.

    Have fun.
  • 13 years ago
    Freshening grout will make tiles seems like new. Just clean really really well (scrub!) and refloat with fresh grout.
  • PRO
    13 years ago
    Turn the tub under the windows for sure.....plumbing is in the wall so that will not be an expensive move...the drain will be the only real issue. A subway tile with a retro floor tile would be interesting. I would try for an open shower if possible to make the space feel larger.
    carde reimerdes · More Info

    Clasen Residence · More Info
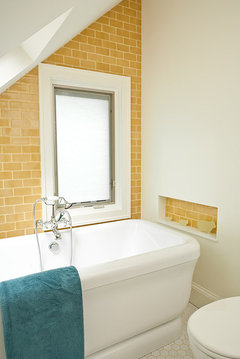
    Yellow and Turquoise Bathroom · More Info
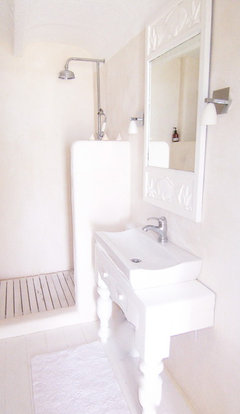
    French Boutique Hotel Inspired Bathroom · More Info
  • 13 years ago
    KOH, If the bath is moved, I loose the space for the storage you describe right? or you mean the wall with the mirrored cabinet thing? OK so I think a vanity could work next to the shower, but can't work out if it would be more awkward to duck past the shower to get to the basin (turn right), or to duck into a narrow path between bath and vanity (turn left) to get to basin.
    1931 'place on street' - LOL, I so badly want to!
    Budget is not super tight, will totally retile walls, floor,shower and get new shower base and screens, new vanity.
    Re-plumbing decision is the hard one...but I think worth it to move the vanity...
  • PRO
    13 years ago
    Turn the bath clockwise so it is against the window. You can then hang a sideways vanity (opposite where bath is today). Leave shower where is - you now have lots of space.
  • PRO
    13 years ago
    Oops sorry half the comments don't turn up on my feed. KOH and Kelly are right.
  • PRO
    13 years ago
    Have the vanity painted a high gloss black. At least then the bathroom would look like you mean for it to look that way....and I'd have all old caulk taken out of shower and recaulk it
  • 13 years ago
    ASV - So if I step into the room the shower will be directly in front of me, next to the shower is a space, along the short wall is a bath, and if I keep turning left there is a vanity between the bath and me along the long wall? Or is the vanity next to shower?
  • 13 years ago
    Kelly - thanks for comments. So there is a problem with the shower in that a sliding door is needed due to the potential to smash the entrance door against the glass door if it was hinged. Therefore an open shower might work well, but - what are the things I need to consider? Could I have a glass wall between bath and shower, or is that pointless and odd? How to stop splashing onto floor? There is no floor drain but the room dries quickly
  • 13 years ago
    CMR - Thanks. Yes, it is almost so odd that it could look deliberate with a few tweaks... but unfortunately the bench is cheap peeling white laminate and the pebble-crete shower base has cracks in it, so I think it's beyond a glam-over. My confession is that I've become fond of the deep grey bath, so that may stay even if it gets moved. Can always get it made white later (or the next person who lives here can do that, after they wonder how the previous person tolerated the bathroom!!)
  • PRO
    13 years ago
    last modified: 13 years ago
    Hi there auslo - yes! I am going to plot it out but I didn't see the length of wall where your windows are. You gave the height 160cm.

    Howver, you could turn the entrance of your shower so that it is longer and you walk into a wall and then turn left and then right to get into your shower
  • PRO
    13 years ago
    last modified: 13 years ago
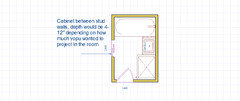
    Here you go - I have given you a wider vanity (but you could go to 60cm wide and then deeper); shower 1m x 80cm (all glass). Hope I have got it right, assuming your door is near the vanity and in front of the shower.
  • 13 years ago
    I think there are lots of funky nice things about the current bathroom - the vanity, the tile. I might keep, but refresh, a lot of what you have and make the room even more artsy!
  • 13 years ago
    For a low budget fix I would get rid of the mirrors on the wall, change the vanity to a more modern style with clean lines. Clean the tile on the walls and floors, possibly re-grout them and paint the walls a soft neutral taupe.
  • PRO
    13 years ago
    OMG that fake yellow bottle glass from 1970! We had it in the interior window shutters at my summer house. Thank you for the flashback.
  • PRO
    13 years ago
    last modified: 13 years ago
    This is what I'm talking about. Vanity is 30" wide
  • 13 years ago
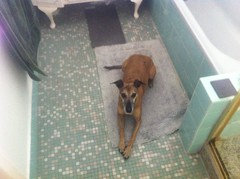
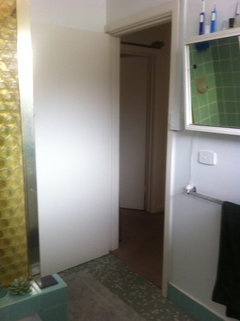
    These comments and drawings are so helpful! Many many thanks! The room door is actually facing the current shower doors. I have added a photo for clarity, and one of the wall and floor. Whippet for scale. The short wall with windows is 2m.

    Re your drawing ASV, I hadn't thought of having the shower opening different way, that is a great suggestion and totally solves the issue with clashing shower door against room door, as well as making the floor space usable. Thinking through the drawback, I do wonder if it the arrangement is too pokey though. I have placed furniture in the room to mimic the arrangement (raised bathmat represents the space that would be blocked by bath per measured width and height, and fly-screen shows that greater space would be taken by wider shower), and it seems as though you would need to have a very small vanity in order to avoid squeeziing yourself sideways between things to the middle of the room.

    Re your drawing KOH, it looks less cramped than I thought it would. Thinking through the drawbacks, I am still unsure how to have a shower door that will not crash against the room door. Would it be possible to have a door that opens into the shower? Are bath taps always at the same end as waste?
  • 13 years ago
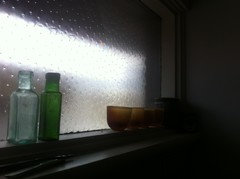
    Closeup of window glass
  • PRO
    13 years ago
    Seems like KOH has the plan figured. There's no toilet in there? What limitation justifies not moving the shower? I think if it were mine, I'd go tub/shower combination and add a toilet. Are you on a slab or raised floor?
  • 13 years ago
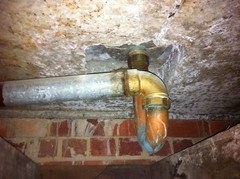
    Hi there, there is a separate toilet if you leave this room and turn right. There is no basin in there, so you have to duck into this room to wash hands. The floor is a concrete slab with a hole for the shower drain, I took a photo when the neighbours downstairs removed their ceiling during a renovation. I guess there is something similar for the bath, so maybe a bit of flexibility. Even to replace the shower base I will probably have to destroy my neighbours ceiling to have a plumber reconnect the waste, so I don't want to do anything that risks lots of complication. But I know nothing about plumbing, so perhaps the limitation isn't what I think it is. Eg could the shower be moved to middle of either long wall?
  • 13 years ago
    Here's that photo of under the shower floor
  • 13 years ago
    I suppose since we're looking behind the scenes, someone might be able to advise whether a tiled shower base may be impossible with this waste pipe, and I'll have to go with a formed shower base, or does this give me options?
  • PRO
    13 years ago
    I would think if you are putting a new floor in the plumber can work from the top and you do not have to destroy your neighbor's ceiling. I am not a plumber though....
  • PRO
    13 years ago
    Moved door. Yes the plumber will be able to change the drain for a custom shower. The Taps (as you folks call them) can be moved to another location. The drain needs to stay near to the existing location. Bathrooms are the hardest projects to do. You'll need a good plumber and tile man and they are not cheap. Good luck too you.
  • 13 years ago
    Is there a reason that no one has suggested to demolish the wall between loo and bathroom?
  • 13 years ago
    I'd go with the layour that K.O.H Construction has suggested. Maybe a pedestal style sink with nearby shelfs worked in between the studs.
  • PRO
    13 years ago
    last modified: 13 years ago
    carolis, I thought about that, but it seems like that's the way they do business down there. (pun intended)
  • 13 years ago
    last modified: 13 years ago
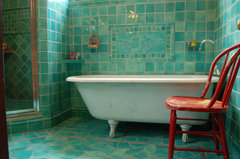
    if tiles are in good shape as they look on the pictures, then I would try to find similar tiles and lay tiles all the way up to the ceiling to create something like this
    Traditional Bathroom · More Info


    I say "something like" because if you like modern design , use a more modern type of tiles and pattern.

    Then I would paint the windows frames with either contrasting colors or with a color that matches the grout color (depending on the mood :) ).

    Put a hanging sink/vanity instead of the current one.

    I would invest in shower - clear glass walls would add to the overlall acqua look of the bathroom.
    then add appropriate accessoires in some acquatic style and here you go w/out major reconstruction.

    It's a small space, I used to have a similar bathroom and no matter how you move things around it will remain small. But - with right colors, style and accessoires you won't notice it's size anymore.
  • PRO
    13 years ago
    Chances are that you'll need to get into your neighbor's ceiling to relocate any of the drains. It's interesting that the "business" is done so differently. It may well turn out that just relocating the tub and/or vanity will already require access from below, So don't fear the shower.
  • 12 years ago
    Hi Ausio, Any updates to share?
  • 11 years ago
    Hi Emily,
    We decided to delay for many months...so in the meantime the plant has grown but that's about it!

    Works start on 19 January. I have started a new thread https://www.houzz.com.au/discussions/what-to-do-with-wall-space-above-vanity-dsvw-vd~1363399
  • 11 years ago
    total amateur here- could toilet and its pipes etc. be moved where shower is?
    a shower can have a curtain can't it, if door is a problem?
    auslo thanked everdebz
  • 11 years ago
    Hi everdebez,

    Thanks for your thoughts

    The toilet will stay in the separate room. Yeah the show door thing seemed a challenge, but the new shower will not have a base, simply a continuation of the tiled floor so I think water would leak. A swivel door that opens out should be OK.


    The last major decision to make is whether to turn the bath, and put the vanity between as the bath and the shower in the middle of the long wall, as per this awesome drawing from KOH
    ...Or just to leave things where they are.
    I am leaning towards having things stay where they are due to cost and effort savings on smashing out the bath, shifting the heavy cast iron thing and replumbing vanity and bath taps and bath waste (the waste can't stay where it is as the bath only has one 'lip'.
    BUT, having the vanity under a window still seems adesign flaw that it's silly not to rectify....
    arg!
  • 11 years ago
    This layout (current plan B)
  • 11 years ago
    KOH's plan looks great. The only change I could suggest is changing the door to a pocket door and moving the storage/mirror above the sink. Good luck with your reno.
    auslo thanked CCndNH
  • 11 years ago
    Get rid of the shower and put the toilet there instead. Turn the tub into a tub/show combo and use the "room" where the toilet is now for storage.
    auslo thanked shwshw
  • 11 years ago
    last modified: 11 years ago


    Check this bathroom reno in Australia
    Before and after
    Swedish Summer Cabin in Sydney · More Info
    Swedish Summer Cabin in Sydney · More Info
    Swedish Summer Cabin in Sydney · More Info
    auslo thanked sondramartina
  • 11 years ago
    last modified: 11 years ago
    Must you leave the shower AND the tub? Can you leave your beloved gray tub, and fit a shower head on it and gain space for a proper vanity with ton of storage? I would do light grey walls, grey tiles and a while floor tile with medium wood vanity.

    Transformer Loft · More Info
    auslo thanked sacapuntaslapioz
  • 11 years ago
    On left window peel & stick mirror over vanity. Add a medium or small plant to vanity. Your floor is interesting. Use a neutral shower curtain. I've seen worst.
    auslo thanked happyleg
  • 11 years ago
    Thanks everyone. So I have quotes for extra work and plumbing and I think I will turn the bath.

    Referring to KOH picture (attached), My taps/faucets for the bath will be at the other end.

    I don't think I will both recessing a medicine cabinet as I'll just put one above the vanity.

    I'm interested in your opinions on:
    1. Would you make the mirror cabinet above the vanity go all the way up to ceiling and all the way along to the window - or would that look odd? What size would you use?

    2. Where would you put a towel rack (that is, one that you can fold clean towels on, as well as hang one or two towels)?

    3. What to do with wall space between bath and windows?

    4. What would you do with the wall that is opposite the new vanity? Towel rails, towel hooks?

    I don't want the space to be too crowded, especially regarding functionality. For example access to one end of the bath will already be blocked by the new vanity, which might make bathing littlies awkward - so I don't want to further block access.

    Thanks,
    Aus
  • 11 years ago
    I have a new thread with updates so please reply there if anyone has opinion. Work is in progress! Thanks!
  • 11 years ago
    How do I find your new thread?
    auslo thanked shwshw
  • 11 years ago
    Hang towel bar across from shower. If sliding doors, it has a towel rack.
    auslo thanked happyleg
  • 11 years ago
  • 10 years ago
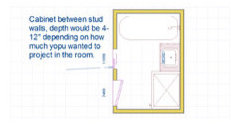
    Your photos do not show the location of the toilet, but I wonder if you could put a toilet with a triangular-shaped tank in the corner to the right of the vanity. Then, could you move the tub to another wall? It seems having the tub next to the vanity makes for a very cramped space.

  • 10 years ago

    Are you done? Please show us a pic!