Software
Houzz Logo Print
amy_khiani

Purchasing First Home - Open Kitchen - Help!

9 years ago
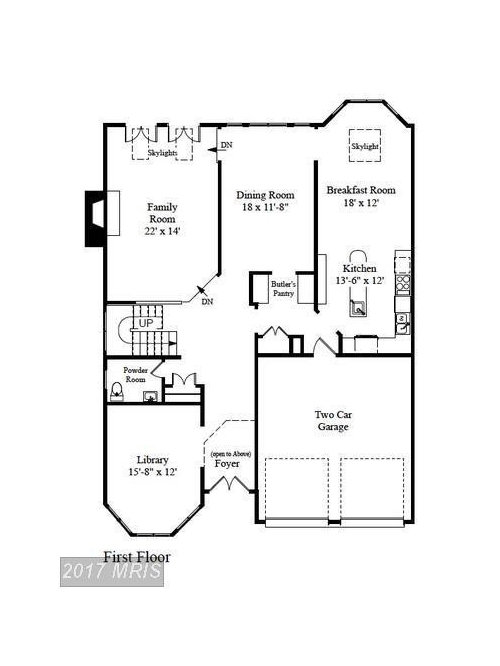
Hi All,


First off, it must be said, I am truly amazed at anyone that has the "design eye," it is a skill I completely lack. The before & after photo's on Houzz never cease to stun me!


A little bit about me:

My family consists of my husband, my 16-month old, and part-time in-laws. Somehow, we have been making do in a 1243 sqft 2 bedroom + den apartment, but this baby can move, and we made the decision to buy a single family home. I am beyond nervous these days, as we are 2 weeks short of closing, and all I know with certainty is --- I need help with Kitchen/Dining Renovations!!!


About the project:

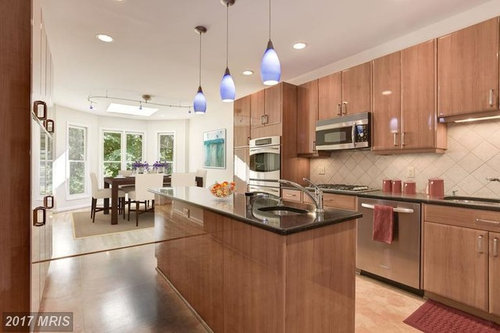
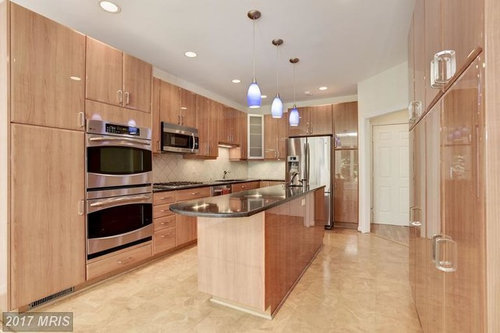
We are limited to a 30K budget, of which a portion will be used to demo 2 structural walls, and hopefully replace or come up with a solution to our high gloss cabinets, new backsplash, new island, and new floors. We are open to materials, and reusing what we can. However, we do like the gray cabinets/white island/modern plank floors, such as:

but I think I would be living in a dream world if we got anywhere close to that...


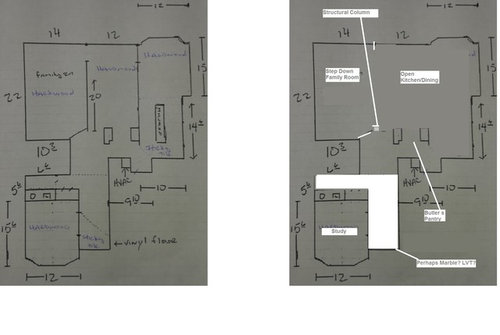
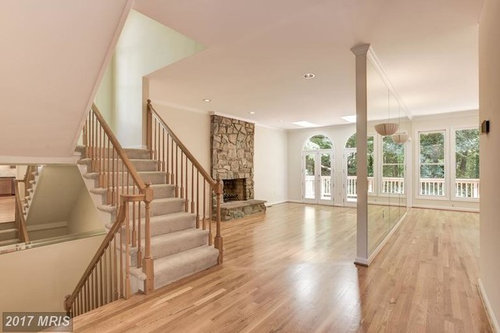
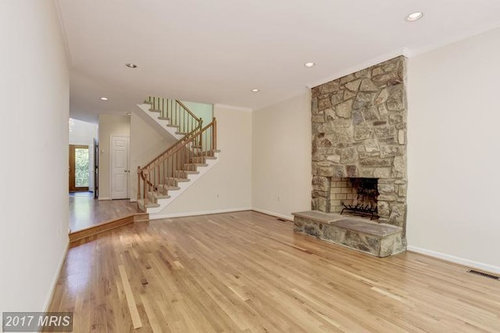
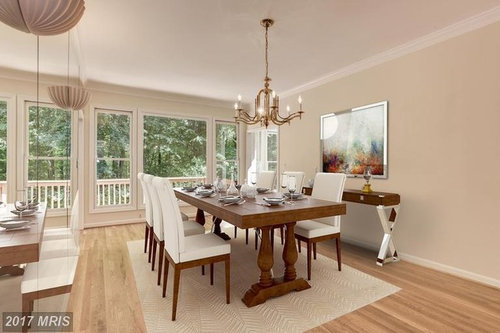
The outline below follows the scope of work, there are also pictures underneath to give a better idea

Demo 18' mirrored wall between dining room and family room and install 12" LVL beam

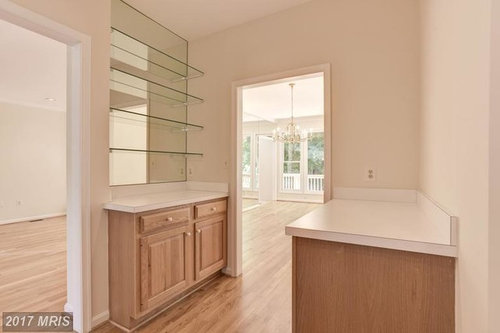
  • Leave single 6x6" post across from butler's pantry. Note: Butler's pantry must stay due to structure/ceiling contents, but we will replace cabinets to match kitchen - I am concerned because I would like to put in a larger island (where the current island is), but I can't picture if there is enough space for it to be functional b/c of the butler's pantry.
  • Create bulkhead to enclose beam

Demo 18' wall between kitchen and dining room and install 12" LVL beam

  • Create bulkhead to enclose HVAC ducting and beam
  • Paint bulkheads and adjacent ceilings flat white

Remove old flooring (?) and Install new flooring (?) on first floor (depending on design and budget restrictions)

  • Scenario #1 - Replace all flooring on first floor with gray wood or LVT
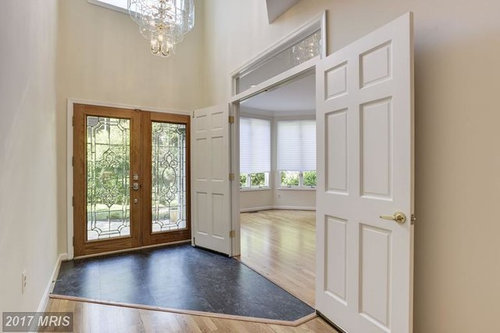
  • Scenario #2 - Install high-traffic tile in foyer and leading into powder room, leave study as is (See Pic #3), and replace remaining flooring with gray wood or LVT
  • Scenario #3 - Keep all oak floors, replace sticky tile in foyer and kitchen with similar oak to appear seamless, fill in wall gap (from demo's walls) with similar oak to appear seamless

Demo existing kit cabinets (?), center island and granite countertops

Scenario #2 - Keep most cabinetry, reorganize layout, replace some with white cabinets, Install new kitchen countertops, island and blacksplash (concerns, if I have to keep oak floors per above, will keeping the current cabinets match?)

lternative remodeling thoughts, and a huge THANK YOU to all!!!


Comments (11)

  • PRO
    9 years ago

    You have a very big appetite and a very small budget. You need to get a local designer to help you build a "master plan" and get some estimates. The kitchen you posted are all in the $100,000 range. So, you have some thinking to do and some reality checks in store. But you can do a lot. It looks like a nice home, and perhaps with a Master Plan you can get started on some of your wish list. But really, 30K is a drop in the bucket sorry to say. Hope you can find a way to enjoy this home and do less but still have a wonderful space for your family. I think you can. But lots to consider. That flooring looks new so to tear that up would be somewhat of a shame. OK, hoping you can find that "sweet spot" of projects and budget that will allow you to love your home!

    Amy K. thanked Flo Mangan
  • 9 years ago

    To save costs I would take out living room wall completely and install a beam, but the kitchen/dining room wall i would make an opening and leave the header in place and the side supports for architectural interest and to save money.

    Princeton Residence 2 · More Info

    Amy K. thanked Susan Davis
  • 9 years ago

    Move the walls and patch the floor where the walls were to match current flooring. Do nothing in the kitchen, it is nice as is. Save your money as much as you can and wait a year to do anything else. Best advice I ever got was wait a year to do anything. A lot can happen in a year, especially with a new home and a 16 month old! Nice house you chose well.

    Amy K. thanked Rawketgrl
  • 9 years ago
    last modified: 9 years ago

    I'm not sure I understand the purpose of removing the wall between the dining and breakfast rooms. Would you still have two eating areas? Side by side with no separation? Seems odd. Or are you thinking of expanding the kitchen and making it one big open cooking and eating space?

    In any case, structural changes, flooring changes, and a new/updated kitchen can't be done with 30k. I've got little ones... My priority would be to have a more open feeling in the family room, without putting the little one in a position to constantly be tripping into the sunken space. Instead of losing that 18 foot wall between dining and family (which really does a good job of alerting you to the fact that there is a change in flooring height) I'd create a very large opening it in and would try to frame it out in an interesting way (similar to your 5th inspo photo). I'd leave a pony wall so that you could do some low built ins in the family room for toy storage. Even if there is a playroom somewhere, toys migrate to living spaces and having a tucked away spot for them is crucial.

    Then I'd address the flooring in the entry because that angled bit would drive me batty. Beyond that I would hold off and save additional funds to redo the kitchen and dining areas if you really feel it necessary, but both spaces are quite nice already. I think you'd be wise to hold off and live with those areas as is for a while to really get a sense of what would be best for your family.

    Amy K. thanked Kathryn P
  • 9 years ago
    last modified: 9 years ago

    i also live by the 'wait a year til you pick up the hammer' rule. not saying you still wont want to make changes but you can well decide to make different changes.

    that, and acquire a bigger 'war chest' for any project.


    Amy K. thanked Judy Mishkin
  • 9 years ago

    Amy dont worry it will bet done. Just save a little more money to do it right. For what you want it would cost about $17,000 to $26,000 in labor, permits, architect and designer. Plus your materials might be $18,000 to $36,000. But the materials budget is flexible. Nice stranded size cabinets can be bought for 10k. Designer custom cabinets 20 to 30k and so on with everything else. Contact a local reputable kitchen contractor and he will help you.

    Amy K. thanked andrewdelaware
  • 9 years ago

    Wow, you already have a lovely high-gloss modern kitchen! I'd say take out the walls, if you're sure you'll want to do that eventually, and then wait before wrecking the kitchen. Your priorities may differ once you know the house better.

    But if you have a change of levels, then think twice about even taking down walls -- you introduce a lethal trip hazard (and fixing that would mean replacing all the doors, at least, to get the sill heights right) in service of sight lines. Not worth it. Take the mirrors down and call it a day. Again, you may find that your uses for the house are much different than you expected, once you've actually lived there a while.

    Honestly, you might even find you're glad you have tile in the entry, at least if you live someplace with grim weather -- we had to replace our wood flooring in the entry because protecting it from snow- and salt-covered boots was too much hassle. LVP is definitely the wrong route to go from hardwood and tile, I think...

    Amy K. thanked acm
  • PRO
    9 years ago

    I agree with what the others above are saying. The work you want completed does not seem feasible with your budget. As others suggested, move in and see what you can live with and maybe with time (and continuing to save some money) you will rework your vision and budget. Good luck!

  • 9 years ago

    Lovely house. You are in a great position in that nothing really needs to be done - everything is nice as is, if not to your particular taste. We've done 2 reno's and I can't stress enough that you want to live there for a while before doing anything major. Plus you are coming from a smaller place, so the way you think you will live in a larger house may not be what actually happens, and your priorities change.

  • PRO
    8 years ago

    I am a bit late coming to this discussion but I think the advice to move in and see how you like the space is the best. It sounds like you did remove the wall between the kitchen and family room which I think was a very good idea and, hopefully, you like the feeling of the new space. The step down is a bit of an issue but you can design the flow of furniture so people notice the step down. Your current kitchen looks quite nice. What is it specifically you don't like about it? I see that you like a more modern look in the kitchen. A cheaper option for you could be to change the back splash to something more clean and change the lighting over the island. I would change the hardware on all the kitchen cabinets - try the longer thinner chrome handles - that will really modernize the cabinetry for not too much money.

    Amy K. thanked Alena Interiors