Software
Houzz Logo Print
jason528

taller windows for 7' doors?

9 years ago

Building a modern ranch. 9' ceilings on main floor, 8'+ in the finished basement. Sticking with standard 6'8" doors in basement, but am keen to do 7' doors on main floor. 8' doors would be too high, but I think 7' will fit nicely with 9' ceiling.


Would at least keep the room and closet doors the same, at 7', but maybe the exterior entry doors and deck doors should all go to 7' as well to match. Opinions?


Mainly wondering if should spend extra $ on taller windows if doing taller doors. Main floor windows are already generally 4' tall, with some 5' picture + 1' transom windows in the great room. Interior doors are always on different walls than windows, so I figure the window headers could stay at standard 6'8" even if the doors are 7'. Maybe nobody would notice the 4" difference since doors aren't next to the windows. Or maybe the windows are already tall enough to put their header at 7' like the doors. Thoughts? Anyone done this one way or another and have feedback?

Comments (15)

  • PRO
    9 years ago

    Window and door header heights should be the same. Cost to increase window height is nominal.

    Window heights should increase, no to just moving windows up.

  • 9 years ago

    Actually window height is often higher than the height of the door, it has been in most houses I've lived in. I would look into taller windows.

  • 9 years ago

    Double Hungs or Casements? 4' Dbl Hungs will not meet egress in bedrooms. Casemnts may need to be taller for egress as well depending on the hardware chosen.

  • PRO
    9 years ago
    last modified: 9 years ago

    There are no "rules" about aligning the heads of doors and windows. That said, I have always preferred the "order" of having the heads aligned. Others may not.

    It does mean using somewhat larger windows, rather than simply increasing the head height of smaller windows, in order to maintain reasonable proportions.

    With 9-foot ceilings I would consider 8-foot heads for perimeter windows and doors, at least in the major public spaces.

    Another advantage of higher window heads is that it allows greater natural light to penetrate further into the house, i.e., more natural light in the interiors.

  • PRO
    9 years ago

    I totally agree with Virgil Carter, that 8 feet for window heads are better suited for 9 foot ceilings. If you kept them down to 6 ft 8 inches, you'd have to walk over to the windows to see what the weather is doing. High windows lead your eye up to the sky, and bring daylight further into the space.

    As to aligning window heads, it's a very nice thing to do, and where I have window heads higher than the door, I often specify a transom window over the door to align with adjacent windows. Good luck!

  • 9 years ago

    OK, I'm good with doing taller windows along with the doors. Hadn't considered having window heads higher than interior door heads though. Even more for me to think about now.

    Regarding window heads at 8', roof will be 4/12 pitch, with 2' soffit, so from what I read, with a 2x8 header under the top plates, top of window is right about at the soffit. I like that look on the exterior, but am not sure what the view is like (seeing soffit right above) when looking out from inside. I get what you're saying though, Virgil and Doug, about expanding the view and bringing more light in.

    Thanks for the comments!

  • PRO
    9 years ago


    9' ceiling, 4/12 pitch.

    7' head on left 3 items, 8' head on right (door is 80" with transom above).


  • PRO
    9 years ago

    When you say 2-foot soffit, what do you mean? Do you mean the soffit projects horizontally 2-feet beyond the plate and exterior wall? If so, and if the plate height is 9-feet or 9'-1" (the common plate dimension for a 9-foot ceiling), then with a 4/12 roof pitch, the soffit should frame at approximately 8'-4" which is perfect for a window head at 8-feet, plus a 3 1/2" trim piece at the window head for exterior and interior. Get your builder to verify the dimensions first (you may have to drop the window head an inch or two for safety), and go from there! Use a 6'-8" exterior door and frame a fixed transom window above to align with the window heads. Good luck.

  • PRO
    9 years ago

    See how a picture is worth at least a paragraph ...

  • PRO
    9 years ago

    And a photo, plus description, is worth twice as much! :-)

  • 9 years ago
    last modified: 9 years ago





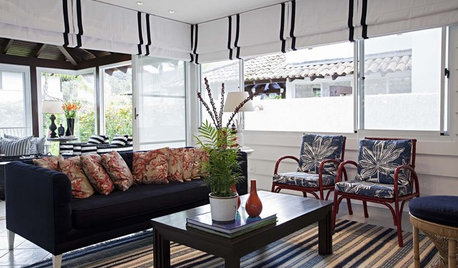
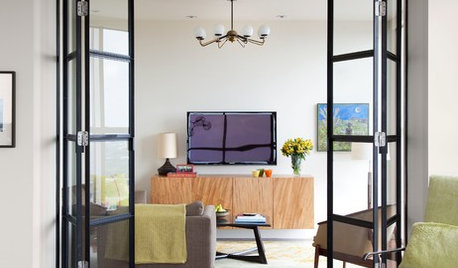

    Shrug? I think you have great advice above. Here is a picture that reminded me of this thread. Modern is the key word. Via Pinterest...

    Most houses I see do keep the same window and door height or add transom. I think there is always the selected few that can break the rules though. So many are out there. Here is one. I think they have to share the same walls to be "off". But last example doesn't seem to care much, the vine must make a dramatic difference to the charming balance though. Interesting is I was hunting for a picture where the windows are taller than the doors. I didn't seem to catch it in my pile of pins to study window placement, all but the ones above. In all my pins, by far the interior pins have more taller than door windows pictures in a modern or even elegant castle estate style.

  • 9 years ago

    PS.. I looked again, and well, most of them are taller doors than windows. But you may want to search out modern homes. Most of my pins are sweet cottage styles that I would like to marry into a farmhouse look. Most farmhouses are ones where the windows are very tall and there is a transom over the door. Not sure what I will do still. My budget suggests no transom. I am trying to study cottage design to make this a sweet choice that will work for us.

  • 9 years ago

    Palimpsest, you really help me think! Bow.. Would you mind please, please, could I please see a picture of any sort of example?

    I would really like to see what you said!


    All I can find is a handful of pictures I pinned, but I am trying to remember..there was a scene in the film "Charlotte's Web" that had this style obviously over the kitchen sink. I loved it. Then the dad comes in the door..i think i even did a screen shot that didn't work! lol! It was that important to me.

    I think it is the cottage effect that makes them lower, but I found two that didn't one via pinterest and the other an actual house for sale in France.

    I am just not seeing this online easily.. I bet if a walk in town though ;) the window placement would be easy to spot all over old town! I will try this week.


    These are my fav windows, and yes often close to the ceiling. Have you ever looked at where to hang curtains best? That might be helpful! The trend is right below the ceiling.



    Have you ever looked at Alvar Aalto? It might be helpful to look him up on "pinterest" Here is an example:

  • 9 years ago


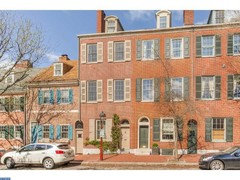
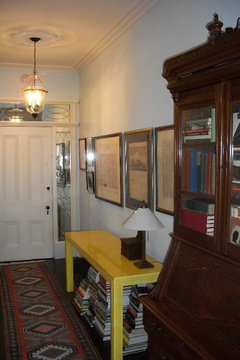
    This is a similar building to what I lived in. These ceilings are probably 12'. Note the window vs. door height.


    Notice on the outside how much larger and higher the windows are than even the entry doors (although fanlights may top the doors)


    Another historic house with lower ceilings. Note difference between window and door height.


    I saved this for the Zuber wallcovering but note height of door left vs window in main body of house right, and evne the windows in the dropped box bay are higher than the door.


    This is my old LR with 10 foot ceilings These windows are actually slightly over 9 it looks like. The doors were seven on this level.

    I added the mirrored transom and the sidelights because the 7' door lacked presence for the main entry door into the unit, but as a door height this was "normal" for the building. Compare to the windows above and imagine if either were lined up.


Sponsored
AIS Renovations
Average rating: 4.5 out of 5 stars15 Reviews
Custom Craftsmanship & Construction Solutions in Franklin County, Ohio