Software
Houzz Logo Print
shaun_arnold

Do I need support for my 15" granite overhang?

9 years ago



The granite slab is about as big as you can do without a seam. It has a 15" overhang for seating and everything I read states anything over 10" needs support. I brought support up to the granite contractor and he said no support needed as he proceeded to sit on the edge of the counter.


Comments (174)

  • PRO
    7 years ago


    " My main area of concern is the 'corner' of the L-shaped overhang, where the furthest point the quartz will extend from the countertop is about 20" according to hubby's math. Would that still be OK?"


    Dimensioned drawing, please.

  • 7 years ago


  • PRO
    7 years ago

    Joseph can give you the "technical" rational, but just from my experience, I would want either a under countertop support on that 20" corner, or a post under it. What do you say Joseph?

  • 7 years ago

    Thank you Flo - we don't want a post because we plan to have seating on the 2 overhanging sides and hubby doesn't want to have a post there to bang his knees into and it doesn't suit our decor. But hidden support is possible.


  • PRO
    7 years ago
    Consider the fact that two stools will not fit under both sides unless the are set away from each other. You will need the brackets designed into the tops of your cabinets to support that 20” depth.
  • PRO
    7 years ago
    Have you completed this project? I just noticed this was from 2017! What did you do?
  • 7 years ago

    No - as I said in my question - we were told when we ordered the countertop 2 months ago that we would need support, and we informed the custom cabinet maker. Cabinets were delivered without the support 2 days ago, and then the templating was done. That's when the countertop fabricator back tracked and said he didn't think support was necessary, after initially telling us that we needed it. So we are deciding now what to do. Leaning in the direction of putting in some support. Thanks for your interest!

  • PRO
    7 years ago

    pfejer:


    Although it may sag a bit over time, 3cm engineered stone shouldn't need any additional support in that application. Don't switch to stone though, please. If you've got the room between the 12" cabinet doors and the top of the cabinets, I'd install some 1/4" steel every two feet or so.

  • PRO
    7 years ago
    absolutely....either long corbels or a turned style post perhaps. Quartz however has a better overhang length without supports. Hope that helps and good luck with your project.
  • PRO
    7 years ago

    You can put corbels over cabinet doors, but it looks funny and it makes them difficult to open.

  • 7 years ago

    Thank you Joseph - will proceed with some 1/4 inch steel supports :)

    Thanks all - decision made!

  • 7 years ago

    Wondering if you can help me out. We're buying a spec home and there is not enough room to fit barstools under the granite (there is a 12" overhang currently which is supported by posts under the end of the overhang). The slab os 63" long by 45" wide. The builder is suggesting that we can replace the slab with a slab that is 75" long with a 24" overhang. To do so he is adding 1.25" plywood backing to the cabinet and the steel corbels. Would this work and be stable over time? Thanks!

  • PRO
    7 years ago

    24" is a very deep overhang and a little too much visually unless the island or peninsula is huge!

    12" is all you need for comfortable seating. Or go up to 18" max ( the seats of most stools are only 16-18" anyway ) . If you can - get some cardboard and tape it into the existing top and see what you think before making that sort of commitment. I would also defer to you r fabricator as to their requirements for supports with that size of overhang.

    Good luck!

  • 7 years ago

    I would stick with the 12 inch overhang. I agree that anything more just looks like too much.

  • PRO
    7 years ago

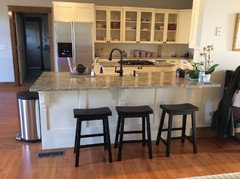

    Here's a picture I found on Google with a 15" overhang...btw this would definitely need extra support....


  • 7 years ago

    Thanks everyone! We're going to stay with the 12" overhang, but have the builder remove the posts under the granite. That will give a little more room for bar stools.

  • 7 years ago
    @debbiwashburn this picture is the one from the original post. Lol.
  • 7 years ago

    ^^^Ha! Too funny!

  • 7 years ago
    Our overhang is 17” and my granite contractor said we absolutely needed support. So we designed 2 corbels that blend with the painted back wall that was customized to match the shaker cabinets.
    Don’t take a chance leaving a stone overhang without support.
  • PRO
    7 years ago

    @ Laura OMG! Too funny - I didn't look back.... Geez it was a long day

    @ Redryder - love the back of your island

  • 7 years ago

    @ Debbi Washburn - The back of the island faces the living room. My designer was quite influential around making it Shaker to match. I always appreciate a pro's point of view and have learned a lot. Including that you have to support overhanging stone islands!!

  • 7 years ago
    I am in the same predicament as the original poster right now, but my granite has yet to be installed. We have a 15” overhang on a 36” base. We are trying to convince our fabricator to reinforce be she insists it’s not necessary. We suggested that she reinforce as like Joseph C’s suggestion but she said that it would compromise the granite and she would not warranty it. I am at a loss as what to do! Everything I read says it should be reinforced. My granite is Viscount White.
  • PRO
    7 years ago

    @ Bes - Could it be because of the size? Maybe the 36" won't need the extra. Whatever you do get it in writing! So if something does happen you are covered.

  • 7 years ago

    I would be concerned that a 36" cabinet with 15" granite overhang would be top heavy and fall over dam near on its own.

  • 7 years ago
    Just to clarify...It’s an island about 7 feet long and 36” deep. The 15” overhang would be along the long side. So I’m being told that since we have 36” of base support that we should be ok. I just don’t want to have to worry. At first said she would do it, after we insisted, but now she’s saying the granite will be compromised.
  • PRO
    7 years ago

    Oh! I certainly misunderstood. I still don't have an answer for you. Personally I would put additional supports in attached to the cabinets - that won't compromise anything with the top...


    Maybe not this many - but something hidden like this if you don't want a leg or corbel

  • 7 years ago
    last modified: 7 years ago

    Bes: These guidelines are stated by the Marble Institute of America.


    In designs where the countertop is cantilevered or overhanging the supports, the cantilever shall be limited to 6" (150 mm) for ¾" (20 mm) thick countertops and 10” (250 mm) for 1¼" (30 mm) countertops, but in no case may the cantilevered portion represent more than 1/3 of the width of the countertop. Cantilevered countertops exceeding these dimensions will require corbelled supports beneath the stone.

    .

    Overhang guidelines

  • 7 years ago
    Thank you! Debbie, I had thought that might be an option but we have doors underneath and they are full overlay so I think that would get in the way.

    Thank you Chessie. I have read all that in my research as well. But the fabricators response to my husband was “don’t believe everything you read on the internet”. It’s upsetting because we’ve given a big deposit and the granite is already cut. I don’t know where to go from here. We told her we would pay whatever it costs but she still won’t reinforce it.
  • 7 years ago

    Get a GUARANTEE, IN WRITING, against structural failure. If she will not provide this, then you need to report her to the BBB, And tell her that you are doing so.

  • 7 years ago
    last modified: 7 years ago

    I have a 98" long island with 3cm natural granite. There is a 12.5" overhang on one side. If I had been aware of this, I definitely would have used "hidden" supports like in Debbi Washburn's 1/15 post. But the granite fabricator never mentioned needing support. It's past the 10" level, but not much. Do I need to yell at my granite guy? (Won't do much good, he put it in 2 years ago.) Do I need to retro-fit some (ugly) corbels in there? I don't want visible knee-knockers. I considered using some of these, cutting out the drywall so the bracket attaches directly to studs instead of crushing the drywall. Might even be able to hide it in the drywall that way.

    https://www.countertopbracket.com/countertop-support-bracket-front-mount-p/fmb.htm

  • PRO
    7 years ago

    gfinco:


    I wouldn't worry about it.


  • 7 years ago

    Hm. OK, you're the expert. Thanks!

  • 7 years ago
    I don’t think corbels are ugly. They can be part of the design because SAFETY FIRST should be your motto. My overhang isn’t as big as some others but there was no way I wasn’t adding support. I can’t believe the contractors are giving you bad advice and then saying not to believe what you see on the internet. Stone is heavy!!
  • PRO
    7 years ago

    I don't think you need supports in that situation. I have been in many homes with that. I would like to think your fabricators would not have put in the top if they felt it was wrong.

  • 7 years ago



    I have a small kitchen and came up with this Island design so we can have 3 sit at it. 3 kids. Can’t have arguing. Island base cabinets 2 are 24” depth but the one closest to end overhand is 15” to allow more leg space. We can’t extend the countertop because it’s already 36” to other cabinets on either side. Was thinking to have the end overhang up to 17” X 26” maybe. I haven’t decided on final anything or even type of countertop.

    Would you do legs or no legs?

    Am I restricted to type, cm, etc of counter top due to base cabinet design?

    Does it matter material of base cabinet?

    Would you shorten the overhang at the end an inch or so?

    BTW, fridge is behind sitting area so really can’t extend countertop past standard width over a 24” base.


  • PRO
    7 years ago

    Why did someone reactivate a 2 year old posting?

  • 7 years ago
    <?xml version="1.0" encoding="UTF-8"?><md>Beverly, thanks for the constructive help.
  • PRO
    7 years ago

    "Why did someone reactivate a 2 year old posting?"


    Because it's still relevant, that's why. If this were a thread on the latest sofa covering fabrics from New York, you may have been onto something, Beverly.

  • PRO
    7 years ago

    "Would you do legs or no legs?"


    No legs.


    "Am I restricted to type, cm, etc of counter top due to base cabinet design?"


    No.


    "Does it matter material of base cabinet?"


    No.


    "Would you shorten the overhang at the end an inch or so?"


    Unlike natural stone, engineered stone can be cantilevered up to 15" without additional supports. I'd take advantage of that fact in this situation, or you're going to have to figure out some steel supports.

  • 6 years ago

    I had my countertops installed and some of my guest pointed out that my island looks a bit offset I took measurements from the overhang and it’s 1/2” offset from each corner. ls Their anyway that’s this can be fixable because it just keep bothering me and how, also the island overhang is 15”, will I need to install support on the overhang The contractor said we didn’t need support since 1/2”plywood was applied underneath the countertops?


  • PRO
    6 years ago

    Chris:


    If your tops are engineered stone, you don't need any additional support; if not, you do.


    The 1/2" could be trimmed on site, but I'd learn to live with it.

  • PRO
    6 years ago

    Originally you didn't notice the offset until someone pointed it out. I wouldn't worry about it. Once you put stools there , it will become hardly noticeable once again...

  • PRO
    6 years ago

    15” of overhang exceeds the 2/3 to 1/3 ratio guideline for cantilevers, even if the material is quartz. For that reason alone, I require support for quartz counters exceeding 12” of overhang. It’s a safety and liability issue.

  • 5 years ago

    RedRyder. Your kitchen is beautiful. May I ask the size of your Island and how deep your cabinets are?

  • 5 years ago

    The full width of the island (front to back) is 4'. The overhang is 17". On the opposite side are normal sized base cabinets with a cutout for my farmhouse sink. My contractor custom cut the shaker panels so the back matched the doors. The photo was taken from the great room.

  • 5 years ago

    Still discussing the idea of support for a stone counter overhang? Remember that anyone sitting at
    the overhang may be adding weight on the overhang by leaning on it or resting their arms on it. If your fabricator won’t warrantee the counter with an overhang, you should have extra support added.

  • 3 years ago

    I am currently in dispute with my builder about our island overhang. Despite drawings in our sales agreement and their reports that any granite slab with overhang greater than 12" require supports none was done on ours. We had a kitchen designer look at it that feels they are needed and cautioned us that both corners are vulnerable to breaking. Each corner section of this overhang is greater than 50% of the width of the granite with no support. When pointed out the builder & subcontractor state it is not needed because of the 10" x 65" knee wall that the single sided cabinets are attached to. Is it true that the knee wall negates the need for support?

  • PRO
    3 years ago

    It's the amount of unsupported cantilever that counts, not a knee wall or not.

  • 3 years ago

    Thank you Joseph! That is exactly what we've been telling the builder's people. Sadly, our builder lets subs take short cuts and when called on it has refused to fix the problem. This builder is a master at finding excuses and a knee wall instead of supports works for them. Facts don't matter to these folks.

  • 3 years ago

    We put in quartz and did about 10 inch bar overhang. ceasarstone says 12”

    “Island overhangs

    The standard island overhang countertop is 12 inches. However, you can have a longer overhang provided you add support that extends half the distance of the overhang.

    The 12 inches island overhang countertop is generally utilized for a bar seating area around the island. While an extension can even create more room for this, you might be limited by the additional support needed. “