Software
Houzz Logo Print
aburns0

Need help with new house/add on

9 years ago


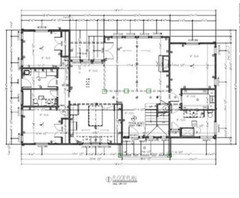
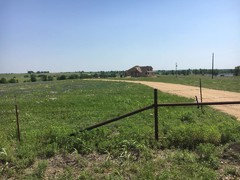
We are building a home in Tx and I need some help. We drew up our floorplan with architect and started construction but didn't keep in mind we were building/adding on the garage ourselves as soon as the house is finished. I put windows all down that side of the house in the bedrooms (oops!) and the mud room door to outside is between those windows and now I'm not sure how to put the garage. Detached of course is fine, but If I put it to the side even detached, you'll still look out those windows and see a wall haha Will that really look so bad if I get creative and do an overhand and seating area?? What if I put the garage beside and behind the house so when you look out those windows you still see pasture? Then what about the walkway to the mud room door and overhang? Will it have to be some crazy maze? Any ideas, advice welcomed!!

(the side I'm talking about is the side with the port-a-potty in front)


Comments (48)

  • 9 years ago

    What does your architect suggest?

  • PRO
    9 years ago

    You need to go back to your original architect. You will have lots of restrictions in garage placement, such as you cannot cover the windows in the bedrooms. And there are setback issues that will need to be solved as well. Not sure why this wasn't designed as a whole project from the beginning, and then just eliminate the garage for now?

  • 9 years ago

    "We drew up our floorplan with architect"

    Same question as the others.....Where's the architect????

    And another question.....how could any architect worth anything forget about the phasing???

  • 9 years ago
    last modified: 9 years ago

    We didn't know any better and are young and just starting out and thought the less we put on the construction loan, the better. If we can avoid raising that financed amount and pay for things out of pocket in cash like the carport/garage, porch additions, concrete driveway (we opted for gravel for now), shed, etc. we thought that sounded like the smart route to go. Less debt and less money in the end. Those things are not a necessity to us. Having a bigger living space for the amount we can afford verses a smaller living space to have a garage, didn't sound right for us. No one suggested to us that we do anything differently or as a whole project or anything. Not much guidance at all.

  • 9 years ago
    last modified: 9 years ago

    Virgil Carter thank you for the nice and helpful reply! That's exactly what I was wanting to do when we first started thinking about this project. I've not seen pictures of an offset, behind and beside the house, garage. The one's I've seen in pictures are usually beside the house with a breezeway between the garage and the house. I wasn't sure how that'd look since there are windows on that wall. If it'd look like the afterthought and oops that it was, or if it would actually be nice looking. I was thinking of putting it adjacent to the back corner of that side of the house, (behind and beside) and a covered walkway to the house as well but I'm not sure how it'd look in person verses in my imagination.

  • PRO
    9 years ago
    last modified: 9 years ago

    Fortunately you are in Texas, and so don't have to worry about three-feet of snow and bone-chilling high winds, so a detached garage is very doable.

    Of course there's two issues: 1) Exterior appearance of house and garage location; 2) Function in terms of how groceries get from vehicle to kitchen, and trash from kitchen to garbage cans in the garage.

    You are concerned about the view from the inside of the house, but that's really secondary and easily handled simply by treating the space between house and garage as a beautiful year 'round garden, which includes crepe myrtles or other tall, flowering shrubs/trees aligned along the garage wall. This space could be so enjoyable that you would want to spent all your outdoor time there sipping mint julips!

    Speaking of which if you added a nicely designed trellis or arbor (part of which would be covered to get from garage to house without being rained on), and some nice limestone slabs (Texas is great for limestone--ask me how I know) for paving and sitting, you'd have an award winning house! Don't forget to add some creative low-voltage lighting, boht high and low, and a timer for those warm evening opportunities! Problem solved! :-)

  • 9 years ago
    last modified: 9 years ago

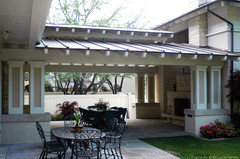

    Sounds perfect!! I wasn't sure if windows in a breezeway would be odd, but I've seen pictures on Pinterest of people adding garage or carport later on and it was fine. The mountain lodge lots of windows everywhere theme was first and foremost in my mind when creating the floorplan and we've never had a garage before so though we knew we wanted one and talked about it, with all that was going on planning it slipped my mind. I've found these pictures, what's your take on them? Will they work with a wall of windows next to them? Do they take away from the house like this??

    [https://www.houzz.com/photos/refined-mountain-rustic-rustic-exterior-denver-phvw-vp~6171144[(https://www.houzz.com/photos/refined-mountain-rustic-rustic-exterior-denver-phvw-vp~6171144)

    [https://www.houzz.com/photos/south-carolina-traditional-exterior-atlanta-phvw-vp~61513[(https://www.houzz.com/photos/south-carolina-traditional-exterior-atlanta-phvw-vp~61513)

    [https://www.houzz.com/photos/project-1056-traditional-richmond-phvw-vp~760121[(https://www.houzz.com/photos/project-1056-traditional-richmond-phvw-vp~760121)

    [https://www.houzz.com/photos/homes-traditional-exterior-richmond-phvw-vp~3993781[(https://www.houzz.com/photos/homes-traditional-exterior-richmond-phvw-vp~3993781)

  • 9 years ago
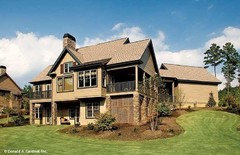

    These are of the same house. How would this even be done? It's only attached at the front corner?
  • 9 years ago

    "These are of the same house."... and "We drew up our floorplan with architect"

    How is this possible?

  • 9 years ago
    Not sure what you mean...? Those pictures are of the same house, the front and the back.
  • 9 years ago

    Ok, no bashing, Just trying to offer free help. Gotta get the complete picture here....

    This is your house


    And this is the "These are of the same house"
    Total confusion here.

    ashley thanked Architectrunnerguy
  • 9 years ago
    last modified: 9 years ago

    Right I wasn't saying that that was my house, I was saying those 2 pictures I posted are of the same house as each other. One picture is the front and one is of the back. It looks like only the front corner of the house is attached? I absolutely love the idea of semi attached and angled. I also liked the idea of being behind and beside the house with a walkway but didn't know how funny that would look. The pictures in the links in my comment a few up show the behind and beside, sort of.

  • 9 years ago
    last modified: 9 years ago

    I thought the OP meant the picture above was of a similar house in her neighbourhood (same style of house). Sorry, I see Ashley just clarified what she meant by the same house.

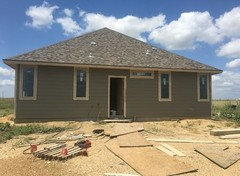
    BTW, Ashley your new house looks fantastic. It does make sense that you wanted to stage the projects to avoid going into too much debt.

    Carol

    ashley thanked ontariomom
  • 9 years ago
    last modified: 9 years ago

    Sorry for not clarifying. Thank you Carol for the support, being young and no having a clue how to do it, it's always nerve wracking hoping you're doing things right and the "make sense" way haha

  • PRO
    9 years ago

    Well...I think s/he means the first photo is their in-progress house, and the next two are of the same, but a different house, which has a separate garage attached to the house with a breezeway connection. I think...

    The last two photos are a good example of how a detached garage can be linked to a house with an open breezeway.

    There really are a great many options for the OP, given that they are in Texas with good (albeit Summer Hawt) climate! I live here, and I can vouch for that! :-)

  • 9 years ago
    last modified: 9 years ago

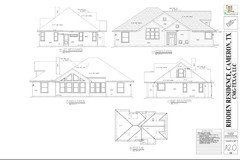
    Ok I'm on the same page as y'all now hahaha that house is beautiful but definitely not mine. The roofline is another thing that confuses me. How do you attach "it" be it breezeway or just walkway with cover to that kind of roofline? (That's on my house)

  • PRO
    9 years ago

    Ashley, it's simple for a good construction crew to connect to buildings at an angle. Really no problem for them at all. If you are using an architect, it's simple for her/him to prepare the necessary drawings to give to the general contractor.

    This is not something to be concerned with if you have an experienced general contractor and framing crew. They can connect anything to anything.

    The more important thing is the design of the connection: what should it look like? How should it be formed? Should it be flat like a trellis or arbor? Should it be pitched like a roof? What should the connection and the space inbetween be? This is what I keep trying to get you to see...:-)


    Good luck!


  • 9 years ago
    last modified: 9 years ago

    Oohh that makes sense! I love the idea of the second picture. I think Tin for the connecting piece and the shingles for the garage would be an eclectic mix as well. Adds character. I wanted to add some mini (I don't know the proper name) roofs over the windows if possible of my house and do them in the matching tin. Cool idea. Thanks again

  • PRO
    9 years ago

    Anyone wanting to help will need more information.


    A first floor, floor plan, and a plot plan showing the house on your lot would be a good start.

  • 9 years ago

    This architect has messed up a lot as it is that we've had to beat our heads against a wall figuring out solutions to because "her computer program messed up and didn't catch things" it's been a complete nightmare and I'd rather not go back to her for something as simple as adding a detached garage or carport lol

    Are you sure you used a licensed architect and not a draftsperson? It sounds more like a draftsperson/designer, than an architect.

  • 9 years ago
    This is my floorplan and elevation plan.
  • PRO
    9 years ago

    Are you on a large lot or acreage where placement of the garage is not restricted?

  • PRO
    9 years ago

  • 9 years ago

    We built our first house 30 years ago with the same idea as you. We borrowed as little as possible to build the house we wanted and then a couple of years later built a detached garage, storage and workroom. We placed our garage to the rear of our house as like you we had windows on the side - the front of the garage started at the rear corner of our house. We had a covered walkway from the garage into the house,entering through the laundry. The placement of the garage created a semi- enclosed area behind the house in which we had an entertaining area with a deck, paving and bbq covered initially by shade sails but later replaced with a more permanent roof. We built the garage so that the storage/workroom was entered first followed by the two car spaces. This allowed for gardens to be placed between the house (with the windows) and driveway. We ran a path from our driveway to the front door for guests to enter and they had plenty of room on the driveway for their vehicles. I always liked this house and how the garage created extra areas which eventually worked in well with the house.

    If you haven't been happy with your present architect then approach another one to do the garage plans. Your house so far looks very nice. Finish your house, take a breath and relax - I am sure ideas for the garage will come. Perhaps when you live in your house for a while the placement of the garage and subsequent landscaping might be easier to picture.

  • PRO
    9 years ago

    The second floor seems odd, given all the attic area you have with the high roofs.

  • PRO
    9 years ago

    Live in the house for a while, then think about the garage.

  • 9 years ago
    last modified: 9 years ago

    PPF: Yes, I am on 15 acres. No codes or restrictions except on electrical work and septic.

    Jenelle: I LOVE that, do you have any pictures by chance? We are thinking for right now we will at least pour a concrete pad and carport, 6 poles and a roof but not connected to the concrete or house so can be temporary or we can build on to it to finish it into a garage. Concrete will run from front corner to 30ft passed the back corner. We have TERRIBLE sticky nasty gumbo soil as my dad and builder calls it and when it rain the gravel we've put down isn't stable to walk on because of the mud below. It shifts and it's gross

    Virgil: yes it is odd haha it's an attic roof style but the shortest point against the wall doesn't even touch the top of your head (no one will be against the wall to check ;) and my whole family is 5'8" and under so it works for us) and there's a half bath up there with plumbing already tied in. Again, trying to do this cheaply as possible.

  • PRO
    9 years ago

    Good initial plan, but they will probably get you when/as you apply for a building permit to enlarge the attic habitable space. But that's years from now, after you've won the Publisher's Clearinghouse Sweepstakes. Build on! :-0

  • 9 years ago
    last modified: 9 years ago

    I have a midcentury modern home without a garage. I had my architect design a deatached garage with a covered walkway, as Virgil suggested. (I changed my mind and decided to enclose the walkway and widen it, with glass on one side.) This does close in one bedroom somewhat (it faces the garage wall like yours might), which is 24 feet away. However, I will heavily landscape this space in, so that it has a courtyard effect...maybe plant a large mequite tree, add a bench, lots of pretty cacti, bird feeders... I think you will be able to do a lot with landscaping. But I would find another architect to design the garage. You have already invested so much in the house, a malplaced garage or one that does not fit with the house could diminish the home elevation.

  • 9 years ago
    last modified: 9 years ago

    Virgil I don't need a permit or anything to finish the attic. Just dear old Dad! Haha he's a contractor as well. Not the one building my house though but will be doing the garage. Speaking of that subject..... I liked the above semi attached and angled garage from the front corner of the house.

  • 9 years ago

    A word of caution with the ac as you have it sized. It may not work as efficiently and cool as good if it is oversized for your space.

  • PRO
    9 years ago

    Lyfia is correct. Oversized AC does not allow proper dehumidification of the home, and can lead to moisture issues. Plus premature wear of the equipment. It is better to be undersized in many ways than over sized.

  • PRO
    9 years ago

    For the benefit of future posters. Your HVAC Professional should do a manual J Calculation. That will give you the tonnage of both heating and cooling mechanicals that is needed for the home's cubic feet. It will take into account your climate zone, insulation levels, glazing amounts/ratings, and the directionality/solar orientation of the home.

  • 9 years ago

    That chart is so NOT how you figure out your AC equipment. If you have the code minimum required insulation and the right kind of required windows, you're probably double what you actually need. There is going to be some very muggy nights when the delta is low.

  • 9 years ago

    I wish the professionals knew what they were doing when installing the AC in current home. We wouldn't have issues with 3 rooms being hotter than others etc. that we had to fix afterwards.


    Back to your original topic. I'd do something like in this picture and do landscaping in between the house and garage.

    https://digitized.house/wp-content/uploads/2015/09/5DM33725-Pano_featured.jpg

    ashley thanked lyfia
  • 9 years ago

    Thank you for staying on topic hahaha I LOVE THAT!! That house is gorgeous as well. I especially love the idea of the little overhang on the far side of the carport, too! The concrete walkway/driveway, all of it together. Perfect for the type of soil we have, when it rains it's an absolute disaster and that much concrete and rocks around the house would keep that nasty sticky crap far away from my house! I have full confidence in the people doing ours as they are a very well known company around here :)

  • PRO
    9 years ago

    It even looks like Texas.

  • 9 years ago

    Mark that picture is a house in Texas. Very clear from the vegetation.

  • 9 years ago
    last modified: 9 years ago

    I hate Texas. But this was farmland when we bought it and since we don't live out there full time we've not started planting grass or trees yet since we aren't there daily to water it haha

  • PRO
    9 years ago
    last modified: 9 years ago

    "I hate Texas" raises an obvious question when you are building a house there.

  • 9 years ago
    last modified: 9 years ago


    haha My husband and I are from here, our whole families are here, our cattle and horses are here, we both do love our jobs, so we're kind of stuck haha I want to be in Colorado but he wasn't going for it so our house is mountain lodge themed in design and decor haha Our land is pretty, though. Even without mountains

  • 9 years ago

    That's the one thing I miss about Arizona, now that I'm in Texas... the mountains! Everything else about TX is better than Phoenix, even the heat, lol. I hear people complain about "Texas heat," and I'm like, "Y'all don't know HOT until you've endured 120* summers in Phoenix!" :-D And no, the humidity here in central TX doesn't make it worse....

    But yes, mountains. The only thing Texas lacks. Well, that and Disneyland.

  • 9 years ago

    I am not a heat person AT ALL hahaha I long for the mountains and drier air. Something scenic that isn't flat! I'm in central Texas, too. People say, there's some mountains in Texas, some place called Enchanted Rock... It's a giant pink granite rock. One. That's not a mountain LOL. We couldn't afford the rock or logs on the outside of the house so we opted for siding and may redo later but the big windows all around and all the cedar and logs inside definitely make it more lodge feeling. I don't know how you tolerated 120* summers, I'd die!

  • PRO
    9 years ago

    Three words: Texas Hill Country! :-)

  • 9 years ago
    NOTHING like the mountains hahaha but still pretty I agree. Cameron looks like a mini Hill Country! Lots of rolling hills. Off topic question but do you paint for hobby or professionally? I've been looking for someone to do a project for me haha
  • PRO
    9 years ago

    Good solution, paintings of mountains throughout the house. I like it. Maybe a mural?

  • 9 years ago
    last modified: 9 years ago


    I've found a stunning one on Pinterest I'm in love with!! I also need (I'm not sure about the terms and names) but the painters that do like the thick paint and whatever not abstract is haha I want someone to paint my husband cow she's getting very old and he's had her since he was 14 (she's his baby, kinda like a giant dog) and I'd love to get a painting of her for the new house for him.