

Question on Foundation Techniques
9 years ago
Featured Answer
Sort by:Oldest
Comments (10)
 PRO9 years ago
 PRO9 years ago
Related Professionals
Forrest City Architects & Building Designers · Emporia Architects & Building Designers · Atlantic City Architects & Building Designers · Miami Architects & Building Designers · Spartanburg Architects & Building Designers · Houston Architects & Building Designers · Texarkana Architects & Building Designers · Clearlake Architects & Building Designers · Monroe Design-Build Firms · Starkville Design-Build Firms · Taunton Design-Build Firms · Paducah Home Builders · Gulfport Home Builders · Chambersburg Home Builders · Hudson Home Builders- 9 years ago
- PRO9 years ago
- PRO9 years ago
 PRO9 years ago
 PRO9 years ago
- 9 years ago
- PRO9 years ago
Related Stories
GREEN BUILDINGConsidering Concrete Floors? 3 Green-Minded Questions to Ask
Learn what’s in your concrete and about sustainability to make a healthy choice for your home and the earth
Full Story
LANDSCAPE DESIGN10 Questions to Ask a Landscape Designer
Discover how to choose the best designer for your yard and avoid surprises down the line
Full Story
REMODELING GUIDESConsidering a Fixer-Upper? 15 Questions to Ask First
Learn about the hidden costs and treasures of older homes to avoid budget surprises and accidentally tossing valuable features
Full Story
SELLING YOUR HOUSEHome Staging to Sell: The Latest Techniques That Really Work
Get up to speed on the best ways to appeal to potential buyers through accessories, furniture, colors and more
Full Story
TILE6 Questions to Answer Before You Install Tile Flooring
Considering these things before tackling your floors can get you a better result
Full Story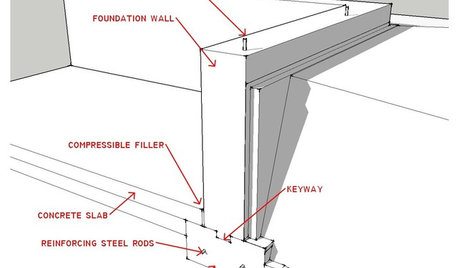
ARCHITECTUREKnow Your House: What Makes Up a Home's Foundation
Learn the components of a common foundation and their purpose to ensure a strong and stable house for years to come
Full Story
MOVINGHiring a Home Inspector? Ask These 10 Questions
How to make sure the pro who performs your home inspection is properly qualified and insured, so you can protect your big investment
Full Story
FEEL-GOOD HOMEThe Question That Can Make You Love Your Home More
Change your relationship with your house for the better by focusing on the answer to something designers often ask
Full Story
WORKING WITH PROS12 Questions Your Interior Designer Should Ask You
The best decorators aren’t dictators — and they’re not mind readers either. To understand your tastes, they need this essential info
Full Story
LANDSCAPE DESIGN7 Questions to Ask Before Laying Stepping Stones
These broken-up pathways invite you to put a spring in your step — while adding functionality to the garden
Full Story



worthy