

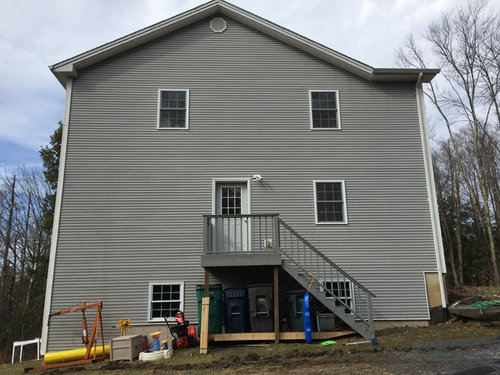
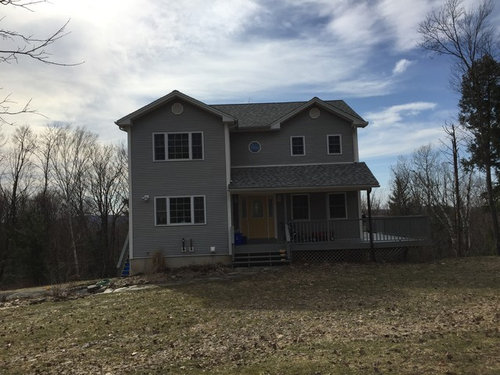
Mudroom Addition to Elevated 1st Floor
9 years ago
Featured Answer
Sort by:Oldest
Comments (12)
 9 years agolast modified: 9 years ago
- 9 years ago
Related Professionals
Southaven Home Remodeling · Hartford Home Remodeling · New London Home Remodeling · Wilmington Bathroom Remodelers · Burlington Bathroom Remodelers · Jacksonville Architects & Building Designers · Olympia Architects & Building Designers · Jackson Architects & Building Designers · Parkersburg Kitchen & Bathroom Designers · Fort Dodge Interior Designers & Decorators · Pocatello Interior Designers & Decorators · Elko Interior Designers & Decorators · Temecula Furniture & Accessories · Davenport General Contractors · Ogden General Contractors- 9 years ago
- 9 years ago
- 9 years ago
 9 years agolast modified: 9 years ago
 PRO9 years ago
- 9 years ago
 9 years ago
- PRO9 years ago
- 9 years ago
Related Stories
MUDROOMSMinnesota Mudroom Addition Keeps Chaos Out of the Kitchen
The room makes winters more manageable with spots for coats, gloves, boots and more
Full Story
HOUZZ TOURS13 Character-Filled Homes Between 1,000 and 1,500 Square Feet
See how homeowners have channeled their creativity into homes that are bright, inviting and one of a kind
Full Story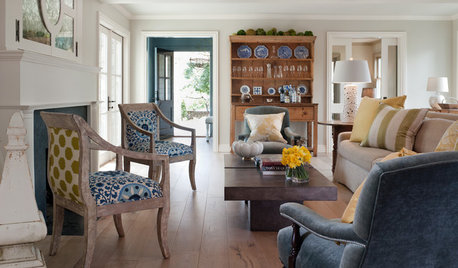
DECORATING GUIDES1 Chair + 2 Fabric Patterns = 1 Fabulous Look
Pair two contrasting fabrics on an upholstered chair to bring edge and an element of the unexpected to your interior decorating
Full Story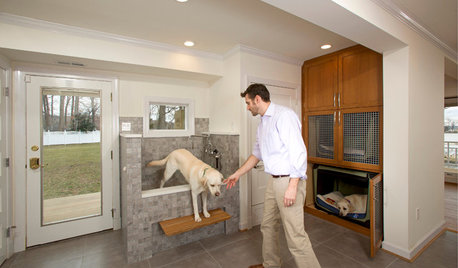
BEFORE AND AFTERS5 Mudroom and Entry Makeovers Add Function and Style
New cabinets, benches, hooks and even a dog shower elevate these hardworking spaces
Full Story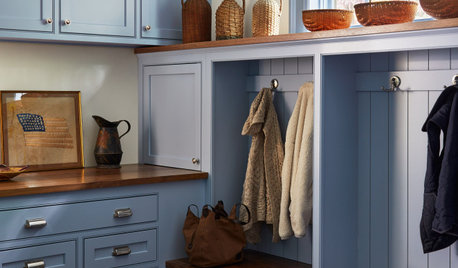
TRENDING NOW6 Mudroom Ideas From the Most Popular Entries So Far in 2021
Smart storage features, durable flooring and stylish details can create a hardworking entrance
Full Story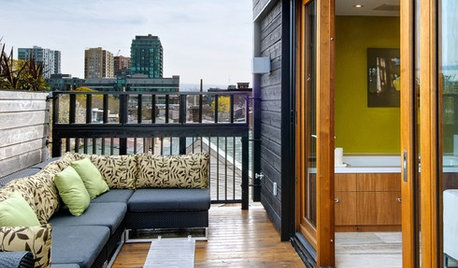
HOUZZ TOURSMy Houzz: Rooftop Retreat Addition in Toronto
With the feel of a boutique hotel, a contemporary third-floor addition gives the grownups some welcome space in a family home in Canada
Full Story
ADDITIONSColorful Addition for Globetrotters and Their Pugs
A Minneapolis home gets a new living room, mudroom, powder room, master suite and dog-friendly touches
Full Story
MY HOUZZMy Houzz: 1955 Texas Ranch Moves On Up With a Modern Addition
Graphic tiles, wood accents, modern furnishings and a new second story help elevate a dated interior and layout
Full Story
RANCH HOMESHouzz Tour: Midcentury Ranch Addition Blends In and Looks Outward
This New Jersey remodel respects the neighborhood, opens up the floor plan and nods to the homeowners’ heritage
Full Story
STAIRWAYSHouzz Tour: Sleek Addition With a Standout Stairway
A traditional Australian 3-story urban terrace home gets an ultramodern addition in back. A circulation staircase links the floors
Full Story



Sammy