

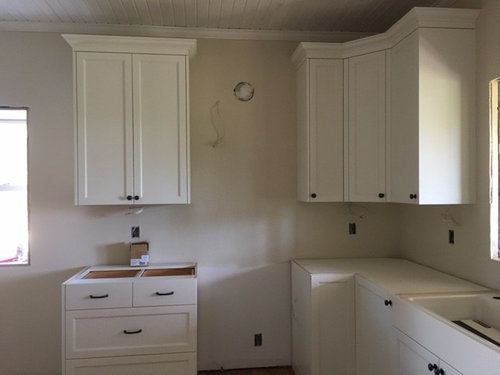
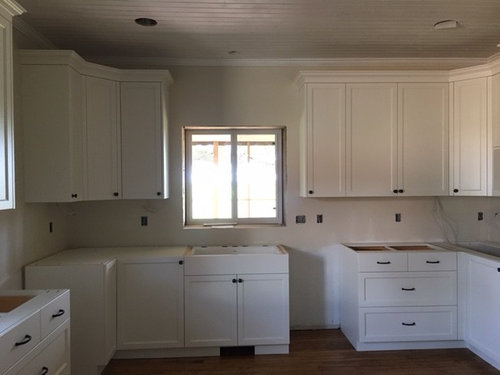
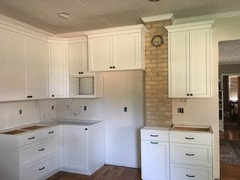
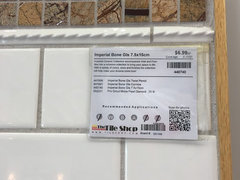
Tile to top of cabinets?
9 years ago
Featured Answer
Sort by:Oldest
Comments (8)
Related Professionals
Charlotte Home Remodeling · Plymouth Home Remodeling · Palm Desert Home Remodeling · Mission Viejo Bathroom Remodelers · Alexandria Interior Designers & Decorators · El Dorado Architects & Building Designers · Cincinnati Architects & Building Designers · Marietta Architects & Building Designers · Superior Architects & Building Designers · Cowansville Architects & Building Designers · Boston Kitchen & Bathroom Designers · Little Rock Kitchen & Bathroom Designers · College Station Kitchen & Bathroom Designers · Lynchburg Kitchen & Bathroom Designers · Tacoma Custom Countertops- 9 years ago
 PRO9 years agolast modified: 9 years ago
 9 years ago
- 9 years ago
- 9 years ago
- 9 years ago


Related Stories
KITCHEN DESIGN8 Top Hardware Styles for Shaker Kitchen Cabinets
Simple Shaker style opens itself to a wide range of knobs and pulls. See which is right for your own kitchen
Full Story
KITCHEN DESIGN8 Top Tile Types for Your Kitchen Backsplash
Backsplash designs don't have to be set in stone; glass, mirror and mosaic tiles can create kitchen beauty in a range of styles
Full Story
WHITE KITCHENSWhite Cabinets Remain at the Top of Kitchen Wish Lists
Find out the most popular countertop, flooring, cabinet, backsplash and paint picks among homeowners who are renovating
Full Story
TILE3 Top Tile Trends for 2020
See the latest colors, shapes and patterns in tiles being introduced this year
Full Story
INSIDE HOUZZTop Kitchen and Cabinet Styles in Kitchen Remodels
Transitional is the No. 1 kitchen style and Shaker leads for cabinets, the 2019 U.S. Houzz Kitchen Trends Study finds
Full Story
TRENDING NOWBlue, Green and Gray Cabinets Star in the Top New Laundry Rooms
White cabinets are still the most common choice in laundry rooms, but these trending photos tell a more colorful story
Full Story
MIDCENTURY STYLEWalnut Cabinets and Geometric Tile Play Up Midcentury Style
In a Seattle condo’s kitchen and living area, a new layout, custom cabinets and hex tile complement vintage furnishings
Full Story
KITCHEN DESIGNTop 9 Hardware Styles for Flat-Panel Kitchen Cabinets
Accentuate this simple cabinet style to best advantage in a modern or contemporary kitchen with the right pulls or latches
Full Story
BATHROOM DESIGN10 Top Tips for Getting Bathroom Tile Right
Good planning is essential for bathroom tile that's set properly and works with the rest of your renovation. These tips help you do it right
Full Story
KITCHEN MAKEOVERSBlack Cabinets and Mexican Tile Give This Kitchen Character
A designer who loves a range of styles follows her heart to create a kitchen just right for her and her family
Full StorySponsored

Columbus Design-Build, Kitchen & Bath Remodeling, Historic Renovations



Creative Tile Eastern CT