

Engineering help.
9 years ago
Featured Answer
Sort by:Oldest
Comments (8)
 9 years ago
Related Professionals
Fort Myers Home Remodeling · Miami Home Remodeling · Williamsburg Home Remodeling · Mesquite Home Remodeling · Orlando Home Builders · Branson Home Builders · Mason City Home Builders · Mankato Home Builders · Elizabethtown Kitchen & Bathroom Designers · Alpena Kitchen & Bathroom Designers · Keene Kitchen & Bathroom Designers · Bridgeport Kitchen & Bathroom Designers · Mission Viejo Kitchen & Bathroom Designers · Idaho Falls Kitchen & Bathroom Designers · Coos Bay Kitchen & Bathroom Designers- 9 years ago
- 9 years ago
- 9 years ago
- 9 years ago
- 9 years ago
- 9 years ago
Related Stories

REMODELING GUIDESWhen to Use Engineered Wood Floors
See why an engineered wood floor could be your best choice (and no one will know but you)
Full Story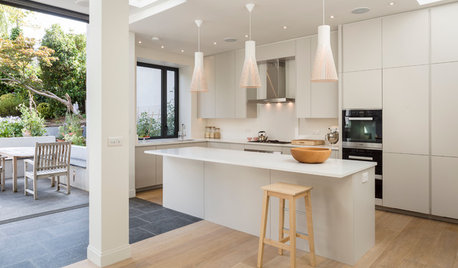
FLOORSHow to Care for Engineered Wood Flooring
Keep your wood floor looking its best with these tips and tricks from the experts
Full Story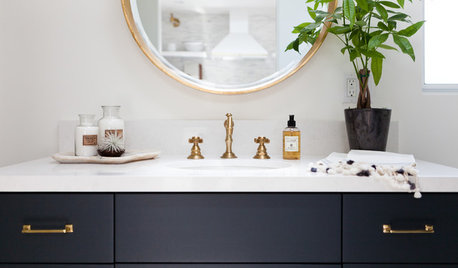
BATHROOM DESIGNBathroom Countertops: The Pros and Cons of Engineered Quartz
See why these designers like engineered quartz for its durability, color options and more
Full Story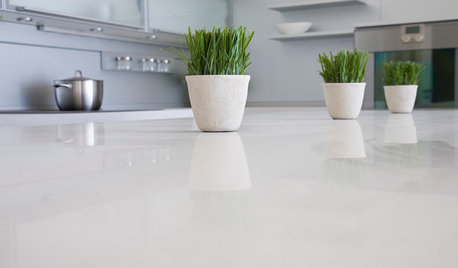
KITCHEN DESIGNKitchen Counters: Stunning, Easy-Care Engineered Quartz
There's a lot to like about this durable blend of quartz and resin for kitchen countertops, and the downsides are minimal
Full Story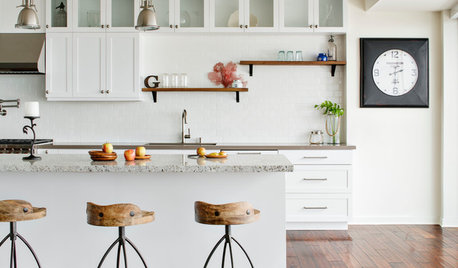
REMODELING GUIDESWhat to Know About Engineered Wood Floors
Engineered wood flooring offers classic looks and durability. It can work with a range of subfloors, including concrete
Full Story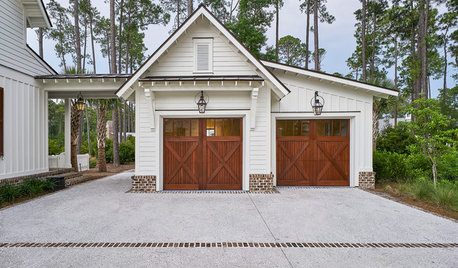
GARAGESStart Your Engines: The Most Popular Garage Photos of 2016
There’s a space for you here, whether you are a total gearhead or need a nice place to park the beloved family truckster
Full Story
GREEN DECORATING8 Questions to Help You See Through Green Hype
With the ecofriendly bandwagon picking up some dubious passengers, here's how to tell truly green products and services from the imposters
Full Story
REMODELING GUIDESWisdom to Help Your Relationship Survive a Remodel
Spend less time patching up partnerships and more time spackling and sanding with this insight from a Houzz remodeling survey
Full Story
SELLING YOUR HOUSEHelp for Selling Your Home Faster — and Maybe for More
Prep your home properly before you put it on the market. Learn what tasks are worth the money and the best pros for the jobs
Full Story
SMALL SPACESDownsizing Help: Storage Solutions for Small Spaces
Look under, over and inside to find places for everything you need to keep
Full Story




User