Software
Houzz Logo Print
allison_rl

Family room layout

9 years ago
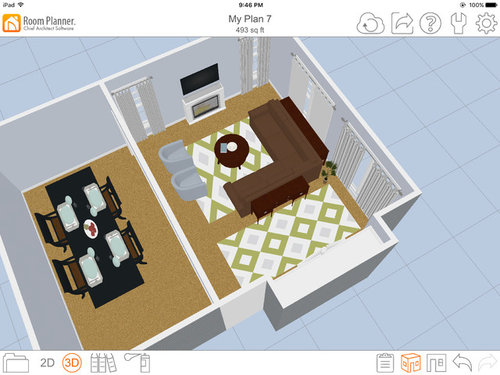

Hi and thanks for your help! We are buying a new home as well as new furniture. The family room will be used daily, generally for watching tv and I am curious as to your thoughts on my proposed layout. The sectional sofa is staying but that's it.

The family room is approximately 19'x15' not including the alcove.

Does my proposed layout make the seating area too small?

The fireplace is something I'd like to add (gel)

there is currently only 1 window along the left wall and I'm thinking of adding a window

any idea on cost to add a window with a stucco exterior?

The alcove will be a built in dry bar

any suggestions for improving my layout?

This is the other option but I'm fearful the tv is too far from the sofa

Comments (9)

  • 9 years ago


    Here is a photo of the room as it is today

  • PRO
    9 years ago

    This is a challenging space for everything you want to do. Especially, with the sectional. Does it come apart because if it did you could use pieces on each side of room and you could do the TV on a console on the wall without more wall space and the put the fireplace in that niche. That way, each direction could be focal point depending on situation. Furniture tight up against walls (like sales photo) is never the best, so I would want to at least float some pieces. I wouldn't add another window. Already have enough windows. I realize you might be thinking syemmetry on that wall, but you can balance that would with a bookcase or some other feature. Plus, not cheap to accomplish at this stage. Don't know what electricals and HVAC ducts might be in that wall, etc. So I wouldn't do that. What is size of the sectional? And what is size of room from where you have the one window to the beginning of the niche and from the slider door wall to the end of niche? Is that the 19x15?

  • PRO
    9 years ago

    Remember, you have to allow about 3-4' of walking space from the slider into the other spaces, so your room is effectively, 14 or 15 x 15. Plus, the dining area? Not sure how that fits into the numbers.

  • 9 years ago

    Flo, Thank you for responding.

    It is 19' from the left (one window) wall to the beginning of the niche. The niche is 2-1/2' deep and 11' long.

    The dining room is not included in the dimensions but is 13' x 19'

    The sectional is 102"x 102" and could technically come apart-or I could buy something new

    Which wall are you referencing for a media console? The wall with the windows and slider? I'm having a difficult time envisioning your suggested layout

    I would like to float some pieces but was afraid leaving 3' perimeter walking area would make the space feel too small. Must you leave 3' when floating furniture when you don't need to walk behind the sofa?

    I am not set on a built in bar, fireplace or added window (although I love symmetry) so I am open to anything. I really appreciate you taking the time to share your ideas!

  • 9 years ago

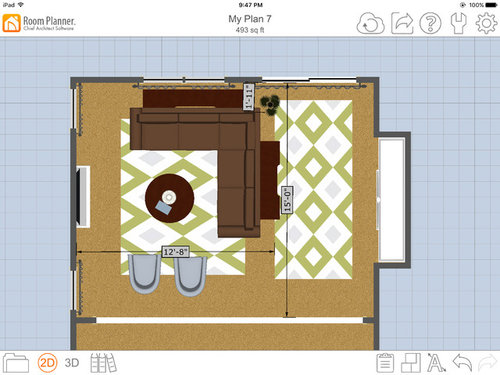
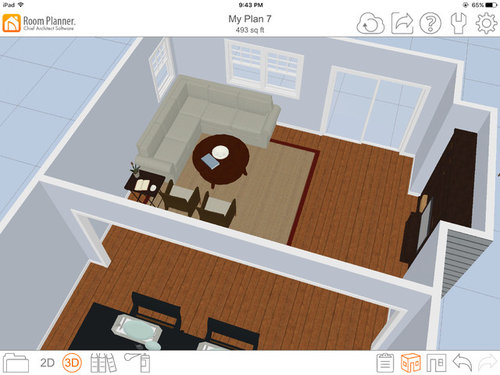
    I quickly modified my original layout. Could this work? The tv would be in the niche

  • PRO
    9 years ago

    You need 3'-4' for walkways from door entry points to other parts of room or house. Not behind where you don't walk. Although floating furniture away from the wall is desirable. With the size of the usable space in this room, and the passageway from the slider, I think the TV would be best on the wall where you just put the bookcases and one window. You could put anything you want then in the niche. I'm not sure you can fit two chairs into this space, but I am going to try some layouts for you in a minute. bbl

  • PRO
    9 years ago

    Here is my scale layout doing something like what you did in the layout earlier.

    layouts · More Info
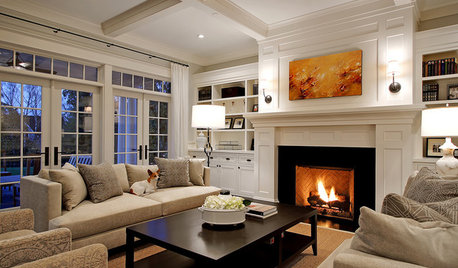
    Your sectional is dominate of course, and with that size and the opening of the slider wall you need space behind it without looking squeezed into the room. I put a 72" long console for a TV to sit on which would give good viewing angle. I think you only would have room for one swivel chair about 30x30 in size. One round coffee table about 30" round and a small stool type table by the swivel chair. You could put a bookcase beside the TV to balance the other window since symmetry is important to you. I think a nice tall piece of art might be a better choice though. I put a 9x12 rug. (dotted line) which the room can handle and will help ground the sofa and make the room feel bigger. In the niche I put a large 72x20"deep console table. You could put a pair of lamps on it and a mirror on the wall along with a pair of chairs and this would provide ambient lighting source and additional seating when needed. I prefer to keep the back of the sofa clear to maintain that nice walk through space. This also provides max. transportation into the seating area from the walkway and dining area. I don't see a fireplace in this space. I think it would confuse the flow no matter how you lay it out. TVs up higher than eye level when seated are problematic for many. See how this looks to you. If I had free rein, I would do two shorter sofas and a long coffee table with possibly one chair on the end open to the walkway. That would seat more people than your current sectional if that is an issue. Something like this but not with chesterfield sofas, they take up too much space.

    Upscale Transitional Living · More Info
    Something like this arrangement. This is with fireplace and TV above, but if you want a large TV better to put a console and TV on top of console.

  • 9 years ago

    Flo, I so appreciate your help!

    I like the idea of artwork or a bookcase to provide symmetry on that wall and it is much more practical than adding a window.

    I love the idea of 2 sofas but, my husband is insistent on having a sectional for the family to gather to watch tv.

    I also think you're right about 1 chair instead of 2, the space no longer looks cramped.

    Thank you again!

  • PRO
    9 years ago
    Very happy to help. I totally understand the sectional seating for families. No worries there. You have a great house and have fun making it your new home! Let me know if I can help further.