

Electrical Solution
9 years ago
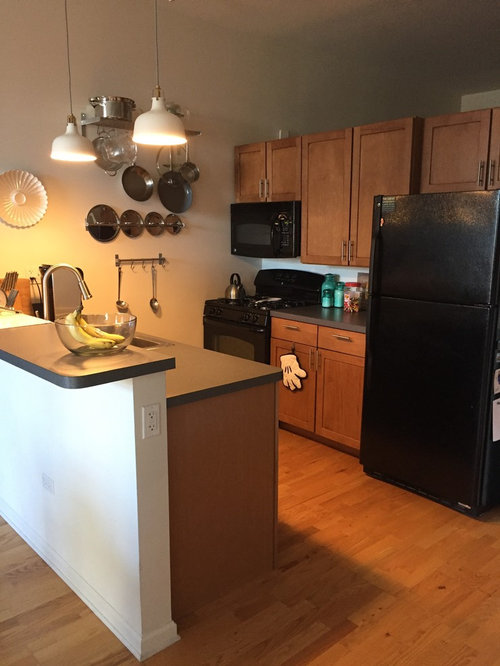
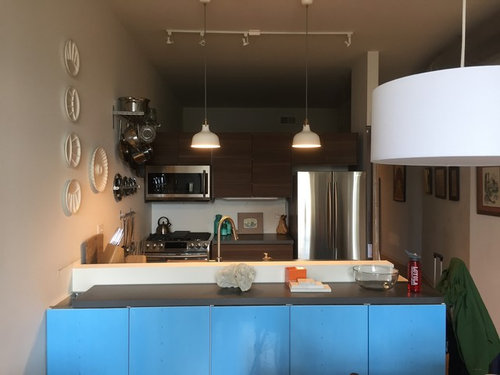
Featured Answer
Sort by:Oldest
Comments (6)
 9 years ago
Related Professionals
El Dorado Interior Designers & Decorators · Fort Dodge Interior Designers & Decorators · Toledo Interior Designers & Decorators · West Palm Beach Architects & Building Designers · Greensboro Architects & Building Designers · Frisco Architects & Building Designers · Mobile Kitchen & Bathroom Designers · Carbondale Kitchen & Bathroom Designers · Fayetteville Kitchen & Bathroom Designers · Bartlesville Kitchen & Bathroom Designers · Lawton Kitchen & Bathroom Designers · McAllen Kitchen & Bathroom Designers · Plainfield Kitchen & Bathroom Designers · Providence Kitchen & Bathroom Designers · San Angelo Kitchen & Bathroom Designers 9 years ago
- 9 years ago
- 9 years agolast modified: 9 years ago
- 9 years agolast modified: 9 years ago

Related Stories
BATHROOM DESIGNLight-Up Mirrors Offer Bright Design Solutions
If you're taking a dim view of a problem bathroom area, try the flash of design brilliance that is the electric mirror
Full Story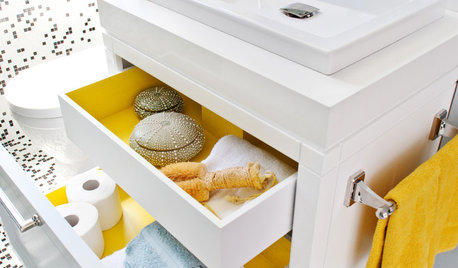
STORAGE12 Smart Storage Solutions to Reduce Clutter
Incorporate these nifty drawer inserts, pullouts and other innovative ideas to bring organization to your home
Full Story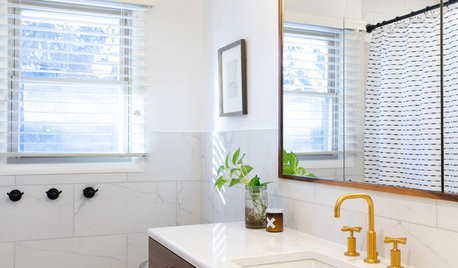
SMALL SPACES5 Solutions to Small-Bathroom Problems
Whether your room lacks a separate shower, adequate storage or a sense of spaciousness, there are remedies at hand
Full Story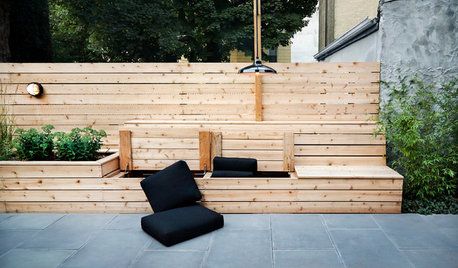
LANDSCAPE DESIGN8 Stylish Storage Solutions for Your Patio and Garden
See how to stash your outdoor cushions, rugs, tools and toys on a table, in a bench and even underground
Full Story
MOST POPULAR9 Smart Charging-Station Solutions for Decluttering Your Cables
Bring some sanity to your gadgetry with these nifty solutions for storing, charging and organizing your devices
Full Story
LATEST NEWS FOR PROFESSIONALSSustainable Home Solutions That Are Inspiring Pros
Design and building pros around the world share sustainable architecture and construction approaches that excite them
Full Story
GREEN BUILDINGSustainable Home Solutions to Consider for Your Next Project
Home pros around the world share design and building approaches they find inspiring
Full Story
HOME TECH6 Sound Solutions for the iPhone Home
Listen up: An iPhone and one of these stylish audio systems let your music look as good as it sounds
Full Story
MORE ROOMSOn Trend: Smart Solutions for Cords
Show those cables and wires who's boss with these clever solutions for the home office
Full Story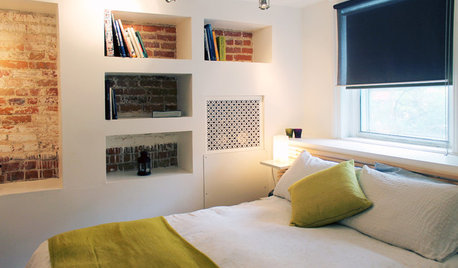
HOUZZ TOURSMy Houzz: Creative Solutions Transform a Tricky Basement Studio
Structural issues and puzzling features give way to beautiful design at the hands of a can-do Montreal homeowner
Full Story



smitrovich