Software
Houzz Logo Print
itsnia

Redeemable cabinets or totally gut?

9 years ago
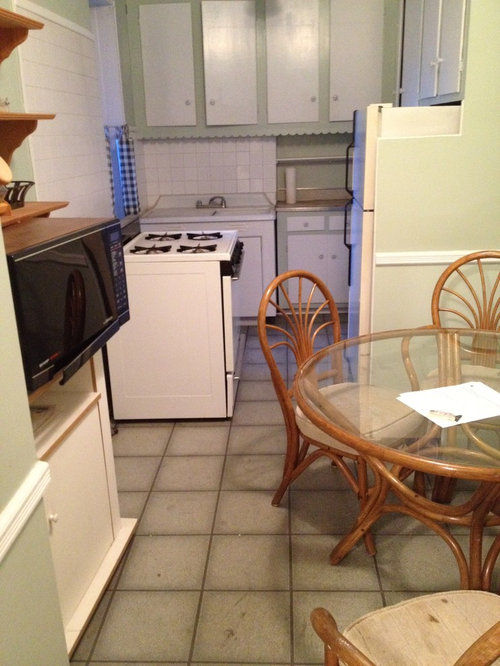
I'm currently planning for a renovation of my kitchen on a budget. The goal is to make the place as livable, semi modern, and updated as possible for not too much money.

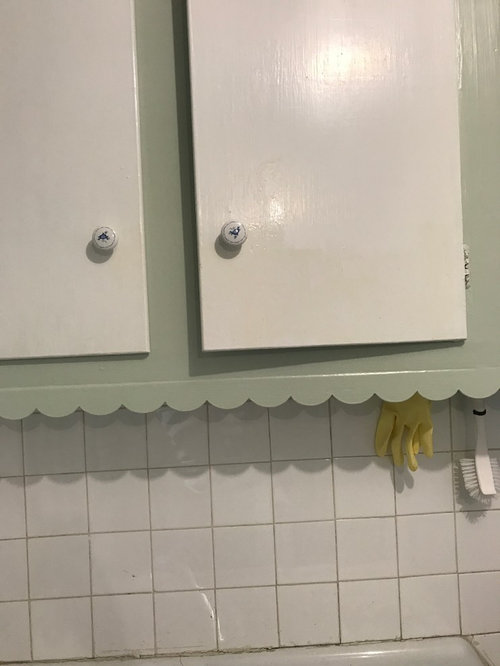
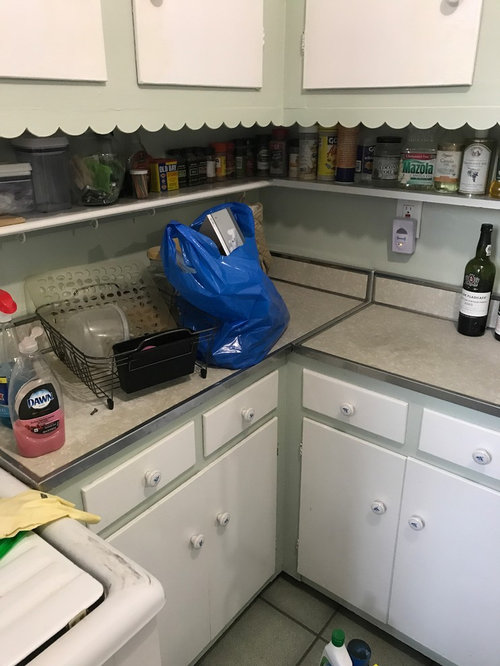
Does anyone have thoughts/advice regarding the "frilly" cabinets above the sink? I'm considering either taking the whole thing off and replacing them with new cabinets (IKEA) or painting the wall, replacing the door with something more updated, and keeping the "frilly" edge. Truthfully, I'm leaning more towards the former than the latter, but I wanted to solicit input just in case anyone's ever seen something like this before/has an eye for it that I don't.

For context, I'm also looking at replacing + centering the sink by moving it to the right, replacing the lower cabinets and adding some to the left, and getting a new countertop (obviously)

Any advice would be appreciated!

Comments (22)

  • 9 years ago
    Other plans also include adding vinyl floors, a backsplash, hopefully removing the mini wall by the fridge, extending the counter to hopefully open up the space, replacing that table, etc. I'll take any advice at all on those parts as well, if you have them :)
  • 9 years ago

    Based on your goal of not spending much money, I would consider covering the scalloped edge with a white trim piece.

    Nia thanked Elle
  • 9 years ago

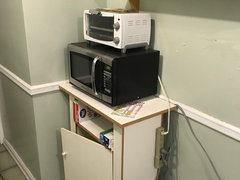
    I'd like to see a picture of the stove wall and the relationship with the microwave cart.

    My thought is to put a counter all across the stove wall. If you move the sink to the right, is there room to make the kitchen into a U-shape with counters all the way around?

    Nia thanked auntthelma
  • 9 years ago

    I vote gut, because you can make every inch of that more functional (as well as nice-looking). Especially much better are treatments for tight corners (lazy susans, blind corner pull-outs), but I agree that you might put cabinets on the left wall, and having a landing spot on at least one side of the range greatly increases the functionality (and safety) of the kitchen. If you have some other place to eat, I would gladly give up having a table in the kitchen in service of getting more counter space and cabinets along the left wall, or you could replace the large low table with a small bistro-style set.

    If you want to post a scale drawing, I'm sure we'd be happy to try some designs for you.

    Nia thanked acm
  • 9 years ago

    Draw a floor plan, take a photo and upload it. Or use the easy online Ikea kitchen planner to draw your floorplan. http://www.ikea.com/ms/en_US/customer-service/about-our-products/planning-tools/

    Is your current budget $1K, $5K, $10K?

    Nia thanked apple_pie_order
  • 9 years ago
    last modified: 9 years ago
    Thank you to everyone who's already replied so quickly! @auntthelma you must have read my mind because I was envisioning a U shaped kitchen with counters all the way around. @acm good points about removing the table entirely - I do have space outside of the kitchen in a den area, before the living room that could easily function as an eating space if I think through it.

    I think it also goes without saying that I'm planning on replacing the appliances. Will probably also change the location of the fridge (left side of the kitchen or somewhere on the right with no wall). The apartment hasn't been consistently lived in since my parents left 2 decades ago (and I haven't moved in yet), so everything is pretty old.

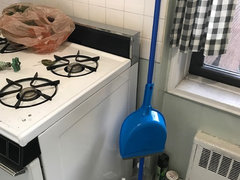
    I've attached two more pictures that might give you all a better view of the left wall, and I'll take more pictures and a picture of the overall layout w/ dimensions when I go to the apartment later today. Thank you so much for your help already!!

  • 9 years ago

    apple_pie_order my budget is $5-10k, but I'm trying to stay on the lower end of that since I'll also have to update the bathroom once the kitchen is done. I'll upload the floor plan later today!

  • PRO
    9 years ago

    Gut it and totally re-work the floor plan, moving plumbing and also electrical for stove. "Vintage" is nice - if it's a workable kitchen. There is also no way anyone who is looking to buy or rent will choose this house, simply because of the kitchen. Make an investment in this, you'll be glad you did.

    Nia thanked Carolina Kitchen & Bath
  • 9 years ago

    You can easily have real cabinets on the wall to the left of the current stove location, but the radiator needs to be handled if you want to connect in front of the window, which might be tricky. (A register can be moved to the toe-kick of a cabinet, but an actual radiator is a different beast.)

    For sure, if you move the fridge onto this wall, maybe where your microwave cart is, that will help with crowding. Maybe the stove could go on the fridge wall, with cabinets on both sides, and then you could do counter or pantry or whatever combination between fridge and window. You will need a vent then, but I'm sure an over-the-range microwave would be a great help to fitting everything in anyways. The kitchen will feel so much more open without that wall!

    Good luck! should be an exciting transformation.

    Nia thanked acm
  • PRO
    9 years ago
    last modified: 9 years ago
    I agree with Lyndy...you should embrace the vintage kitchen or do a complete overhaul to really create a functional space.

    To embrace the vintage;

    • I would paint the cabinets one color
    • Replace nobs
    • Replace counters
    • Tile the floor
    • New backsplash

    I really don't think you should add IKEA cabinets in combination with your lower cabinets --It will not look cohesive. Either, fully invest in a functional layout, which seems like your biggest dilemma or do a few updates in the mean time to make the space livable design wise...until you have the money to fully invest in a gut job.

    Hope this helps!

    Nia thanked User
  • 9 years ago

    Is the current floor ceramic tile or sheet vinyl?

    Nia thanked apple_pie_order
  • 9 years ago
    last modified: 9 years ago
    Google Microkitchen and consider replacing your appliances with the smallest versions. You should be able to reconfigure within budget without messing with the radiator or window. Table is way too big (you already know that!) I absolutely love the spice shelf under the cabinets and everybody should have that.

    See these and more:

    AJ Madison Microkitchen all in one

    Tiny Summit appliances

    GE Microkitchen ideas

    Nia thanked mrykbee
  • PRO
    9 years ago

    You want to "move" things (like the sink and the pony wall by the fridge) and add things (like a new section of cabs + counters). This puts you into the "gut and redo" idea rather than the "paint and salvage" arena.

    Ikea will get you a great little kitchen with everything you want - where you want. The $5k budget is possible - so long as you do NOT touch the floors or add back splash. As soon as you move to new flooring (which I think you should change them) you will be looking closer to $10k. You can get decent sheet vinyl products for decent money so long as you shop around. They are most bang for your renovation buck.

    This kitchen needs a complete redo. There isn't anything to salvage here because the space is unusable as it is. Some vintage kitchens are cute and functional...but yours is not functional which means the cute doesn't count.

    Nia thanked Cancork Floor Inc.
  • 9 years ago
    last modified: 9 years ago
    Leave the upper cabinets, but paint them all one color and replace the pulls. Don't cover up the scalloped edges! It's a distinctive feature that can give the kitchen personality. The lower cabinets and the sink, if you can't reconfigure them to work well, replace them with something that resembles the upper cabinets. Stick with satin or semi-gloss paint colors. You'll need to replace the counter tops too. Perhaps a retro pattern Formica or Nevamar? I dig the metal edge strips, but they will probably take an extra effort to keep clean.

    The lower cabinets and the sink, if you can't reconfigure them to work well, replace them with something that resembles the upper cabinets. Stick with satin or semi-gloss paint colors. You'll need to replace the countertops too. Perhaps a retro pattern Formica or Nevamar? I dig the metal edge strips, but they will probably take an extra effort to keep clean.

    If you're on a budget, or even if you're not, look at Armstrong or Azrock vinyl composite tiles (VCT). They come in many bright and neutral colors, are easy to install, they last forever, and they're so cheap! A much better look than sheet vinyl.

    Nia thanked keenplanner
  • PRO
    9 years ago

    I have to disagree, keen. There is no making this kitchen distinctive because it doesn't function well. It's a waste of money doing anything to this kitchen besides gutting it. It may help if you take everything out, fridge, range, tables & chairs, just to get a good idea of what the space is like and could do. Take down that pony wall by the fridge and it would probably make a good galley kitchen.

    Nia thanked Carolina Kitchen & Bath
  • 9 years ago

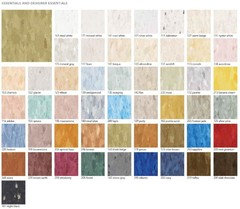
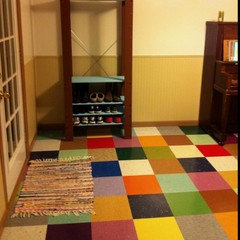
    I'm not sure why the floor has to be so expensive (per Cancork Floor) but a friend of mine just did this to her entry hall tiles and is very happy with it and as inexpensive update. I don't know yet how it holds up. That colorful floor just above this post is so cute! https://www.quadrostyle.com/about

    Nia thanked mrykbee
  • 9 years ago
    last modified: 9 years ago
    Also, let's see your bathroom--is it as awkward as the kitchen? An extra 5k can do a lot....

    I personally think it'll be easier to gut than to try to finagle everything the way you want it. The under counters and sink depth aren't even the same. It will always be awkward trying to reuse what is there. If it fit together, it would fit together already....... right?

  • PRO
    9 years ago
    last modified: 9 years ago

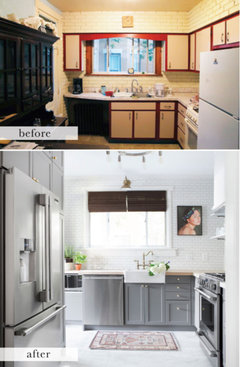
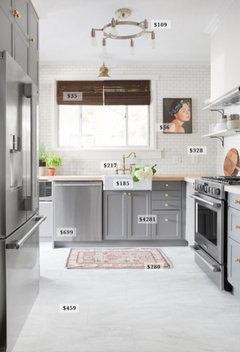
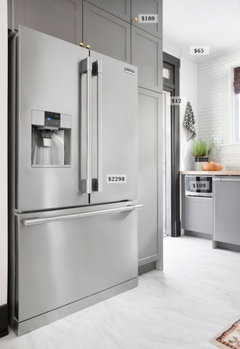
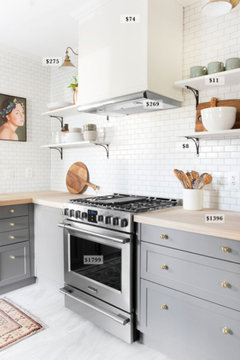
    I just remembered this amazing DIY kitchen transformation from chrislovesjulia.com that was a total <$14k for a full gut job. This kitchen has a similar layout and size to your kitchen so I'm hoping this sparks some ideas of what is truly possible.

    They have a full budget breakdown of the materials used and their process. Here's the before/after. I really think it would be worth it to look into some real cost effective ways to get the look you want long term. If $14k sounds too high, I'm sure there are things you could cut back on like appliances and 2 full tile-walls, which they chose to splurge on (not to mention a $300 vintage rug, artwork, chandelier, etc.).

    Hope this helps!

    Nia thanked User
  • 9 years ago

    My opinion is only about the cabinets. We are dealing with a similar situation of updating the cabinets spending less rather than more. What we are d doing is turning our solid doors into shaker style by adding the wood. Then we are putting on hidden hinges and new hardware. We actually have a fairly good layout so it makes updating the cabinets an easier job to do. Looking forward to seeing what you do.

  • 9 years ago
    Wow thank you all SO much for the suggestions and ideas. I'm now leaning even more towards the total gut, and I'll follow up with the additional pictures and layout as promised. The idea of keeping the upper cabinets requiring me to keep the lower (or find similar ones) seems like more trouble than it's worth with the inexpensive cabinet options out there.

    I am concerned about the radiator next to the stove, but if I can make the U shape work I'll be using nice but cheaper (sub $1k - maybe used, lower end or sale) appliances to cut down on costs. The microkitchen ideas and the ones above are great !

    Not sure on the floor material, I'll check with my parents on that.

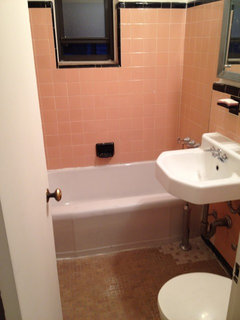
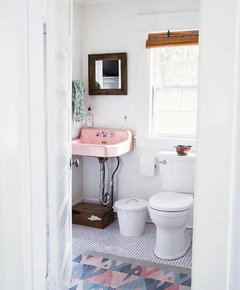
    For those interested, this is the bathroom. I haven't even started doing research on the cost of updating it, so $5k may be a gross overestimation on those costs, which could go towards the kitchen. It's also not nearly as urgent - I can wait on getting that done.
  • PRO
    9 years ago
    last modified: 9 years ago

    Am I crazy for loving that bathroom?! Honestly, in the bathroom, all I would do is update the floor to white penny tiles, update the mirror and I'm guessing change the light fixture and call it good...and extremely adorable.

    Here's someone I follow on Instagram, not the same amount of pink but still retro and lovely.