Software
Houzz Logo Print
emily_gamage

Help with awkward oblong room design. On a budget!!

9 years ago
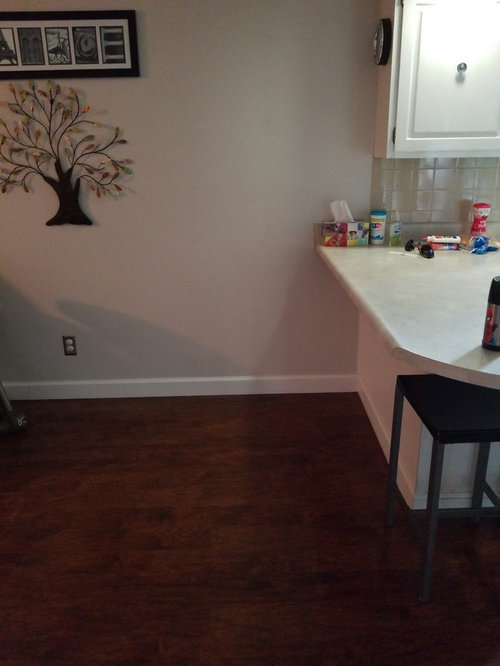
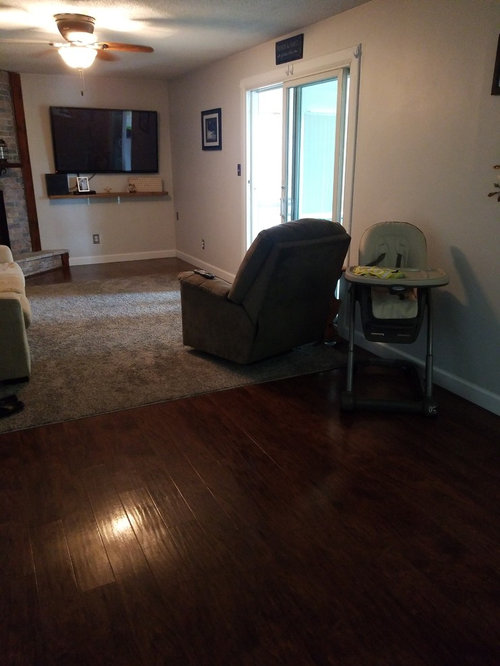
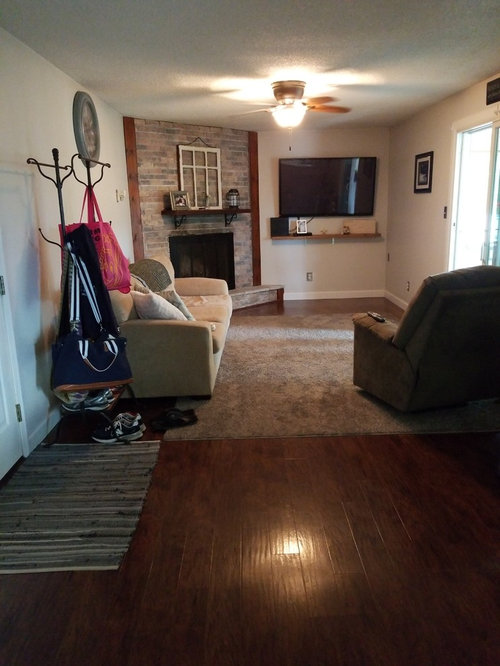
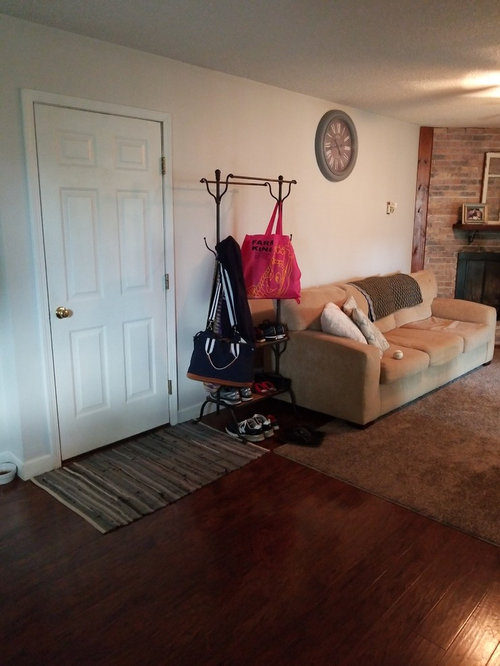
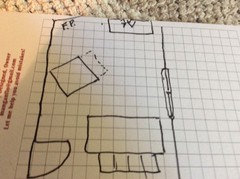
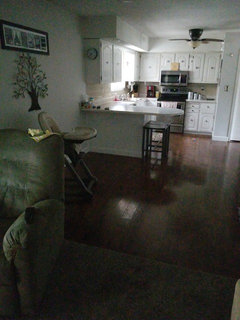
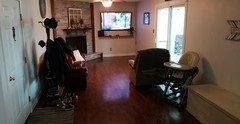
too many obstacles and focal points. I would love to update this space! something functional especially with young kids. My ideas are as follows: small build in breakfast nook/bench that butts up to existing cabinets. add table. Remount TV to wall left of fireplace...purchase new loveseat to go on the right wall next to sliding glass door. Purchase new recliner for the left side of sliding glass door. Flooring will stay, open to paint and area rug ideas. Help!! New storage optipons for coats/shoes?

Comments (47)

  • 9 years ago

    That is a tough room. I have one just like it, corner fireplace, doorways, etc. How wide is this room? I know about competing focal points, but sometimes it is unavoidable. Maybe putting shelving/built in next to fireplace? The door next to your coat tree/show rack....is there anyway you can hang on over the door shoe holder and some hooks so you can remove that rack?

  • PRO
    9 years ago
    I would leave TV and get nice console with doors for storage. I would try putting the sofa across room with back to kitchen. Behind it get another console that has cabinet sections to stow bookbags, etc. kind of mini locker type area. Remove tall clothing rack. As budget allows, get ottoman with storage. Seek compact recliner. Pottery barn has some that might work. Some art over fireplace would help balance TV. Try those ideas. It is difficult but not impossible.
  • 9 years ago
    last modified: 9 years ago

    Do you have an eating space now in another room (eat in kitchen or separate dining)? How many people are you trying to sit at the same time? #adults/#kids Are the kids using high chairs or boosters? The answers to these questions impact the answers to your room decor questions.

    Edit: I see one highchair so there is at least one little one that needs extra space.

  • 9 years ago
    last modified: 9 years ago

    the little nook eat in is a good idea. stand w/your back to the TV and shoot a pic in the other direction. I want to see that corner next to kitchen and what's on either side. can't tell from first pic

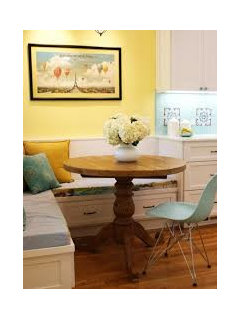
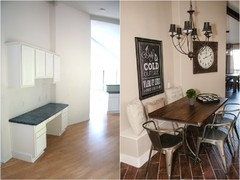
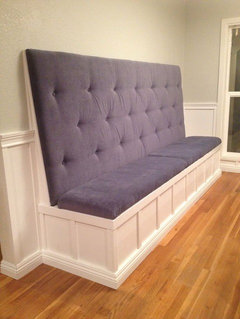
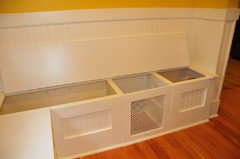
    is there enough room to do a built in like this?

  • 9 years ago

    You do have a challenge with this space. Something has to give. Since it is unlikely that you can remove the fireplace without a bigger budget, remove the tv. Do you have another living room that could become the tv watching zone? If so, this room could be the "comfy place" to sit by the fire, read books with the kids, play board games and enjoy family meals. Position a narrow rectangular table and chairs opposite the entry door but don't cram them up too close to the kitchen counter. Angle your recliner in the corner where the tv is now. Put a small love seat where the sofa is now. Add a beanbag chair or two for the kiddos. Replace the clock with some framed art hung lower on the wall over the love seat. Move the coat/shoe rack out the back door (into your utility or garage) if possible. That will help to provide a feeling of more spaciousness as you enter. Perhaps a small end table can take it's place. Make a gallery wall of framed family photos selected to bring a smile as you step through the door. You could incorporate your metal "family tree" that is already hanging there. Existing flooring and rug looks great with the fireplace.

  • 9 years ago
    Sofa back to the kitchen, recliner on the corner between patio doors and fireplace, mount tv above the fireplace. The other wall can be either a large storage furniture piece or a storage ottoman (soft top for extra seating) and picture gallery.
  • PRO
    9 years ago
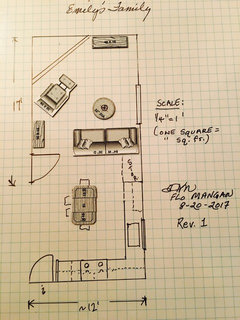
    Here is very rough sketch for possible layout. I guessed your room is only 11' wide. I guessed your current sofa is 72-80"?
  • 9 years ago

    Is the FP a working fireplace that you use?

  • 9 years ago
    Thank you all so much for your response! okay we have a 4 year old and 10 month old so eating area for 4 is necessary. No current eating safe other than the barstools shown in my next picture. want to update countertops eventually and remove this area and build in a nook. We would like to keep a tv in here due to the kitchen and everything being here. There is another living space, more as a formal area. It is completely cut off from.this side of the house. Room is more like 17 feet long. Area rug shown is 13 feet long.
  • 9 years ago

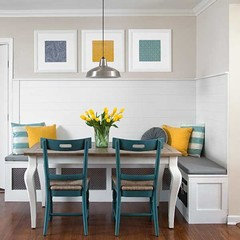
    I think Beth posted a perfect solution for your corner at the kitchen for eating and the high chair. If you or your husband or family members are talented enough to make the banquette seating you could customize it for storage. Otherwise you would have see what you can find (reasonably). How wide is this room?

    https://www.pinterest.com/pin/364369426080073938/

    The current sofa you have is too large and is limiting your options. How long is it and how wide is your room? Flo estimated 72 to 80 inches and shows it perpendicular to the sliding glass door wall which is a great location if you still have room to navigate around the couch when you come into the room.

    Having the TV over the FP won't work as it will be too high for viewing. The TV needs to be located so that as adults you are looking at directly at it (in the middle) when seated. Lower the height of the TV. Do find a low console with doors or drawers or both to put the TV on if you don't want to rehang it on the wall.

    Get a padded bench or better, as padded storage ottoman that can do double/triple duty as a foot rest, storage and as additional seating if you have guests.



    Transitional Living Room · More Info

  • 9 years ago

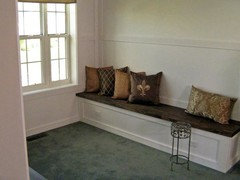
    use your imagination here,,,but what if you built a bench or a settee,,against the wall (where the tree is) and then put a table up against it, longways? you'd have seating on both sides and chairs could be pushed up underneath so they wouldn't impede traffic. That countertop on the peninsula couldn't be used, but you wouldn't need to. again, pics are guides,,use your imagination!

    something like this is easily built.

  • PRO
    9 years ago
    What is width of room. That is limiting factor.
  • 9 years ago
    last modified: 9 years ago

    If you have another large room , have you considered using this room for dining mainly? I think you could get a pretty decent size long table in there, & maybe 2 small club chairs closer to kitchen area with a small TV on a mount that you can view from different angles. Or do a banquette as suggested above. It's hard to tell without floor plan.

  • 9 years ago
    And yes fireplace is full.functioning
  • 9 years ago

    Where is your other larger room? Close to the kitchen?

  • PRO
    9 years ago

    I have done an estimated scale drawing for you for your kitchen and family room space. Obviously, tight. I am hoping you have 12' across this room, but not sure. I used that for the purposes of this layout.

    layouts · More Info
    You will have to decide on priorities I'm afraid. To get a table of any kind into this space and a sofa and recliner in the other space, you would have to remove the peninsula, which will cause flooring issues. Then you could get a small table into the kitchen area and a bit more storage at the end of the kitchen counter space. along with a few other furniture pieces for storage.

    I don't see that in your budget. So, if you have a living room, even though it may be further away, I am going to suggest you make some changes. Rev. 2 coming up!

  • 9 years ago
    Amazing and thank you.
  • 9 years ago

    I really like Flo's Rev. 2. Great plan! Love the smaller tv in that corner with a little cabinet for toys and games. And may even have a bit more space in the room lengthwise than is shown in the diagram. You are going to enjoy having a real table and chairs so you can all sit together. Look for some cubbies with baskets or drawers that can tuck under that existing counter overhang.

  • 9 years ago

    Wow, Flo, your Rev. 2 is a great idea.


  • PRO
    9 years ago

    One more thing! I don't know why that clock is hung nearly on the ceiling, but nothing should be hunt higher than eye level, which is typically about 60"-65" off the floor. The clock would make more sense over near the peninsula or layered on the mantel in front of the window pane. Just saying, that wall is best for some art.

  • PRO
    9 years ago


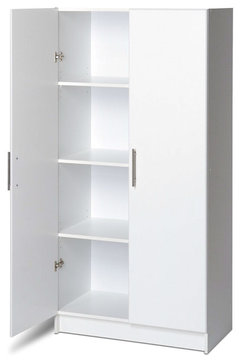
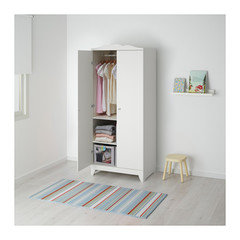
    White Storage Cabinet · More Info
    Something like this for just inside the door for drop zone storage and additional other storage as well. Simple, but functional. You could also shop some antique shops for gently used antique armoires which would be more decorative and they are selling for bargain prices right now. Antique market is very depressed due to Internet shopping! So shop around!

  • PRO
    9 years ago


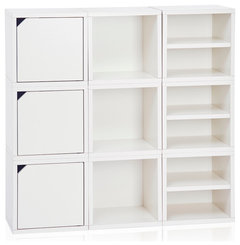
    Eco-friendly Stackable 9-Cube Storage in White · More Info
    These could be arranged in the corner for storage and display items for the children and probably could be done so you could place a TV above the arrangement. A mounted TV on an extension, turn-able arm would be the safest choice will little ones. Even these cubes would need to be attached to the wall so "climbers" wouldn't pull them over on themselves. Ikea and other stores have these devices that attach to the back of the units and have strong bands that attach to walls to prevent toppling items.

  • 9 years ago

    Emily, although this room is a little difficult, I think it can turn out to be a really cool space, so please post updates.

  • 9 years ago
    I have to LOL about the clock. I was just using an existing nail that hung larger wall art without having to fill/paint and hang new nail. I do agree it is much too high! I will draw up a sketch for the ideas I have. The room in total, from peninsula to wall is about 25 feet (rough estimate, children thought it was a game haha) and about 12 feet wide all the way across.
  • 9 years ago


    L shaped sofa with larger part on same wall as current sofa. Depth and backs of sofas should be smaller than what you have. Storage ottoman in leather. Narrow recliner to left of slider. TV above fireplace. Paint fireplace white to lighten up room. Shallow shelving painted white to right of fireplace. Use basement door facing basement, for hooks and hanging coats. Idea for sofa and white fireplace attached. Best wishes.

    Family Room · More Info

  • 9 years ago

    I like the idea of the sofa with its back to the kitchen but I would put the recliner where the TV is now, put the TV on the wall to the left of the fireplace as you were thinking with a console underneath it for storage. That may free up enough space on the wall by the door to add a freestanding closet for book bags and shoes such as this from IKEA.

  • 9 years ago

    Would love to know the measurements of the room as is?

  • 9 years ago
    from tv wall to cabinet peninsula where I would like the nook...it is about 25 feet long and 12 feet wide.
  • 9 years ago
    last modified: 9 years ago

    I predict that you are not going to live in this home for much longer. Your kids are going to get a LOT bigger and you are going to find yourself needing a floorplan that will function much better for your family. The funny old saying is true, "You can not make a silk purse from a sow's ear!" At least not without spending a lot of money! :-) In the meantime, get the recliner and loveseat. Mount the tv after you have the new furniture and can see how you like them in the space. Don't do the built-in. Buy a dinette set and 4 chairs (or two plus a bench) with an expansion leaf - then you can take it with you.

  • 8 years ago
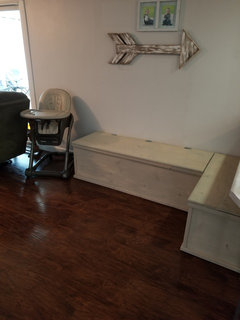
    Nook is in!! Round or Thin rectangular table?
  • 8 years ago
    space from my nook to the door
  • 8 years ago
    The large bench is 62" the small is 42".
  • 8 years ago

    Nice! I'd look for something 30" wide and rectangular or oval. I think you'll get more seating out of it. Anything smaller than a 36" round table is useless and I don't think you have room for it and chairs.

  • 8 years ago
    This was the exact size I was looking for. harder than I thought
  • 8 years ago
    The present TV location eliminates reflection. Art is too small and too high.
  • 8 years ago

    Hello! I will chime in and suggest a rectangular table. Back on Aug. 20th Beth H. provided some photos for inspiration. The last one looks like a winner to me! Traditional wooden table (perhaps stained rather than painted white) with two chairs for seating along with your storage benches. Making progress!

  • 8 years ago

    Add to your wish list (for after the table purchase): a low-backed upholstered accent chair to put in front of the TV and a large-scale framed print or painting to go over your new leather couch. Gotta remove that old clock or lower it and add some art around it to make some sort of grouping. I know y'all are so used to it that you don't notice how amusing it is way up there near the ceiling. It tickles me. Please don't be offended... I realize you would chuckle to see some things at my house that I don't "see" any more!

  • 8 years ago


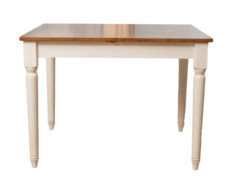
    How about this table from the Houzz site. It is called Bronwen Dining table. On sale now for $167.19.

  • 8 years ago

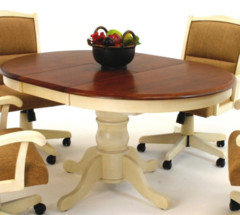
    Hey - me again. If you have the budget, I really would recommend a table that is larger than the small Bronwen above (40"x 29" or 50"x29" with leaf in it). The problem is the legs. You really will want a larger tabletop but if you have legs at the corners, will not be able to push it up to overhang the benches! Note when above table has the leaf up, only the ends of table have the overhang. I really think you would be happier with a pedestal type of table. A round one with leaf (making it oblong) would probably work best for you. See the attached table found houzz. It is called "mastercraft table" and is shown with a couple of different finishes at $500. I am not a fan of the rolling chairs (purchase separately) but the table measuring 42" round or extending to 57" could tuck up nicely with the L of your benches. And kids sitting along the side would have the edge of the table pushed up over their laps a bit better. Not to mention, table can be pushed closer when not in use to make more space near back door.

  • 8 years ago
    no offense taken haha i have been told that before and i look at the darn thing every day but its a matter of making a new hole and patching the old the plan is to mount the tv on that wall this summer and move the couch to the opposite side and getting a large accent chair for the space that the green chair is in currently. I think i LOVE Beths suggestions for tables.
  • 8 years ago
    So the clock will be non existent soon and new art will go where the tv is currently hung
  • 8 years ago

    following

  • PRO
    8 years ago
    A pedestal table is best for the banquette area. Slides into seating as needed and chairs fit easiest with pedestal. Pick slim and sleek. Bulky styles won’t help look of your space. I will get photo to help you. Bbl
  • PRO
    8 years ago
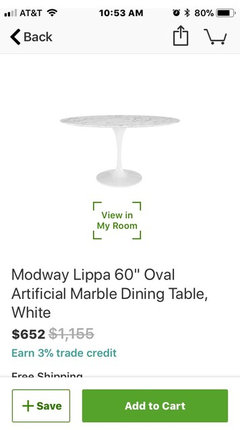
    Here is style to look for. This one is pricey but you need clean and open. If you do purchase from Houzz feel free to use my Trade Program code. FDDF3. This is going to give you an additional 5% off. They put a small amount in a account for me too so everyone wins! Good luck. Btw, that clock so high would drive me insane! I would rather carefully patch a hole. But that’s just me!
  • 8 years ago

    Are you looking for painted or wood? IKEA offers several tops in 59 X 30, which would be perfect. Perhaps you could find a base on Craigslist or elsewhere to attach it to and put something together that is perfect. Restaurant supply stores sell pedestal bases that can be easily attached to a top and there are also sites that sell unfinished wood bases that you can attach to your own top.

  • 7 years ago
    That rack drives me nuts. I feel like it would be just as busy on the door. I wish there was a solution for that....we have since built a breakfast nook. still looking for the right table and will probably have it built. sadly not much else has changed in the room. I really want to remount the TV to the left side of the room ( right of the white garage door) and move the couch to the left of the sliding glass door. My husband is not on board with me will post pics soon