Software
Houzz Logo Print
coops905

Electrical panel access behind closet?

9 years ago

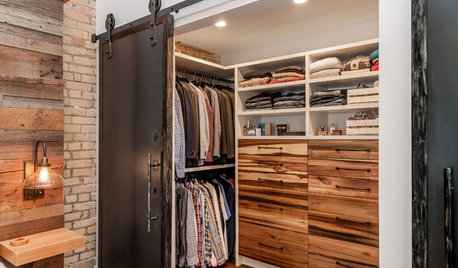
Thinking ahead to a kitchen reno for next year.... We currently have access to a small utility room from our kitchen. Utility room includes electrical panel, a/c air handler and water heater. It would *solve* our kitchen layout dilemma if we moved the utility room access door from the kitchen to an adjacent den. But the den has a wall of closets along that wall, so the access door would be on the back wall of the den closet. The closets are standard reach in style, 30" deep, with sliding panel doors. We could make the access door plenty big to both get a person in, and also to replace the 4 ton a/c handler and water heater when it requires. We are planning on replacing the a/c handler and water heater (both 20+ years old) when we reno the kitchen, so could easily move them around at that time in order to create appropriate clearance as required by code. We would continue to use the closet for some coats, and office stuff, but we are minimalists so the closet would always be organized and easy to access the utility door.

I know that it's a no-no to have a panel in a clothes closet. But what about full-sized door access *through* a reach-in clothes closet?

Obviously we will be talking to an electrician, hvac, engineer, etc before doing this project, but it would be helpful to know if there are any general restrictions or issues with what i'm describing so that if it's a nonstarter, i can wipe the fantasies of that kitchen design from my brain!

Comments (5)

  • 9 years ago
    last modified: 9 years ago

    Need enough free space in front of the panel to fit a fridge (meant for a person working on it).

    Technically, mine isnt code either. If I had to do major work on the panel I would move the dryer further away. As is, its enough to stand in front and flip the breakers, maybe change out a breaker or two.

  • 9 years ago
    last modified: 9 years ago

    The NEC’s definition of readily accessible states: “capable of being reached quickly for operation, renewal, or inspections without requiring those to whom ready access is requisite to actions such as to use tools, to climb over or remove obstacles, or to resort to portable ladders and so forth.” Electrical inspectors and building inspectors would point out that closets are for storage, and that obstacles are likely to need removed to get to the access... otherwise, the new plan would have pulled the door to access the room out to the same plane as the closet doors. Perhaps to retain a designer look, the door and resulting hallway to the room could be located immediately behind the closet door.

    Another problem you will run into is that for the purpose of the fuel gas code, any room with a closet is going to be called a sleeping room or bedroom regardless of whether you choose to use it as, or call it a den.

    https://codes.iccsafe.org/public/document/code/553/9854210


    Perhaps accessing the room by a separate door to the exterior would work.


  • 9 years ago

    Thanks! Let's assume we can rearrange the utilities *within* the room to have sufficient clearance around the panel. Also, we don't have gas in the house so not sure if that fuel gas code is relevant?

    So it sounds like Fred still thinks that having an access door to the utility room IN a closet would likely not satisfy the above quoted language because IN THEORY someone could put obstacles in the closet? Even if we kept it generally clear? I take your point about making the door flush with the closet doors, but because of the design of the room, and current door placement, it'd mean we end up losing around 5 feet of closet -- which I'd hate to do. Other than the current kitchen door, the closet is the only other option. The other two walls are (1) shared with a tiled in shower; and (2) shared with the main open concept space of the house (which is a non-starter).

  • 9 years ago
    last modified: 9 years ago

    "Generally clear" is not much different than half pregnant in this case. The nature of a reach-in closet is such that you would lose the same amount of closet space if you kept the access clear, as you would by separating the access from the closet. Unless you have inspectors that are blind or easily fooled, it will not pass. Your arguments for not wanting to make a separate access just confirm your intent to violate the code. They won't let you put a receptacle inside a bathtub either just because you promise not to use them both at the same time. There is a big difference between putting a panel in a large room that might end up with boxes being stored and blocking access, and a space designed SPECIFICALLY for storing things blocking the access.

  • 9 years ago
    last modified: 9 years ago

    Could you recess it into the other side of the wall and have a decorative door or painting there to hide it?