Software
Houzz Logo Print
salex

Lighting plan - great electrician, not-so-great can light placement

9 years ago
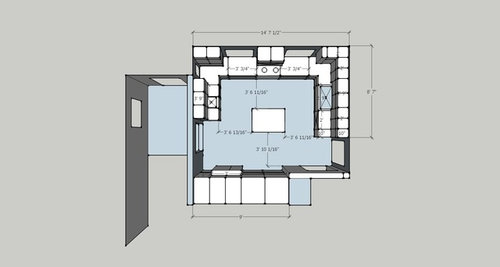
Hello GW. Demo starts Friday and I could use some feedback on lighting.

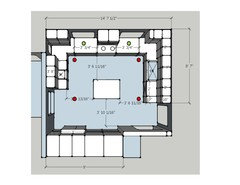
The floorplan for the new kitchen is shown below. We want no more than 3 three-way switches (located just inside the
doors on the left and right), all with dimmers. Ceilings are 8'9".

We're planning the following 3 light sources:

  • Undercabinet LED strips on left wall (45" run of uppers), upper right to right wall (~10' of uppers around the corner, including a sink on right right), and in pantry on bottom wall.

  • Can lights -- Our electrician has recommended 4 can lights evenly spaced throughout
    the kitchen, with the 2 cans near the top wall about 3' from the wall. I
    disagree with this recommendation because I think 3' is too far from
    the wall for countertop illumination, and because I'm not sure 4 cans is
    sufficient for spots without UC lighting. Fortunately, he is great to
    work
    with, and I have respectfully disagreed with him in the past with good
    outcomes. And I do respect his expertise.

  • A central ceiling light over the moveable table (something simple like a schoolhouse pendant on a short rod).

Here are my specific uncertainties:

(1) Will we have enough light on the countertops where there are no uppers (and thus no UCLs)? I'm concerned about sufficient light in the 2 prep spaces on the top wall, which are in front of the 2 windows. We could put can lights about 12" from each window over these spaces - or alternatively, put a 100-watt semi-flush fixture at each spot (e.g., a semi-flush schoolhouse light to match a center-mounted schoolhouse light on a pendant rod).

(2) Will undercabinet lights be sufficient for the sink on the right? The uppers will be ~24" above the countertops there and will have UC lights.

(3) Will either cans alone - or UC lights alone - provide sufficient work light for the counterspace on the bottom wall (the pantry to the right of the fridge, which will have a countertop with stand mixer, microwave, etc.)? Similarly, I assume we need a can in front of the narrow cabinet to the left of the fridge???

If we do not have sufficient light in some places, I'm willing to add cans and/or semi-flush schoolhouse-type fixtures.

If you read this far, thank you! I welcome any and all feedback.

Comments (8)

  • 9 years ago

    I added a link to a lengthy discussion about can placement that I posted about a month ago...oh boy! I learned all about hot spots in that thread. Hopefully someone more knowledgeable than I am will chime in.

    http://ths.gardenweb.com/discussions/4723058/help-can-location-garden-web-versus-electrician?n=94

    salex thanked rantontoo
  • 9 years ago

    Can you show where he is proposing placing the cans? I don't think 4 are nearly enough. You need one or two where your pantry is.

  • 9 years ago

    Rantontoo, I followed your thread closely! Thanks for posting here. That discussion is what made me start questioning the lighting plan when the electrician wanted to put cans 3' from the walls (among other considerations). I'd much rather have them right 2' from the walls to help illuminate countertops.

    Cpartist, in this drawing, the red circles are where cans would go using the electrician's 3' rule. The two green circles are where I am *fairly certain* I need additional light (either cans or something more decorative light small pendant or semi-flush schoolhouse lights). The small window on the left might also need an additional green dot.

    I agree about the pantry needing more light. It will have undercabinet lights (with no counter dots, Rantontoo!), but those will only light what's on the countertop and not what's inside those super deep cabinets...


  • 9 years ago

    I forgot to put the center ceiling light. It will go directly over the table.

  • 9 years ago

    Looks good salex...that's how all my electricians have all done it. I was going to ask why not cans in the center based on that width and 3' rule but if that's a table and you will have a light there you are good for general lighting. If you did cans closer to the cabinets you would have hot spots and that's not pretty you can find several pics of that. Your undercabinet lights will provide your task light right on your counters. Both my electricians offered additional task light using smaller cans in places/cases like where you have the green dots. That's a great idea for you there and not in front of cabinets. I have had 3 kitchens with the 4 can layout and it works great.

    salex thanked MaWizz
  • 9 years ago

    I bought a ticket for our area's new construction Parade of Homes specifically to check out shadows, lighting, and can placement; I am halfway through the home tour. Several homes had cans in vaulted ceilings so not much help to me but two homes had different can placements in a flat ceiling; all used 6 inch cans not the 4 inch that I prefer.

    The kitchen with only 6 inch cans that looked to be centered over the edge of the counters had major shadows when I mimicked standing and working at the counter. This surprised me, but I think my body shadow was caused by the counter-edge-centered can behind me in the small u-shaped kitchen. That made me realize how carefully lighting has to be thought out.

    The other home had cans that looked like they were 36 inches from the wall with undercabinet lights...no shadows; but led dots were all "marching in line" on the counter. There was no diffuser on the tape lights.

  • 9 years ago

    Ha ha, I'll be sure to investigate and carefully choose the LED undercabinet lights - I don't want them marching in line!

    Do either of you (or anyone else) have any insights as to whether the two window prep spaces (green dots near top wall) would be more effective as cans versus a globe-type light? Those two spaces will need good lighting but I don't want a focused spotlight effect either. Aesthetically I'm inclined to go with something like this: