Software
Houzz Logo Print
adam_thomas77

Houzz Home Building Forum: Our experience

9 years ago
For my original post, click here: link

Like almost everyone who has no idea what they are doing, my wife and I spent countless hours looking at internet house plans, trying to find something that would work for our family. Once we found something we liked, we decided to post it here, hoping that you guys would tear it apart, point out things we hadn't considered, etc. The feedback that we received on that original post really helped us clarify exactly how we wanted the house to look and function.

I made a sketch of our new vision, met with a draftsman, and 6 weeks later got back his 1st draft, which was a steaming pile of poo. Next step was to hire a proper home designer. Someone who has creative talent and the proper education and experience to understand form and function. During our 1st meeting with him, he looked at the glorious drawing that I made for about 10 seconds (9 seconds too long), put it aside, and said "this isn't how you design a house".

We spent a couple hours in his office talking about the look we were going for, viewing the photos my wife had compiled from here and Pinterest, and talking about our lifestyle and how the house needed to function. Then we met for another hour or so at our property, so he could get a feel for the property. I won't bore you with the rest of the design experience but it was several months of back and forth collaboration.

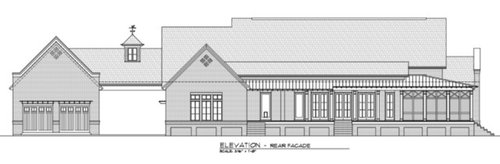
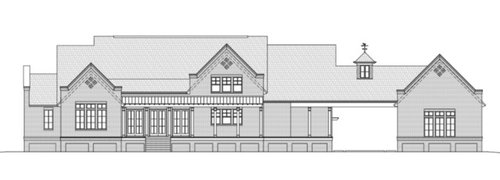
What we wanted was a farmhouse style house that had nice views of our land and water. The house will be brick, painted some shade of white. After reading one of CPArtist's comments in my OP, I became obsessed with roof size, almost every house I see looks like the roof pushed the poor house a few feet into the ground. I don't know if this will be a lifetime affliction or not, but we added the parapet feature to our house to add facade and lessen the prominence of the roof. Our driveway is ~800 feet long and will wrap around the pond. How do you thing the house will look on approach?

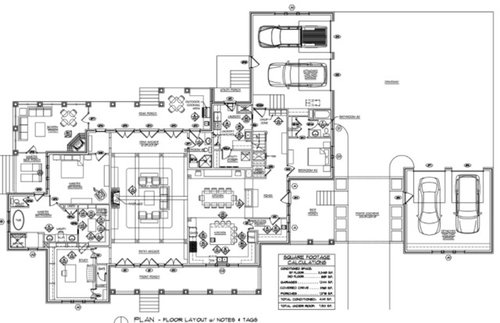
About the floor plan. I know you guys are going to hate the location of the laundry. It is 2 miles from everywhere. We just don't care. We have two dogs that we spend a lot of time with everyday, and really only do laundry on the weekends. So we wanted the dogs to be able to enter the house directly into their area and we could never find a way to have separate dog-room/laundry. There is a chute directly from our son's bathroom to the laundry, which should save a few trips up and down the stairs. Another forum rule we are violating is the 4 car garage. We will soon have 3 licensed drivers and there is a fair amount of equipment required to keep up 7 acres. We need the space. When our son moves out, I will probably purchase some sort of vanity car to keep em full. : ) If you see other issues with the floor plan (I know you will!), I hope you will point them out. We are still several months from breaking ground so feedback is encouraged.

Enough! Let me post some pics.

Front Elevation

Rear Elevation:

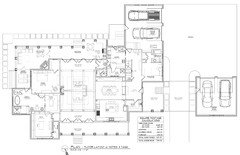
Floor Plan:

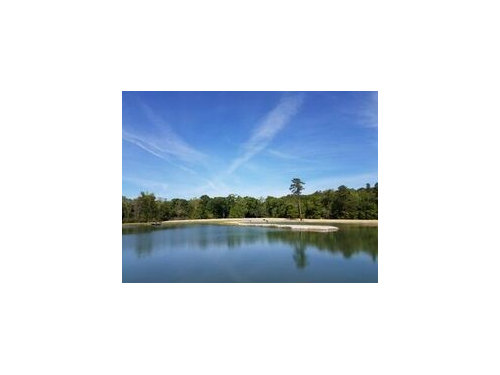
This is taken from the driveway. The house will sit on the other side of the pond, facing the camera. In other words, this is a view of the house, not from the house.

Hopefully that floor plan pic is large enough for you to see the details. For those who don't recall, or didn't read my original post, we own a 7 acre property in south Alabama, building our forever home. Active lifestyle. Seldom have overnight guests, but did want a semi-private place for them to sleep.

tl/dr: This forum helped us get from a floor plan we liked (hideous elevations) to a home that we love. We are still willing to love it more if you have some constructive criticisms to make. Thanks!

Comments (37)

  • PRO
    9 years ago

    The plan looks good if it meets your needs...

    The only thing farm house about these elevation in my opinion is the copula along the ridge line...


    You might need a re design on the elevation if you want the true farm house...


    any source imagery from what you showed the designer?


  • 9 years ago

    I've become recently obsessed with front facing kitchens so I really like your kitchen location. I'm equally obsessed with corner screened porches so those two things are home runs for me.

    I couldn't handle the laundry room location though. I have German Shepherds and also want a dog washing area, so we're going to do a separate mud room and laundry room.

    I'm not crazy about your master bathroom layout. Seems to be a lot of wasted space.

    May I congratulate you on taking the feedback your received in the way it was intended, as helpful, rather than simply getting offended. I wish more posters were like you!

  • 9 years ago

    Sheepla, I think it depends on where you are in the process. We first posted before we had any money out of pocket. We were fond of some of the things about the plan we posted, but not emotionally or financially invested in it. Second, we decided that there was nothing to get defensive about. If we felt the need to defend something on that plan, we would just call it a flaw we could live with, like the laundry room. We literally came here for the feedback and it improved our thought process.

  • PRO
    9 years ago

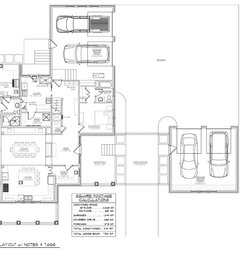
    Well...you win the coveted annual prize for "Best Way to Design a 4-car Garage", keeping it from being a "house buster". This alone should get you, your designer and house into the record books as a reference for all future owners who want a 4-car garage, or bigger.

    Having a porte cochre and entering the garages from the rear is an old, but good trick used by Frank Lloyd Wright and others to tame the cars and fit the auto spaces to the home spaces in ways which keep the size and scale of garages from dominating the residence.

    The rest of the design--plan and elevations--is very creatively done. Certainly, one might question elements of the plan which locates this here and that there, but if it fits your life style and your budget, then bingo! It's a creatively designed house, where inside and outside appear to have been considered together and resolved together.

    Get out your wallet, 'cause it's gonna take some bucks, but it looks to me like a good fit for your property. Good luck!

  • 9 years ago
    last modified: 9 years ago

    Adam message me and I'll give you my email for you to mail me the pdf so I can make it larger for folks to see. I'm having trouble reading it.

    I think there are a few things but I must say, I think it's a pretty house. I love the port coterie and agree with Virgil that the garages do not in any way overwhelm the house. Congrats!

  • 9 years ago

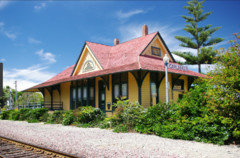
    I like the elevations but they look much like the late Victorian/Edwardian suburban train stations in my area, rather than farmhouse style.

    I don't personally have a problem with the laundry room where it is, the only bedroom it's not close to is the master-its close to two other bedrooms. And your son will probably generate a lot of laundry. Plus if you hang anything outside, it's closer to where you would do so.

    If you wanted for your own towels your bath is big enough for a small combo washer/dryer. There's nothing that says you can't have more than one.

  • PRO
    9 years ago

    I agree with Virgil - totally brilliant way to deal with the 4 car garage without it looking bigger than the house from the front.

    I have yet to see a design for a "farmhouse" that remotely resembles a true farm house and this is not exception. But it's a pretty house with lots of curb appeal (even though there will be no curb!). The porte cohere is wonderful and SO useful.

    I'm longing to see an enlarged plan - these old eyes had a hard time with the details.

  • 9 years ago
    last modified: 9 years ago

    late Victorian/Edwardian suburban train stations

    Sold me!

    (Though I'm not sure about the resemblance.)

    Carlsbad, San Diego County, Cal.

    Portrush, County Antrim, Northern Ireland, UK (1855)

  • 9 years ago

    It looks like a fun space, and the ability to open the living area completely to the outside and enjoy the views and fresh air will be a wonderful way to experience the entire property, not just the house.


    My only comment is that it seems odd to go through the dining room to get to the living space from the garage and to the laundry. The table, assuming it's to scale, may make passage while carrying laundry or items in and out of the garage to other places in the house, difficult. That may only be exaggerated by the narrow openings around the wall at the end of the dining table.

  • 9 years ago

    Are you sure you don't want a direct door from the house to the screen porch?

  • 9 years ago

    Very rich looking house. I like it.

  • 9 years ago

    Very attractive looking house. Only thing I personally don't like is there is no window in the dining room.

  • 9 years ago

    Thanks for all of the compliments and constructive comments! For the life of me, I can't figure out how to message cpartist to organize a larger floor plan pic. Let's see if someone can use this link to enlarge it:

    https://www.dropbox.com/s/pqc0o1uj77pphv7/A1.0a%20%28Pricing%20Set%29.pdf?dl=0

    I'll try to adjust some specific questions later.

  • 9 years ago
    last modified: 9 years ago

    To message me click on my name and then it will take you to my page. There is a link in the upper right that says message. You can turn on messaging in your options too

  • 9 years ago

    I have an idea for your master suite area if I can get a bigger drawing. It would mean you could get to your enclosed porch from the living room, but would also make your master bathroom just a bit smaller.

    I would strongly suggest posting your kitchen plan in the kitchen forum to get the best possible kitchen layout.

    Also can you put some dimensions on the plan?

  • PRO
    9 years ago

    Adam - it looks like you're going to have a great house ! If you're interested I'd love to do a 3-D model of this, I think it would be a great exercise for me and helpful to you as well.

    Let me know what you think - I'd need either a very detailed and dimensioned PDF or the actual AutoCAD file. You can send me a message or contact me via my contact info.

  • 9 years ago

    I haven't looked at the floorplan, but I actually really like the look of the elevation - maybe because I do have a love of trains and the train station reference appeals to me! lol...

    I also like the layout of the 4 car garage.

  • 9 years ago

    There are a few things about this that would concern me

    --the side foyer is a lot of floor space

    --the master bedroom won't have a lot of light

    --the kitchen configuration isn't conducive to cooking (visit the kitchen forum--they're awesome)

    --lots of navigation space for not many separate rooms

    --takes a convoluted path to get from MBR to study--and that'd be one we'd use a lot

  • 9 years ago

    Suggest you pre-plan a way that if need arises one of those short stairways into a garage can be easily turned into a ramp. I know several still active people who rely on a walker indoors &/or a scooter for outings. Shame for a dog lover not to be able to easily take their pet down the drive of such a beautiful property. Same concern re: toilet in master, esp in-swinging door. I'm not advocating full disability access everywhere, but small things can make it possible to still enjoy one's own home even with not uncommon irritations of aging....or long-lasting "temporary" disabilities from accidents or surgeries.

  • 9 years ago

    Do I see a "secret" bookcase door leading from the study into the walk-in closet?

  • 9 years ago
    last modified: 9 years ago

    My wife and I send a big thank you to everyone for chiming in. I was able to message cpartist so hopefully a larger floor plan image will be posted directly.

    Most of your comments or questions require some reflection, but to address a few:

    - Virgil! - It is a real honor to have a forum approved 4 car garage! About my wallet, at this point I know I can afford the plans. Meaning I know I can pay to have the plans drawn. : ) I am 40 years old, entering my peak earning years, have the proceeds from the sale of our old house, and low debt, so there is a chance this house will actually get built, but it is not a guarantee!

    - Samarnn - When we are home, the dogs will have free run of the place. They practice retrieves in the ponds, roam the woods, explore the creek, and yes they will be able enjoy the driveway. We did all of those things just yesterday. Here is another pic:

    -Suru11- Good eye! The plans show a secret passage from master closet to study, but I doubt it will actually get built. Don't wanna give up the shelf space...

    - If I didn't address your question/comment directly, don't think we are ignoring you! My wife will spend some time with the people on the kitchen forum over the next week or two, that was a good idea. We are both reviewing this thread and will spend time on every topic that gets mentioned.

  • 9 years ago

    Secret passages and rooms are awesome! We have one and have never regretted it. I say go for it (and in our case they were able to disguise it in the bookcase with how they designed the trim, so no shelf space lost).


  • 9 years ago

    This is a unique plan!I would like to see dimensions.

    Skylights or sun tunnels would help bring light into the master bedroom.

    Do you have no need for a coat closet? I imagine AL is warm, but a guest still might have a raincoat or light jacket.

    How big are the garages?

  • 9 years ago

    I like it. Laundry isn't "ideal" but it'll be perfectly fine. I love your port cochere, when I first started going, I had the exact same one with the L-shaped garage going on... Then I began to fight the height of it (since I'd want it to clear a boat and camper) and it just ended up not working. Many other houses I've seen with this courtyard layout have the driveway also going around to the right so it's not such a PITA to leave out of the detatched garage. But think of this if you'd ever pull a trailer etc

    IMO the only thing that would worry me is the amount of exterior doors to the porch/patio. Really awesome when you want to open them up for air, but lots to remember when you want to lock up at night

  • 9 years ago


    Adam sent me the pdf plans and I hopefully made them larger so they're more readable. I also broke them up into thirds so you can see everything more clearly.


  • 9 years ago

    Thank you for doing this cpartist. Your concept, along with several other comments in this thread, give us plenty to think about over the next couple months. I'll keep you posted.

  • 9 years ago

    I'm also wondering if there is a way to put the bedroom where the bathroom is now, and put the bathroom and closet where the bedroom is. This way your bedroom would be further from noises in the living room and you'd be able to have windows on 3 walls if you'd like.

  • 9 years ago

    Adam mentioned above "don't want to give up the shelf space". Note that it might not be difficult to line one wall of the master bedroom hallway cpartist made with bookshelves. I think that would not only improve the transition space, but also create a space for books which aren't an aesthetic or functional fit with the main part of a book collection. We have such a hallway lined with vintage paperback mysteries. Individually they're not attractive, but collectively they look ok and they create a highly personalized & feel good sense of "mine!".

  • 9 years ago

    I like cpartist's idea about flipping the bathroom/closet with the bedroom in the master. We used to have a master that shared a wall with our great room, and it was just too close, both noise and mental distance-wise. Also, that would likely move your pipes from the exterior wall to and interior wall, which can make a big difference if you're somewhere that gets cold in the winter (ask me how I know...). And finally, it would create a really awesome space with tons of windows for the master.


  • 9 years ago

    We like everything about what cpartist did. Before that image was posted, we had already received enough info from the thread to make this posting a worthwhile endeavor. The bedroom/bathroom swap and door directly to the screen porch knocked it out of the park.

  • 8 years ago

    You are cramming a lot of rooms, in 4141 sq ft of 2 story conditioned floor space. Hope it works out for you.

  • 8 years ago
    last modified: 8 years ago

    You are cramming a lot of rooms, in 4141 sq ft of 2 story conditioned floor space.

    You're joking? There's nothing crammed in this house.

    Adam Thomas thanked cpartist
  • 8 years ago

    I agree with cp. I really like this house.

    Adam Thomas thanked ILoveRed
  • 8 years ago
    last modified: 8 years ago

    The best view of the pond will be out of the kitchen window, the library window, and the upstairs window. Indirectly, you will be able to see water from the living room, through the archways that frame the 3 French doors (which will be mostly glass).

    We intend to use the front porch in the early evenings, the sun will be behind the house by then.

    There will be no wood ducks. The dogs that I mentioned earlier in this thread are actually highly trained hunting dogs and they wouldn't allow it. We have seen a bald eagle a couple times, if that counts...


    EDIT: I forgot to address the pond. There is an artesian well that runs 24/7 that keeps the pond full. It was drilled 400 ft deep nearly 20 years ago (not by me of course) and has run non-stop since then.

  • PRO
    8 years ago

    Nicely done! I love the level of thought you've put into how this site works as an extension of the house, your lifestyle and the carefully considered uses for all the exterior spaces.

    Adam Thomas thanked Summit Studio Architects
  • 8 years ago

    A very grand house, yet with livable scale.

    A couple items. Check the master closet. It might not be wide enough for that island. Also, it might be better for the bedroom #2 door to be on the other end of the room. It would provide a bit more privacy.

    Keep us posted. I'd love to see pictures of the house.

    Adam Thomas thanked nirvanaav