

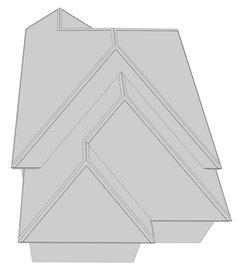
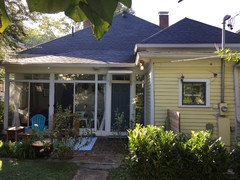
Roofline for addition to 1909 Victorian?
9 years ago
last modified: 9 years ago
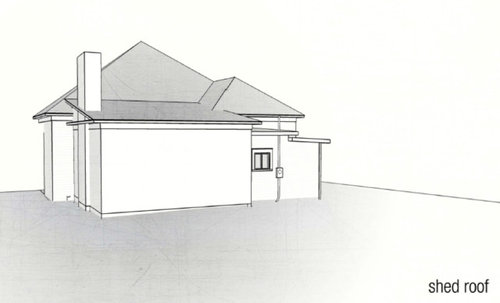
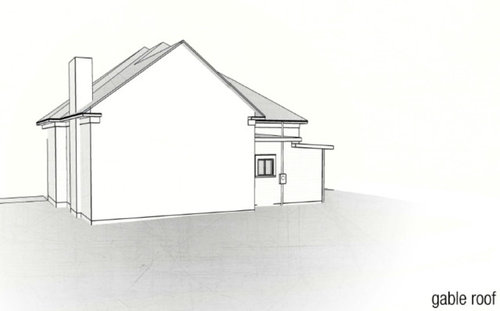
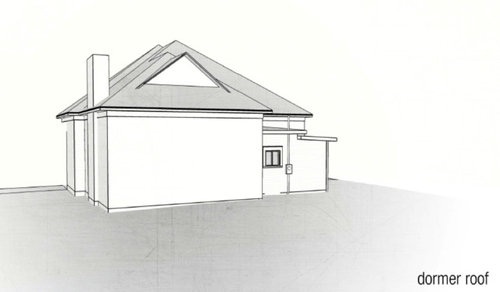
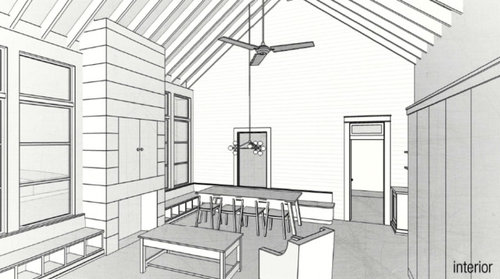
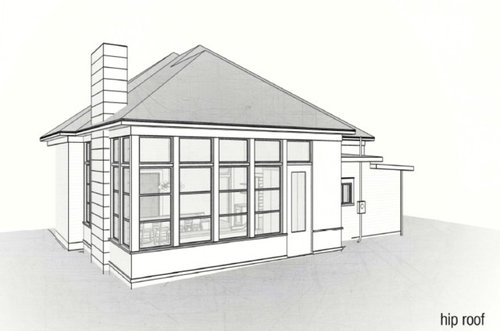
Featured Answer
Sort by:Oldest
Comments (16)
 PRO9 years ago
- 9 years ago
Related Professionals
Dalton Home Remodeling · St. Louis Home Remodeling · Muskegon Home Remodeling · Olympia Home Remodeling · Augusta Kitchen Remodelers · Champaign Kitchen Remodelers · Binghamton Kitchen Remodelers · Mission Viejo Kitchen Remodelers · Salem Kitchen Remodelers · Covington Bathroom Remodelers · Chillicothe Bathroom Remodelers · Auburn Bathroom Remodelers · South Bend Bathroom Remodelers · Edison Bathroom Remodelers · Yuba City Bathroom Remodelers PRO9 years ago
- 9 years ago
- 9 years ago
- 9 years ago
- 9 years ago
- 9 years ago
- 9 years ago
 PRO9 years ago
- 9 years ago
- 9 years ago
 8 years ago


Related Stories
HOUZZ TOURSHouzz Tour: Curves Ahead for a Modern Melbourne Addition
Contemporary and Edwardian get along capitally in an expanded Australian home for a family
Full Story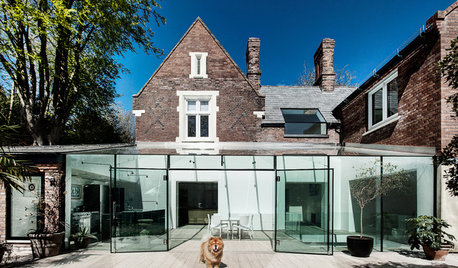
MODERN ARCHITECTUREDesign Workshop: Additions With Attitude
Learn the strategies that can make extensions to existing home structures meaningful, respectful and of their time
Full Story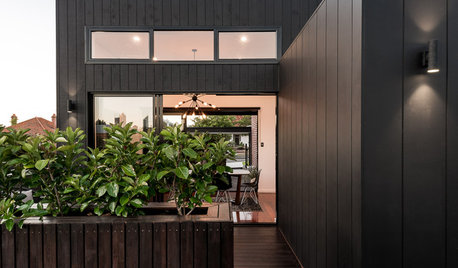
ADDITIONSHouzz Tour: A Statement-Making Addition in Australia
A family home in Perth gains an open living area for entertaining and a private master suite
Full Story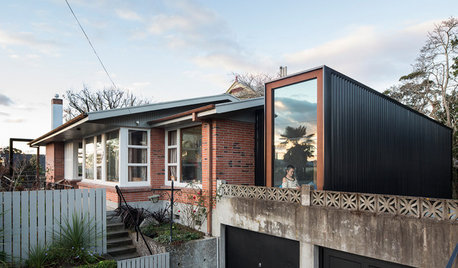
ADDITIONS7 Modern Additions to Older Homes
These contemporary add-ons go their own way as they play off the style of the original
Full Story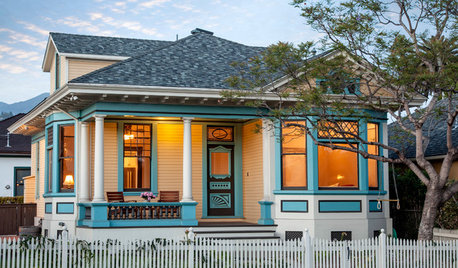
TRADITIONAL HOMESHouzz Tour: Historic Victorian Grows to Fit Its Family
Instead of leaving their downtown Santa Barbara home for the suburbs, a couple decided to stay put and add space
Full Story
REMODELING GUIDES7 Striking Contemporary Additions
Contrasting Designs Honor the Difference Between Old and New
Full Story
TRANSITIONAL HOMESMy Houzz: A Place to Be ‘Exactly As You Are’
An Illinois family’s gentle updates to its 1894 Victorian give the home a new and very personal feel
Full Story
HOUZZ TOURSHouzz Tour: Opening Up a Midcentury Schreiber Home in Phoenix
With fewer walls and a respectful addition, this Arizona feels less boxed in
Full Story
HOMES AROUND THE WORLDStorybook Cottage Gets an All-Glass Kitchen
A showstopping addition to a traditional thatched cottage houses a contemporary kitchen
Full Story
MIDCENTURY STYLEAdding More of a Good Thing to a Midcentury Modern Home
Here’s how to add space and still keep the spirit of a vintage home
Full Story



PPF.