Software
Houzz Logo Print
jimmy_manasuran

Weird layout, need help!

9 years ago
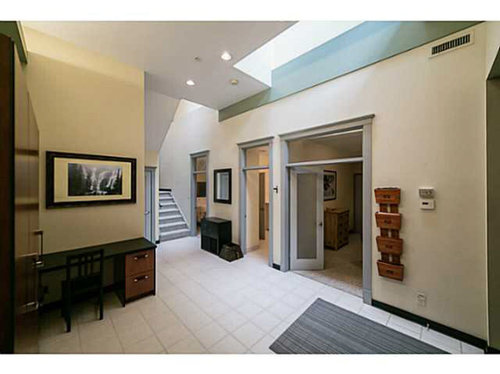
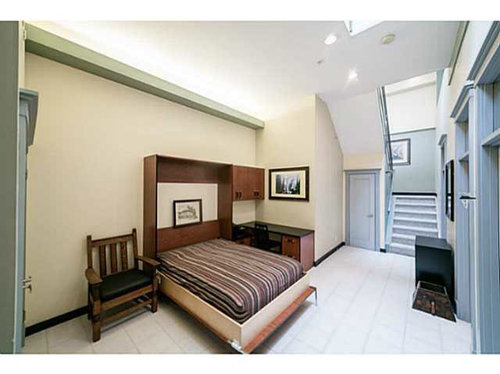
I'm trying to renovate my two-story "loft" style apartment, but got "stuck" on design ideas for a huge space (foyer). The foyer is connected to two bedrooms and a bath to one side (See pic 1), and a Murphy bed, as well as a decent sized office desk to the other side (see pic 2).


I don't know what to do with this space. Help!


Comments (13)

  • PRO
    9 years ago

    A foyer with a murphy bed is just...strange. I would relocate that. What is the adjacency to the kitchen? Family space? Etc.? We need a floor plan to be able to make useful suggestions. But, you might think about doing a mini library, office there if that would be useful to you.

  • 9 years ago

    OK, that is odd. Do you need the extra bed?

  • PRO
    9 years ago

    We for sure need a floor plan with as much detail as possible.

    Jimmy Manasuran thanked Patricia Colwell Consulting
  • 9 years ago

    I think in the first pic you can see the entry way at the right edge of the pic, with a rug in front of the door. Then two bedrooms and bath on the right. I think the small door next to the stairway is storage, then you go upstairs to the living and kitchen? No other rooms so, foyer would be right, right?

    Could be set up as a sitting/library like Cook's Kitchen suggested. What interests do you have that you might like some extra space for?

  • 9 years ago
    last modified: 9 years ago

    Thank you so so much for your input and questions!! I really appreciate it!

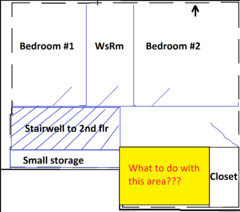
    Here is a rough layout. As you can see, the questionable area is RIGHT next to front door, across from 2 beds+ 1 bath... This area is NOT small for an apartment. I think originally, the area is considered too small for a bedroom, and the developer might have just left it as is - an empty space!

    I forgot to mention, the ceiling on this floor is high (12-20 ft)? I'd love to turn it into something useful and welcoming, considering it is right at the entrance. I totally agree that a murphy bed in this area is just weird... and yes, i can get rid of it!

    My neighbor, having a similar layout, gutted their closet (by entrance), and turned this area into a study/office and sitting area. Honestly, I don't quite like how they designed the space, but it is still much better than the one i have right now...

    Again, any idea (or pic if there is any) is greatly appreciated!!!

    ps. Living room, kitchen, and a small nook + 1/2 bath is on 2nd floor, of which i'm not going to worry too much.

  • 9 years ago

    Maybe this is a dumb question but, do you want it to look good for visitors or do you want to actually use it yourself?

    Jimmy Manasuran thanked Dancingtree
  • 9 years ago

    I'd like to be in the middle, to be honest. What would you do to make it look good for visitor? Or, for functionality? Thanks!

  • PRO
    9 years ago
    last modified: 9 years ago

    So where is the kitchen? The family room? The bathroom? It is a curious layout that has an entry straight into the private family space. It usually enters into the public spaces. Which is why I am asking about the location of those public spaces, and the layout of the entire home. Is there another entry into the unit?

    Jimmy Manasuran thanked User
  • 9 years ago
    last modified: 9 years ago

    Hi ms. cook's kitchen, family room / kitchen / sun deck and a 1/2 bath are located on 2nd level. There isn't another entry on 2nd level. This is a warehouse conversion and the 2nd level is slopped (not bad at all), and the layout is very open and generous. That's why I mentioned, I will not worry about it (2nd level).

  • PRO
    9 years ago
    last modified: 9 years ago

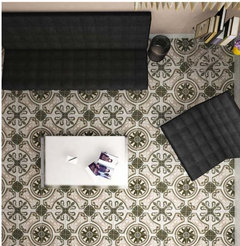
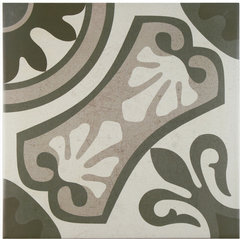
    What about making a closet with some of the space, and use the rest for a nice entry bench to sit down and take off boots, etc. A mirror over a console with a bowl for keys and an umbrella stand. If this is your entry into the home, it should function as a bit of a mudroom and a bit of a formal foyer. Put down some cool patterned tile, and glam it up a bit. I'd also want a bit of a clue as to how to proceed to the public areas rather than mistaking a bedroom door for a bathroom. Is there a way to create a powder room there as well? As in do you have access to the plumbing to be able to do that? Or is a bath relatively close by?

    SomerTile 13"x13" Olivia Ceramic Floor and Wall Tiles, Gris, Set of 13 · More Info

    Jimmy Manasuran thanked User
  • 9 years ago

    Thank you for the suggestions!! Powder room might be out of reach since it requires quite some reconfiguration. I like the idea to add more closet space and a sitting area. It's an apartment after all and I want to make it look "similar" to other apartments. :) thank you for all your suggestions!

  • 9 years ago

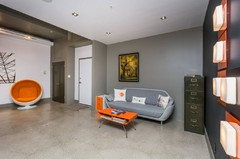
    it looks like you like style Midcentury Modern. Not that it has anything to do with my idea, just an observation. I'm thinking a couch where the bed is with artwork over the top of it, then If you like those square lights that you have upstairs, put them on the wall where the desk is. Unless you would have to do electrical work to put them up? If so, and you do want more closet space you could add another closet on that wall too. Matching closets on either side, then center the couch in the middle.

    The couch would make it feel more a part of your home and, maybe more welcoming. Rather than just walking through it, they could even sit down if they wanted. Also good for any guests you have in your second bedroom.

    Jimmy Manasuran thanked Dancingtree