Software
Houzz Logo Print
yajaira_escobedo

Child bedroom design dilemma

9 years ago


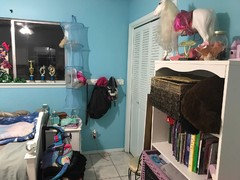



This is my daughter's bedroom. I need advice on the best way of organizing and placement of her furniture in this room. She does use her dollhouse and she does use her bookshelf and her dresser so I have to keep those in her bedroom. I will be closing out the window that's by her bed because we added an addition to the home. She is nine years old and loves to read and I would love to have a nook in her room where she can sit and read her books.

Comments (27)

  • 9 years ago
    Here are additional photos of room
  • 9 years ago
    Is there another window that isn't shown in your photos?
  • PRO
    9 years ago
    last modified: 9 years ago

    I sure as hell hope there's another window......................

    That said, lose the mirror over the dresser and move the dresser to under the tv. Which in fact probably should not be in the room, but that's up to you.

    Take the doll house out, move the shelves to one side of bed, and tuck a chair in the corner.Reduce the clutter by 30 to 50 %

    You can't have everything.....: )

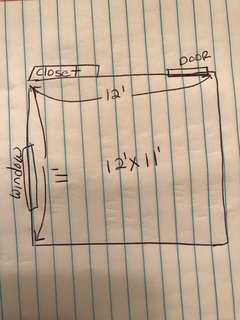
    More than that, nobody can help. Draw the room flat on a piece of paper, with closet, entry, other window etc, and add all dimensions for everything.

  • 9 years ago
    Hi Simstress,

    Unfortunately, there's no other window. The back window in the picture is now facing the addition to the home.
    I like the idea of moving the dresser under the tv, ( my daughter rarely uses it, but she has a game console). Is it important to have a window in a bedroom?
  • PRO
    9 years ago
    last modified: 9 years ago

    Having a window in a bedroom is very important. It's a second exit during an emergency like a fire. Also, a bedroom can't be considered a "bedroom" if it doesn't have a window and a closet (at least in most areas)


    ETA we just bought a house that has a bedroom in the basement with an egress window. We are adding a second egress window in the other room so we can safely have both of our boys down there, and they can still escape during a fire.

  • 9 years ago
    What is the size of her bedroom and does that include the extension. What I'm saying have you made her bedroom any larger with the extension.
  • 9 years ago
    Here are the dimensions of the bedroom.
  • 9 years ago
    What is it about the bedroom that you are not keeping? Have you thought about purchasing a bunk bed with a desk which, you're able to have all the amenities
  • 9 years ago
    As of now, I'm keeping most of the furniture. I will be removing a lot of the "clutter" on the floor. My daughter just has a lot of toys and don't have a place for them so I'm planning to thin out her toys too. I keep wanting to remove the large doll house but she insists on keeping it so it will stay for now.
  • PRO
    9 years ago

    I understand that this may not be an option, but for safety considerations for your child, can this room be used as an office/playroom and move your daughter to a room with a window? That would be best. I agree to move the dresser under the television. No need to remove the doll house - a little girl has every right to have her doll house in her room, for it won't be too much longer that she will grow out of it, so no need to rush that process!

  • 9 years ago

    It depends on the interest of your kids.

  • 9 years ago

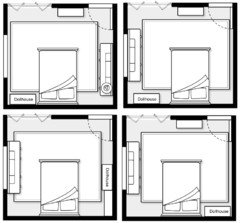
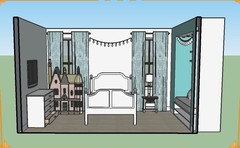
    This is the layout I had in mind.. your window if your planning to keep it with the addition, you can always add a small or long curtain for privacy.

  • 9 years ago
    Also you can add a mirror to the closet accordion door
  • 9 years ago

    It's not ridiculous of some to mention having one window. We wear seat belts a lot of us, and it's somewhat the same thing. You and we strangers would want her to be protected [in God forbid an emergency].

  • 9 years ago
    Where your window is at I would have done a recessed wall to give you nook so you can have the illusion that there's a window as well but that all depends on what plan you have for the addition.
  • 9 years ago
    Thank you everyone for the recommendations! Claire love the diagram and I will be moving the furniture around as you have it laid out and idea hound had mentioned. I do want a nook in the that window area and make it a sitting area with book shelves inside. I love the mirror idea on the closet doors and will do that!

    I'm planning to a large window on the wall opposite of the entrance door but the bed's headboard would then be there. Would that work?
  • 9 years ago

    Is the other side of that wall on the outside.....so you would be able to let in natural light if you do I would do two windows

  • 9 years ago
    Yes, it's an outside wall facing the North. We are building a garden with a garden path just outside that wall.
  • 9 years ago
    I will make another diagram later on in the day so can see
  • 9 years ago

    If you remove the mirror from the dresser, you could place it in front of the window. Otherwise, I would place the dresser on the TV wall.

  • 9 years ago
    Add a window on that north side..the garden view will be gorgeous, and preserve your resale value by keeping it as a bedroom.
  • 9 years ago


  • 9 years ago

    Is this the recessed wall you were thinking of

  • 9 years ago
    Yes! That's exactly what I was thinks by of. Wow!
  • 9 years ago
    last modified: 9 years ago

    Yaja-please take heed. Do not close off that window until you have another window large enough for egress that meets building codes. The window, by law, has to exit to the outside. It cannot exit into another room. It has to be low enough to the ground for your daughter to climb out of it without a ladder or stepstool. This is not a recommendation, it is the law. As it stands, your daughter's life is in jeopardy because she has no window to the outside. Once the new window is added, the other can be closed off and you can decide how to arrange the room. I don't mean to be harsh but this is truly a matter of life or death. I question whether or not the addition you did was permitted because any building inspector would have asked about the window and to what room it belonged. Please read this.

    An egress window must satisfy all four Internatioinal Residential Code (IRC) criteria:

    • Minimum width of opening: 20 in.
    • Minimum height of opening: 24 in.
    • Minimum net clear opening: 5.7 sq. ft. (5.0 sq. ft. for ground floor).
    • Maximum sill height above floor: 44 in.

    Do the math

    At first glance, you might assume that a 20-in. by 24-in. window (A) would be acceptable for egress. Those dimensions would yield a net clear opening of only 3.3 sq. ft.

    To achieve the required net clear opening of 5.7 sq. ft., a 20-in. wide window (B) would have to be 42 in. high.

    Likewise, a 24-in. high window (C) would have to be 35 in. wide.

  • 8 years ago
    Yaja E, any progress with the bedroom