

Could some one please provide some ideas for furniture placement?
13 years ago
last modified: 13 years ago
Sort by:Oldest
Comments (2)

Related Stories
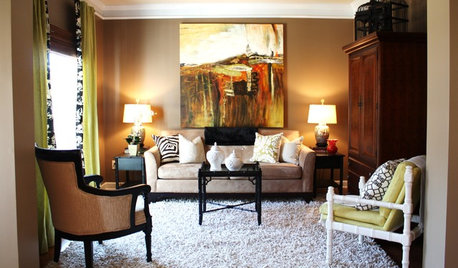
DECORATING GUIDESDitch the Rules but Keep Some Tools
Be fearless, but follow some basic decorating strategies to achieve the best results
Full Story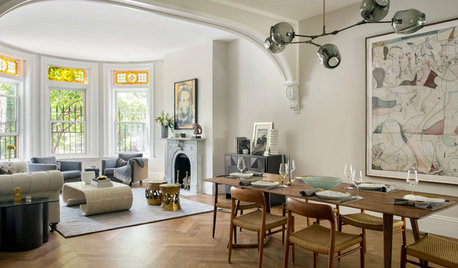
HOUZZ TOURSHouzz Tour: A Boston Brownstone Is Restored to Glory and Then Some
Victorian-era architectural details create a strong base for an eclectic mix of furniture, accessories and modern art
Full Story
GARDENING AND LANDSCAPINGGive Your Compact Patio Some Major Style
11 ideas and examples to take your outdoor room from snoozefest to stellar
Full Story
FUN HOUZZDo You Dare Bring Home Some Liberace Razzle-Dazzle?
A new HBO movie highlights the ultimate showman's over-the-top bling all around the house
Full Story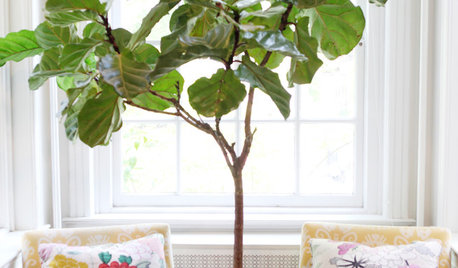
HOUSEPLANTSPlay Up Some Fiddleleaf Figs for a Lively Indoor Tune
Strike a dramatic chord in a minimalist scene or a country note in a rustic setting — fiddleleaf fig plants harmonize with any style
Full Story
BUDGET DECORATING21 Free Ways to Give Your Home Some Love
Change a room’s look or set a new mood without spending anything but a little time
Full Story
DECORATING GUIDESFeel Free to Break Some Decorating Rules
Ditch the dogma about color, style and matching, and watch your rooms come alive
Full Story
GREEN BUILDINGLet’s Clear Up Some Confusion About Solar Panels
Different panel types do different things. If you want solar energy for your home, get the basics here first
Full Story
KITCHEN DESIGNHow to Lose Some of Your Upper Kitchen Cabinets
Lovely views, display-worthy objects and dramatic backsplashes are just some of the reasons to consider getting out the sledgehammer
Full Story
GARDENING FOR BIRDSBackyard Birds: Meet Some Clever and Curious Jays
Boisterous jays provide plenty of backyard bird-watching in winter. Here’s how to identify all the varieties and welcome them into your yard
Full Story




Essil JourdsOriginal Author
OnePlan
Related Professionals
Mobile Interior Designers & Decorators · Houma Interior Designers & Decorators · Athens Interior Designers & Decorators · Janesville Interior Designers & Decorators · Ottawa Interior Designers & Decorators · Quincy Architects & Building Designers · Kankakee Architects & Building Designers · Santa Fe Architects & Building Designers · Crestview Kitchen & Bathroom Designers · Waycross Kitchen & Bathroom Designers · Oxford Kitchen & Bathroom Designers · Oklahoma City Kitchen & Bathroom Designers · Jamestown Kitchen & Bathroom Designers · Youngstown Kitchen & Bathroom Designers · Riverton Kitchen & Bathroom Designers