Software
Houzz Logo Print
suru11

Kitchen Island Size

9 years ago

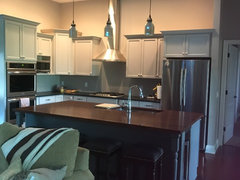
I saw a discussion about the size of kitchen islands and I'm wondering what is too small, too big, and just right. How big have you made your islands and what do you like/dislike about the size?

Comments (14)

  • PRO
    9 years ago

    If it's large enough to land an F-18 Super Hornet you may want to rethink things...

    Suru thanked Virgil Carter Fine Art
  • PRO
    9 years ago

    I have done islands of all sizes. Some were petite and some were large. Siome violated the aisle clearance, and some violated the barrier prohibition. When possible, I try to make islands adhere to the following rules.


    1. It fits within the size constraints of the materials chosen, The average slab of stone is roughly 5x9. Take off about 6" for squaring it up and working the edges. Even that will take 6 guys to carry it in the house. IF it fits through the doors.

    2. It fits within the size constraints of a human's reach. The average person can easily reach about 30", which, not coincidentally, works well with the average 60' width of stone. Some women have much shorter reaches and rely on other household members for the longer reach tasks. The center of an island getting cleaned is not one of those tasks that you want to rely on someone else doing. You are likely to be disappointed with their standards of "clean".

    3. It is to scale within the room as a whole. This is where it gets tricky, as people are planning kitchens 1/4 the size of the whole house. Which is another scale problem, as 1/4 of the whole house has no need to be a kitchen and is often horribly dysfunctional if it is. . ;-/

    4. The rightly sized and properly scaled island is not a barrier between accessing any of the 3 main points of the kitchen triangle, Yes, the triangle is superseded by zone planning. You still do not want a big hunk of rock in between the path from the fridge to the sink, or the stovetop and the sink.

    5. You can afford the big upcharge for all of that cabinetry being finished on all 4 sides. Islands get expensive rapidly, because they don't have any hidden sides. Everything has to look pretty from all directions. Traditional perimeter cabinets are not finished on 3 sides, unless they are on an end. This is a personal prejudice, but if you have to do a plain panel back and sides on an island instead of finishing it with wainscotting panels or applied doors, then your budget is too tight. Islands are focal points, and need to look designed. Not like there was a leftover cabinet in the order that you just stuck in there.

    Here is one of the latest island that I designed. It's 14'. Yes, Fourteen Feet! It violates Rule #1, and some of Rule #4. But the client was fully aware and accepting of the issues. Including the fact that it will take 3 slabs of a very expensive stone to be bookmatched for the waterfall sides plus a seam in the middle.


    Suru thanked User
  • 9 years ago

    Thank you everyone for your responses and input. In my new house I have ample room for a 4' x 8' island in the kitchen. My previous home had a 36" wide peninsula and it just wasn't wide enough, so I know I definitely want to go with the 4' wide. I just have to decide on the 8' length.

    Cook's kitchen, that is a BIG island!

  • 9 years ago
    last modified: 9 years ago

    We just moved into our new build in April. Our island is 96 inches long and 52 inches wide. We do not have a ton of overhang but definitely enough to eat causal meals and sit and chat. I honestly can't imagine an island any larger. It fits our room perfect. When I first saw the kitchen completed I thought it was way too large but after cooking and entertaining I think it's perfect. Cleaning has not been a problem.

    Suru thanked User
  • 9 years ago

    Winonasue how tall is your ceiling?

  • 9 years ago

    On the topic of island size his post got me thinking - can anyone tell me, generally, what sort of clearance should exist between the island and the stove behind it if one person is to be working in each spot simultaneously?


    It seems like it should be five feet or so instead of four, so it's not too far for a single cook doing both, but I haven't seen any hard and fast rules mentioned on it in other threads.

    Suru thanked dsnine
  • 9 years ago

    Our ceilings are 12 in the kitchen and 9 in the rest of the house.

    Suru thanked User
  • 9 years ago

    Mine is 51" by 91" .... easily cleanable and it would be manageable/even better slightly larger. The stone dictated the size.

    Suru thanked User
  • 9 years ago

    Mine is 10' x 4'. A nice size and goes with the space.

    Suru thanked Caroline Hamilton
  • PRO
    9 years ago

    dsnine wrote, "...can anyone tell me, generally, what sort of clearance should exist between the island and the stove behind it if one person is to be working in each spot simultaneously?...:

    Sure, it's easy. Open the stove's oven door until it's horizontal. From the edge of the open door, measure at least 3'-0" to 3'-6" clearance before there's another object such as an island or another counter. Same thing applies to any other major appliance like a refrigerator or dish washer. Of course, the clear dimension can be smaller, but then it stops any sort of circulation until the appliance door is closed.

    Suru thanked Virgil Carter Fine Art
  • 9 years ago

    Thanks winonasue

  • 9 years ago

    @ Virgil Carter - that a very sensible rule of thumb, thank you! Now that you say it I feel dumb for not thinking of it myself ;)

  • 9 years ago
    last modified: 9 years ago

    Ours is 123" (10'3") long with an arched top (mimic'g the cased entry to the kitchen) that is 50" on the "narrow" ends and 64" in the middle. There is 43" of clearance between the refrigerator and island as well as the island and the stove. Single piece of quartz.

    Suru thanked CSKI 13
Sponsored
The Steele Group
Average rating: 5 out of 5 stars1 Review
Industry Leading General Contractors in Franklin County, Ohio