Software
Houzz Logo Print
cnandreae

Building a Home on the Chesapeake Bay

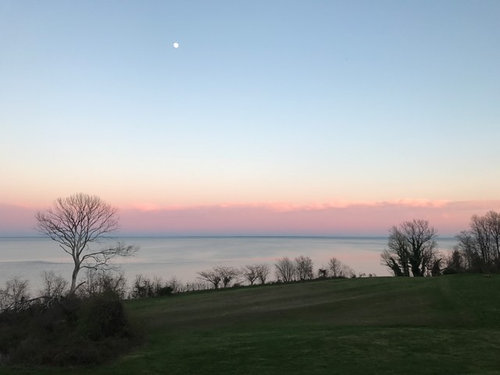
We are building a home on the Chesapeake Bay's Western Shore south of Annapolis, Maryland. We are lucky to have an unobstructed 180 degree view of the Bay sitting on a cliff.

We are using Doug Burke (architectrunnerguy) (ARG). We are brand new to these type of forums, so please excuse any novice mistakes.

We are now moving towards construction drawings, but still have a few changes to include.

We obviously want to take advantage of this view.


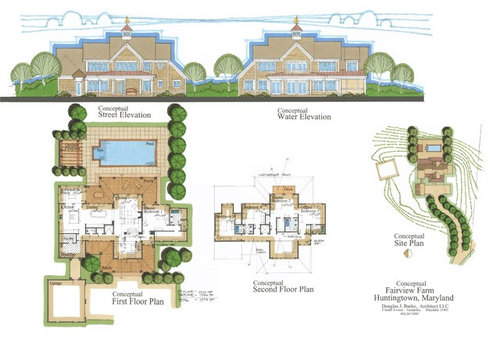
Here is our third iteration of conceptual drawings.


Wish us luck.


Comments (18)

  • 8 years ago

    Beautiful but I wish we could see it larger. It's very small to read.

  • 8 years ago

    I'm afraid I can't comment until I actually visit the site, check out the view for myself. I have "view envy" lol

    Who will be living in the house? Do you have kids? Ages? Can you tell us why there are two masters? Nice, but just curious.

  • 8 years ago

    I'm also having trouble reading the details, but both the lot and the house look beautiful!


  • PRO
    8 years ago

    Very nice design.

    Does the cupola act as a skylight to bring light into the closet and bathroom for master bedroom #2?

  • 8 years ago
    last modified: 8 years ago

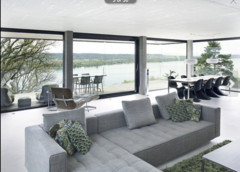
    I wonder if an operable glass wall might be a better approach to taking full advantage of the sweeping water views.

    Operable glass wall by Corflex.

  • 8 years ago

    And again a nice job capturing the clouds by Doug...................

  • 8 years ago

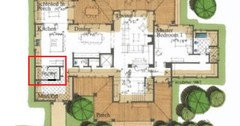
    Awesome view - and the plan looks nice too. The only thing I'm noticing (too small to see much for me) is the entry to the pantry seems too far from the kitchen and makes the pantry less useful. Means you need to find storage for commonly used items in the kitchen when cooking. I would break the corner in the kitchen and make the entry from the kitchen to the pantry. Corners in kitchen cabinets are expensive if you want them to also be useful and functional so don't think you'd loose anything by doing it overall. See a quick copy and paste in the red area.


  • PRO
    8 years ago

    Excellent design concept, where every major space has a water view, and the interior and exterior are seamlessly blended together. Great job by all parties! Clouds are nice too...

  • 8 years ago
    last modified: 8 years ago

    It's lovely.

    If if that's a piano in the entry, you will quickly want to murder someone during practice time. There are 4 piano players in my house, and it gets old fast when you can't get away.

    Is there a basement? If so, I see no other problems. If not, then it seems short of distinct living areas, storage generally, and linen closets specifically.

  • 8 years ago

    ^^ You and I must be looking at different houses. I'm guessing based on the photo, that this is a couple who's children are out of the house, or are close to being out of the house, so the spaces look to be just right for them.

  • 8 years ago

    So pretty and what great views you will have. How fun! Congratulations!!

  • 8 years ago

    Ah! Makes FAR more sense for visiting adults than for even teens. It just seemed like a very family unfriendly design overall, and for such a spacious house, it was weird

    People are having kids so late you can't tell be looking necessarily what ages their kids are!

  • PRO
    8 years ago

    What specific features make you think it is "a very family unfriendly design"?

  • 8 years ago

    ARG, The land looks beautiful. Are there any limitations with the site? I know you have had some doozies in the past that severely restricted the design.

  • 8 years ago
    last modified: 8 years ago

    This is only because the house is large. With a small house, some things aren't possible or sometimes even needed.

    For small children:

    No room downstairs that can serve as a playroom near the action but that can be shut away. This can be a formal living, dining room, or office/study on a plan. The only requirements are that it isn't the only dining area or living room and is close to the kitchen. This is a sanity saver for kids under 5.

    No space that can be shut away near the master bedroom that can be used as a youngest child's room. While the closet is technically large enough to make into an infant's room, you don't really want them there if you have another choice. So that means that if you value your sleep and sanity, when the baby is not in your room, you have to abandon your lovely master suite and move upstairs until the kids almost never need you at night. That's until age 2 with some kids, then again for a while around potty training. The upstairs bedrooms are ensuite, sure, but I'd want my own bedroom.

    If you do substantial work from home with little kids, you want that office near but not part of their playroom, too.

    For older kids:

    There is no place for different groups of people to be engaged in different activities without being on top of one another in the public rooms. You have no choice but for one group to take to a bedroom. The layout would be a source of a lot of unnecessary bickering and fights. It's also annoying not to have anywhere to send older kids away to when you don't want to listen to a bunch of teenage boys shooting aliens on screen or for you to go when little Suzy is playing that same darned piece on the piano for the sixtieth time that day.

    There is also no place to lay out complicated projects out of the way, nor any good designated computer zone away from the TV where you can supervise a teen's computer access.

    It's a lovely home. It's just not well suited for children given the square footage. There is far more thought given to dogs than to small humans. But it would be great for Christmas gatherings so long as everyone went away afterwards.

  • PRO
    8 years ago

    I assume space dedicated to children was not part of the client's wants or needs or a priority; along with the billiard room, tanning room, observatory, and aviary.

  • 8 years ago

    My home has WAY more thought given to dogs than small humans. By design.