

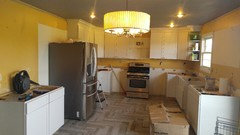
range placement
9 years ago
Featured Answer
Sort by:Oldest
Comments (15)
Related Professionals
Monroe Interior Designers & Decorators · Tupelo Interior Designers & Decorators · Wilmington Interior Designers & Decorators · Sugar Land Interior Designers & Decorators · Orange County Interior Designers & Decorators · Tacoma Interior Designers & Decorators · Aiken Architects & Building Designers · Utica Architects & Building Designers · Logan Architects & Building Designers · Honolulu Architects & Building Designers · Sarasota Kitchen & Bathroom Designers · West Palm Beach Kitchen & Bathroom Designers · Fayetteville Kitchen & Bathroom Designers · Philadelphia Kitchen & Bathroom Designers · Hilton Head Island Kitchen & Bathroom Designers 9 years ago
- 9 years ago
 9 years ago
- 9 years ago
- 9 years ago
- 9 years ago
- 9 years ago
- 9 years ago


Related Stories

KITCHEN STORAGEPantry Placement: How to Find the Sweet Spot for Food Storage
Maybe it's a walk-in. Maybe it's cabinets flanking the fridge. We help you figure out the best kitchen pantry type and location for you
Full Story
DECORATING GUIDES12 Ways to Work With Rugs for Warmth and Beauty
Try these ideas for rug placement, style and size for a pulled-together look and a great feel underfoot
Full Story
LANDSCAPE DESIGNHow to Design Garden Paths That Bring a Landscape to Life
We guide you through material and placement choices that will take your pathways from ordinary to extraordinary
Full Story
THE ART OF ARCHITECTUREHow to Make Your House Feel at Home Where It Is
Take cues from nature for placement, materials, shapes and patterns, for a house that sits well in its surroundings
Full Story
PLANTING IDEASDesigning With Conifers: How to Unite Your Landscape
Create a landscape full of intrigue and artistry with the right placement of conifers and their supporting players
Full Story
TREES11 Japanese Maples for Breathtaking Color and Form
With such a wide range to choose from, there’s a beautiful Japanese maple to suit almost any setting
Full Story
KITCHEN DESIGN8 Top Hardware Styles for Shaker Kitchen Cabinets
Simple Shaker style opens itself to a wide range of knobs and pulls. See which is right for your own kitchen
Full Story
KITCHEN WORKBOOKNew Ways to Plan Your Kitchen’s Work Zones
The classic work triangle of range, fridge and sink is the best layout for kitchens, right? Not necessarily
Full Story
KITCHEN DESIGNDetermine the Right Appliance Layout for Your Kitchen
Kitchen work triangle got you running around in circles? Boiling over about where to put the range? This guide is for you
Full Story
KITCHEN DESIGNThe Cooking Hearth Never Looked So Good
Today's Range Hoods Have High Style to Match Their Function
Full StorySponsored

Leading Interior Designers in Columbus, Ohio & Ponte Vedra, Florida





JAN MOYER