Software
Houzz Logo Print
w_matlack

Foundation Footer

9 years ago

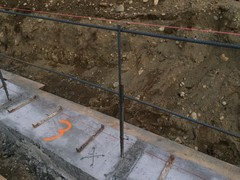
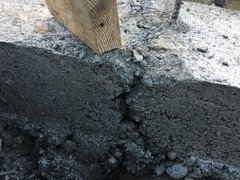
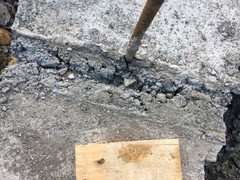
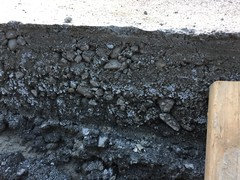
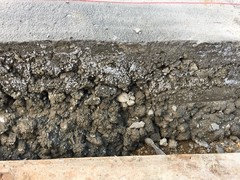
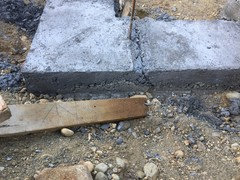
A footer was recently poured on a new construction that I am considering buying. The footer is 16" wide by 6" thick with 2 #4 rebar. Every 4 feet or so a piece of wood was nailed as a spacer, with the horizontal rebar suspended from them and vertical rebar for the wall anchored by them. The vertical rebar extends about 18" above the footer....due to the uneven ground surface several inches skylight beneath the forms. Perhaps because of this, a very dry, thick concrete mix appears to have been used (I was not there for the pour). It does not appear that a vibrator was used. The wall is severely honeycombed throughout. However, my largest concern is that the pours on either side of the spacers did not meld together, leaving a surface of honeycomb that appears to extend across and down through the entire footer, crossing through where the rebar is situated within the concrete. This occurs more often than not at 4 feet intervals through the entirety of the footer. Thus there appear to be 16"x6"x48" blocks of concrete, connected by the rebar, which may be susceptible to rust in a wet climate, in a high seismic area.

Added to this concern is that the builder plans to build a 3 and 4 feet high foundation wall atop the footer. The building codes here state that the rebar from the footer must be 12" or less from the top of the wall, but with rebar only extending 18" above the footer, it would only support a 2.5 feet high wall, placing the footer substantially below grade (he dug the foundation very deep) and on a view lot. Any higher wall would not only not match code but would be largely without reinforcement, as horizontal rebar is to be affixed to the vertical rebar.

The workmanship appears to be very substandard with respect to the concrete, and I wonder if there is a structurally sound way to raise the level of the rebar by tying another piece of rebar to it that is not anchored in the footer.

I am concerned about the low quality of workmanship and by the structural integrity of the foundation. Any thoughts will be appreciated.

Comments (8)

  • 9 years ago

    It does not appear that you are asking the question.... It appears that you are stating that your builder is incompetent.

    Footings here are normally not vibrated. Without pictures no one can tell. Are reinforced bars exposed?

  • PRO
    9 years ago

    Ask the architect or the builder to explain to you the quality and details of the construction. They are there and can know the specifics.

  • 9 years ago

    The building codes here state that the rebar from the footer must be 12"
    or less from the top of the wall, but with rebar only extending 18"
    above the footer...

    That's 12" or less from the top.

    I've never heard of vibrating a footer and have never done it. In fact, I don't know how that would work as the vibrating head is several feet long.

    Concrete vibrator

    Without pics or the builder's approved plans, or even the relevant Codes it's hard to comment further.

  • PRO
    9 years ago

    If you're serious about this purchase have a structural engineer look at it. You mention several things that sound sketchy.

  • 9 years ago

    Thank you for your comments and advice. In terms of local
    building codes, the operative ones here are IRC R403.1.1 for foundations and
    ACI 318 for rebar. #4 rebar is the standard, overlap for splicing is 16”
    minimum, footers require two rebar beams, foundation walls require that column rebar
    be within 12” of the top of the wall, and rebar spacing must be 48” o.c. for
    2-4’ walls and 18” for 4-6’ walls.

    I contacted the builder about my concerns by email the same
    night that I made my original post. He responded the next morning that he was unfamiliar
    with the local building code, and had relied on the engineering plans plus the
    concrete sub to get it right. The next day the 18” high column rebar had longer
    rebar spliced to it with at least 16” overlap to meet the height requirements
    of the walls. However, I noted that the
    height of much of the planned foundation wall had just been raised to 5’ from 4’
    as marked on the footer. I emailed the builder that night that by code, the
    rebar spacing would have to be tightened to 18” o.c. from 48” o.c. The next day
    most of the 5’ wall was reduced to 4’, so that the column rebar spacing could
    stay at 48”. However, some remained at 5'. Since the footer has been poured, it would be
    very expensive to emplace column rebar at 18* o.c. for the section of 5’ wall.


    I met with the builder on site today. He agreed that the
    workmanship of the concrete contractor on the footer was very sloppy. I pointed
    out the honeycomb zones through the body of the footer where pours did not meld,
    and potential risk of rusting the rebar beams in it.
    He said that he would take pictures and consult the engineer. My
    pictures are attached here. Your comments are welcome.

    So what went wrong? The builder does not appear to be
    thorough when it comes to reading building codes and community codes (I caught
    a huge problem with the house footprint size as a % of lot size of his design before
    he submitted it to the HOA for approval).
    As a result, he relied on the engineering plan and the concrete sub for the
    foundation work, and did not scrutinize it. In fact he said that an approved
    engineering plan trumped the local code, even though the code states that it is
    part of the approved plan. I am not sure
    who is right since I am a neophyte. It is very hard to find good subs due to a
    building boom in the area, and one takes what one can get I am told, or one
    waits. While the soil drains well and probably has a psi of 3000-4000 (my
    guess), it has a lot of boulders in it. As a result, a relatively inexperienced equipment
    operator dug the foundation much deeper than planned, causing the foundation
    walls to be much higher than in the original engineered plans. The irregular
    surface made setting the forms more difficult. The concrete contractor may have
    worked from the original plan, but it should have been obvious that there was a
    big problem if the top of the foundation was to be far below the grade. The
    builder said that the concrete contractor claimed to always splice its column
    rebar like that. Dry concrete
    probably contributed to the high degree of honeycomb and air pockets throughout
    the footer. In any event, people interacting, reviewing plans, and thinking would have helped immensely.

    My wife really likes this lot, and the
    builder says his crew takes over from here for most of the work. I am not
    locked in at this point (builder’s choice, he prefers to spec, but has been
    working with me, and is honest and communicative), so I simply want to make wise decisions.

  • 9 years ago

    Just working the concrete a bit when pouring it into the forms would likely have avoided that mess.

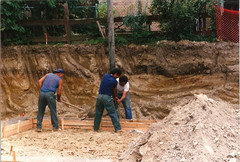
    a worthy footing (no rebar speced)

    Though one can't see it, I wonder how careful the crew that poured that was with the ground prep. IOW, the soil on which the footings are poured must be undisturbed--which means not even walking on it prior to the pour.

  • 9 years ago

    Completely agree on working the concrete...a little more thought and effort during the setup and pour would have resulted in a much better result.