Software
Houzz Logo Print
dummble

Kitchen Check

8 years ago

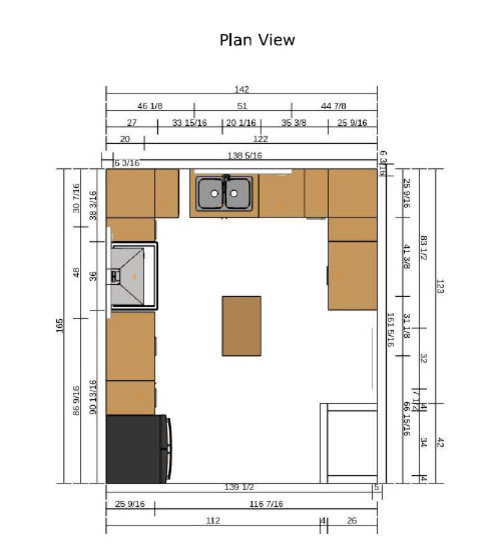
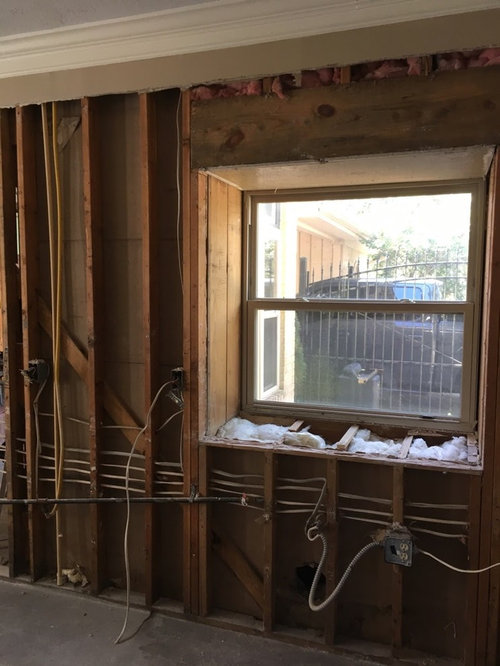
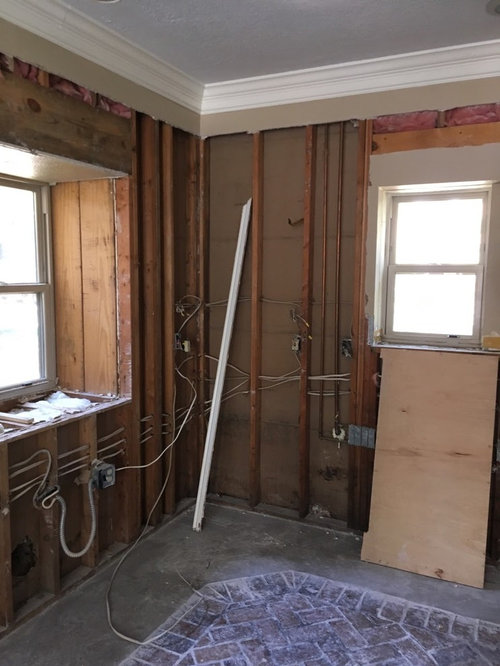
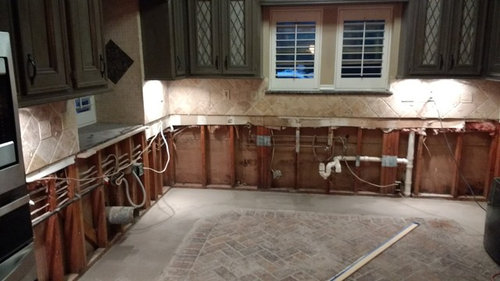
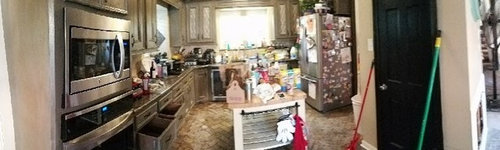
Harvey has forced us to remodel our kitchen. We took it down to the studs and have decided to relocate the full size fridge from the right side of the kitchen to across from the pantry. This will ease opening the dishwasher since it used to hit the fridge. The area it is being moved to used to house a 24" built in oven and microwave. We are going to a 36 range under the window where we have a 36 cook top. We had a downdraft system and we plan to change to an island hood since it is front of a window. We are thinking white cabinets, marble looking quartz, herring bone subway tile with dark gray grout as the backspash. The island cart will have a greenish base and dark stained butcher block on top. I feel like this was a lot. Please critique

, tell me my kitchen is too small, that my range instead of built in is a bad idea and so forth.


Comments (34)

  • 8 years ago

    I believe code doesn't allow a stove in front of a window that can open. It is a very bad idea either way.

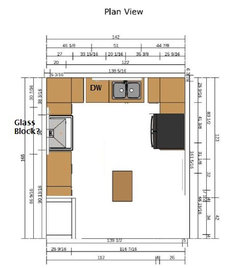
    Additionally at 142" wide, you don't have room for an island or a cart in the center.

    You are showing a U shaped kitchen layout.

    142" - 51" (24" cabinets on the perimeters + 1 1/2" granite overhang) = 91"

    To have an island or even a small cart you need a minimum of 42" on either side.

    91" - 84" (for the aisle on either side of the wanted island/cart) = 7"

    Additionally you have very little prep space. Prep space is normally between the sink and the cooktop.


  • 8 years ago

    If that fridge is abutting that lower wall, it is pretty likely it's one door will not open fully.

    And yes, the range in front of an operable window is a no go.

  • 8 years ago

    I have not checked code at all. We are in Incorporated Houston if that helps. The window is set back 22" and has plantation shutters in front. It's never opened.

    The kitchen is open below to the breakfast room. The fridge dead ends at a pass through. The opening to the left of the pantry is 3" off set, then 32" wide. It used to be a door.

    We had a kitchen island/cart that you can see in the before picture that we used for 90% of prep.

    I am hesitant on putting the range where you have it. The window walls are exterior and there is a second floor above the kitchen so 6 to 8 inch ducting to the exterior wall would be an issue, plus that is the front of the house.

  • 8 years ago

    The National Fire Safety code doesn't allow it, if I remember correctly. That's sufficient reason to change the layout because it's a fire hazard with the trim (combustible material) right by the burners and one can injure themselves by reaching over the cooking surface to open the window.

    I would recommend nixing that idea. I'm south of Houston and renovating due to the flooding, too. I empathize and am so sorry that you have to go through this.

  • 8 years ago

    Some more information about our island. It was a 48"x30" and was the center of our kitchen. The kitchen was already the center of our home, but the island was where we congregated. It was not large, and I was not attached to it in particular. But that was the spot that we circled around in the morning. My oldest eating her breakfast standing on her stool. Its where we prepped lunches and made todo and shopping lists. We are staying with friends who leave for work early. So my family gathers around their island in the morning. And it feels normal. I think it would be weird to not be facing my family.

  • 8 years ago

    I cannot find a code for the window/range problem. But relocating my plumbing would cause a need for permitting and inspection. For the time being I will take the relocation into advisement, but if we left the sink and range on their respective walls. Can we make the kitchen work?

  • 8 years ago

    Marco,

    Would something like this work for your family?

    I put your refrigerator back in it's original position, but flipped the sink and DW. Regarding the gas range under the operable window, it is a safety hazard as others have stated. I'm hesitant to suggest closing up the window, so what if you replaced it with glass block? I also moved the pantry to your oven location, making room for the island. I totally get what you are saying about facing the center of the room to congregate and prep. There's something about it. I guess it's more social. :) Anyway, good luck with your remodel.


  • 8 years ago

    Not that it would happen very often, or ever, but the oven and dishwasher would not be able to be opened at the same time. Though our pantry is not large or walk in, it is a stand alone pantry. Plus at the expense of the island we lost a ton of counter space. I can almost guarantee that we will not be keeping 42" clear. And a 30" island leaves us 30" on either side if we stick with standard depth cabinets. 30" may not be ADA, but we can move the island out of the kitchen if need be.


    After typing all that out, I wonder what if the pantry became a peninsula. On the left side of the pantry is a door threshold with the door removed, and on the right is a huge walkway into our living room. I guess it would make little since with the kitchen table right there and it would shut off the kitchen even more.

  • 8 years ago

    Marco,

    True, you would be sacrificing counter space for more aisle space around the island.

  • 8 years ago

    I think we all need to take a step back. First, we need a more accurate layout than what we currently have -- one that correctly locates all windows & doors (including their trim). The problem with auto-generated layouts like yours is that it's cluttered with a lot of irrelevant measurements for this exercise. Yes, they're needed to actually create blueprints/building specs, but they're just weeds for the design phase.

    We also need to know more about you and your family. Based on one of your later posts, you mention at least one child and that, right now, your child "stands on her stool" to eat (that won't last long, trust me!) You have the opportunity to make this a much better Kitchen by rearranging a few things. So, let us help you....

    First, I recommend checking out the Layout Help FAQ and the Read Me thread. Then, post a fully measured layout of the actual dimensions.

    Are you on a slab? That will make moving water and gas (if you have it), more expensive than if you're over a basement or crawl space.

    BTW...I agree with you about the refrigerator. That location really isn't a very good one! You can do much better!

    How do I ask for Layout Help and what information should I include?

    New to Kitchens? Read Me First!

    .

    "...relocating my plumbing would cause a need for permitting and inspection."

    I find it difficult to believe that you do not need permits and inspections now. You're not putting everything back exactly where it was and you will probably have to add electric at the new location of the range and, possibly, the new location of the refrigerator.

    If you ever plan to sell or do any other work on the house at a later date, do yourself a favor and make sure all the permits are pulled and all the correct inspections are done now -- even if you don't think you need them.

    (Some Contractors will tell you you don't need them -- but you usually do. They're just trying to cut corners in time and, sometimes, work. Yes, waiting for a permit to go through and waiting for inspectors to perform their inspections can delay work a bit, but given all the damage done in your area, I doubt your Contractor will be sitting on his/her hands or twiddling his/her thumbs waiting around -- s/he and his/her team should be able to be working elsewhere.)

  • 8 years ago
    last modified: 8 years ago

    In addition to a more accurate measurements, a rough (can be hand-drawn) diagram of the rooms around the kitchen is helpful to see how the kitchen relates to other rooms and walk patterns. Include hallways and closets in the diagram.

    For example, if you can open a wall into an adjoining room, would you be willing to do that to get the island that you want? Having that rough floor plan would help the very talented designers here see the possibilities.

  • 8 years ago
    last modified: 8 years ago

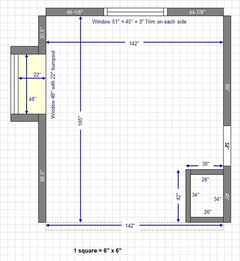
    This is what I came up with for your space (see end of post) -- but I'm not sure it's correct. A picture is worth a thousand words, especially in this case! So, could you please let me know where I'm right/wrong? [If it's right, then you don't need to post another layout, we can use this one. If it's wrong, I can correct it and, again, you don't need to post another.]

    A few questions:

    • Can the doors/doorways be moved/changed?
    • It sounds like the pantry can be removed -- is that correct? That in and of itself opens up more options! I have an idea if the pantry can be eliminated...assuming you are willing to move the range location. The walls are down to the studs, so putting in duct work for a hood shouldn't be too difficult.
    • How high off the floor are your windows?
    • I cannot tell for certain -- do you have gas? Or, is it electric? Either way, would you consider an induction range? If the cooktop is currently gas and you're willing to go with induction instead, it would make moving the range much easier and much less of a hassle (gas lines can be capped off).
    • Regarding the window, I think if the window is inoperable, some locales allow it. Whether you plan open it or not, it's still operable. If you are allowed a range in front of an inoperable window, can you change the window to be inoperable?
    • Do you have a sketch of the entire floor the Kitchen is located on? It helps us see how the Kitchen relates to the rest of the home and how traffic flows in, around, and through the Kitchen.

    Dimension Check:

  • 8 years ago

    If you move your range in most parts of the country you will need permitting and inspecting. That range outlet is under a whole other category from other outlets (other than your dryer) in your home. I understand under your sad situation, this may take longer than you would hope. I have no idea if there is a leniency clause for Harvey or related circumstances, but personally I'd want to have the safest home possible. Especially... electric!

    I know you want to be back into a functioning house and kitchen ASAP - but there are work arounds so you can live there before you get your kitchen back.

  • 8 years ago
    last modified: 8 years ago

    Is your refrigerator counter-depth (around 30" deep, including doors & handles) or standard depth (>30" deep, usually 33" to 36" deep)?

  • 8 years ago

    Regarding the range in front of the window...I think we all initially missed that that's where it's located right now. When was your home built? If fairly recently, then it's possible your municipality does not have Code against that location. If many years ago, things may have changed.

    When replacing a Kitchen (or any other room) after a flood, do you not have to bring it up to Code?

  • 8 years ago
    last modified: 8 years ago

    Update 09/30/17 @ 4:50pm ET: Repeated this post with pictures below. (Use the "Houzz Photo" button to post pictures for now.

    .

    *** I'll have to add the layout pictures later. Houzz is acting up and is not uploading the pictures - at least I cannot see them as of 09/28/17 @ 9:12pm ET ***

    ++++ Still cannot upload pictures as of 09/29/17 @ 9:14pm +++++

    .

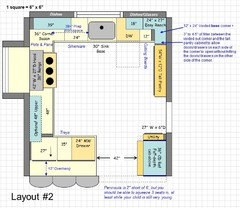
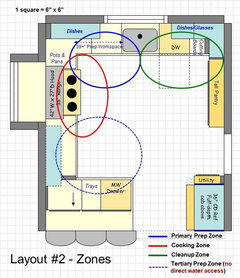
    Here's another option -- keeping the range and slink in their current locations.

    The peninsula and workspace to the left of the range will not work well as a primary Prep Zone b/c there is no water, but it could work as a tertiary when there's no other place to work.

    I think this is a more spacious design and gives you everything you want (at least from what I've gleaned from the various posts above).

    Layout #2:

    .

    Layout #2 Zone map:

    .

    Marco thanked Buehl
  • 8 years ago
    last modified: 8 years ago

    You definitely do NOT need to have 42" clearances for the island. It's great if you have the room, but certainly not necessary. 36" is a good space. 30" is pretty tight, but if you are not large people, it could work, maybe..

  • 8 years ago

    The minimum aisle width recommended is 42" for a one-person work aisle and 48" for a two- or more-person work aisle.


    36" is too narrow, especially for a family with children!

  • 8 years ago

    I am sorry, I had meeting all afternoon and am just getting back to this thread. Buehl is right on with the measurements for the current layout. To the right is the dining room that is open to the living room with an open tread staircase that goes directly above the pantry. the wall separating the kitchen and dining room is load bearing. The rear wall of the pantry is load bearing for the staircase. To the left starting at the doorway at the end of the kitchen is the family room. To the bottom of the kitchen is a breakfast nook that opens into the backyard with french doors. The nook is separated from the family room with a double fireplace and is separated from the living room with a wall. There is a 42" full height pass through on the bottom of the pantry. The Sink window is 4' off the FF and the range window is 3' from FF. They are 3' and 4' tall respectively. The ceiling height is 9'.


    So the code about the window does not exist in the NFPA, it is not part of the life safety guidelines, and if it was, they are guidelines and not code. I double checked with the City of Humble Fire Marshal. Trust me when I say that the stove and window are fine. The house was built in 1983 and is slab on grade. We have 12" rafters that run parallel with the sink wall.

    The current cooktop is gas. I want a gas range, induction and electric stoves are a no.


    My wife and I have 2 kids, aged 3 yrs and 10 months for now. We have been out of the house since 8/29.


    We kept our fridge, had it checked out by an electrician and cleaned. 36" wide, 32" deep french door. We have water lines for the fridge already in the walls at the existing location, the proposed location and in the pantry. not sure why, but it was a surprise when we started opening walls.


    I will post a floor plan sketch tomorrow

  • PRO
    8 years ago

    I have an island cart and the space between it and the countertop edge is 32". It's just fine, but then I have a kitchen with 4 walls and 4 separate work zones, so no one is having to say "Excuse me" while trying to get by. The cart is only 17" wide and it's a godsend! I've had up to 4 people in the kitchen cooking/cleaning up at the same time and it was not a problem.

    One one has one wall and one island in front of it, then yes, space is vitally important.

  • 8 years ago
    last modified: 8 years ago

    I have been in 3 different friend's kitchens, that have 36", or less, clearance for their island. I specifically asked them, and It has never been an issue for any of them. I will have just about 38" clearance for mine, front and back. It will be just fine. I am not a large person. If there are two people in the kitchen and they are both larger people, then I could see where it might be an issue.

  • 8 years ago

    You won't believe how often you want dishes and stove open at the same time until you can't do it.

  • 8 years ago

    Our old kitchen had 36" around the island. We are a family of 5, with 3 small kids. It worked fine. Yes, it would have been nice to have a little more room around the island. It was definitely better than having no island though!

  • 8 years ago

    Marco,

    I was thinking about your kitchen, and I agree with Buehl that it can be better than what I suggested yesterday. I was not crazy about the refrigerator location. However, I'm not sure it can be much better within the confines of your existing space and sink/range configuration. That said, what if you made the cabinets on the right side of the "U" 12" deep. They can be used for dish storage. This does eliminate counter space and some storage. I'm not sure if this is better, but it will give you a little more breathing room around an island without changing anything else in your first layout. What size hood are you planning to use with the new range?


  • 8 years ago

    can someone recommend a sketching program? Autocad LT is not really sketch friendly

  • 8 years ago
    last modified: 8 years ago

    jmorawiec, exactly. For most people, having the island is far more valuable than a couple of inches. I wonder if there are any folks that have given up on having one because they read somewhere that they HAD to have 42" clearances. I hope not.

    I wish I could find a picture I took in my sister's kitchen. All the college kids between the counter and the island, eating and drinking and socializing...in not quite 36" of space. Imagine that. And this was a built-in, with the construction, and a fairly high-end home.

  • 8 years ago

    Marco, we used Sketchup for our kitchen remodel.

    Chess, yes ours was built-in, with the construction too.

  • 8 years ago

    In her old Kitchen, my SIL had 36-inch aisles on three sides b/w the island and refrigerator, b/w the island and range, and b/w the island and sink. It always annoyed her a little, but she really wanted an island even though her Kitchen could not support one and so just shrugged it off as "something you just live with b/c it cannot be fixed". (She did remove the stools a few years earlier no one could sit at the island b/c someone sitting at the island was always in the way.)

    So, she went ahead and demo'd the Kitchen and got everything in except the island.

    After working in the Kitchen without an island for a few days, she was amazed at how much better her Kitchen was without an island that was always in the way b/c the aisles were so narrow -- in fact she was so happy, that she cancelled the island! She told me that she never realized how bad it was and that she had gotten used to it and had just assumed it couldn't be better. She is so very happy that she no longer has an island! (It was always crowded when we were visiting in her Kitchen that I avoided it as much as possible - but I didn't say anything b/c I didn't want to hurt her feelings.)

    I have a friend that had both a cooktop in an island and narrow aisles around the island. She told me how much she hated it and how she couldn't wait to remodel to fix all the issues! (She ended up moving instead!)

  • 8 years ago

    Marco, I use MS PowerPoint b/c it's so easy. I have a template that I can send you if you'd like to use it as well. In fact, I can also send you the file I have for your Kitchen.

    Marco thanked Buehl
  • 8 years ago

    Please

  • 8 years ago
    last modified: 8 years ago

    <Repeat from above when I could not post pictures>

    Here's another option -- keeping the range and sink in their current locations.

    The peninsula and workspace to the left of the range will not work well as a primary Prep Zone b/c there is no water, but it could work as a tertiary when there's no other place to work.

    I think this is a more spacious design and gives you everything you want (at least from what I've gleaned from the various posts above).

    Layout #2:

    .

    Layout #2 Zone map:

    .

  • 8 years ago
    last modified: 8 years ago

    Marco, you don't have messaging turned on in your profile, so I cannot send you the file. I suggest sending me a message from my member profile and I'll reply to that message. (Or, just email me at EverCurious2009 using gmail dot com.)

  • 8 years ago

    You can just use graph paper and hand draw with clear measurements. Buehls ppt templates are really easy to use.